
Search results for "Rebuild" in Home Design Ideas

 Tanner Homes
Freestanding bathtub - large contemporary master gray tile and porcelain tile porcelain tile freestanding bathtub idea in Dallas with an undermount sink, a two-piece toilet and white walls

 Coyle Modular Homes
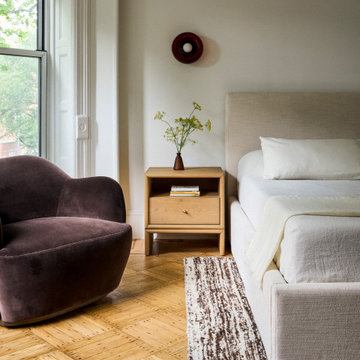
Inspiration for a small transitional gender-neutral beige floor and carpeted walk-in closet remodel in New York with open cabinets and white cabinets
Find the right local pro for your project
 Berghuis Construction LLC
 http://www.photosbykaity.com
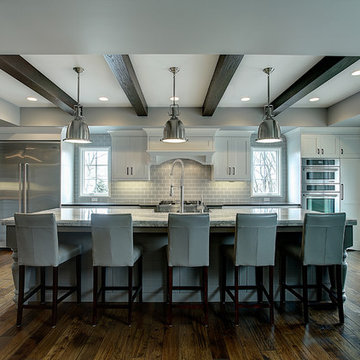
Example of a large arts and crafts galley medium tone wood floor kitchen design in Grand Rapids with a farmhouse sink, white cabinets, gray backsplash, subway tile backsplash and an island
Example of a large arts and crafts galley medium tone wood floor kitchen design in Grand Rapids with a farmhouse sink, white cabinets, gray backsplash, subway tile backsplash and an island
 Urban Rebuilders
Todd Hafermann Photography

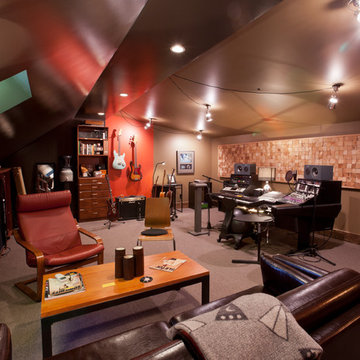
Inspiration for an eclectic family room remodel in Minneapolis
Inspiration for an eclectic family room remodel in Minneapolis
 Urban Rebuilders
Todd Hafermann Photography
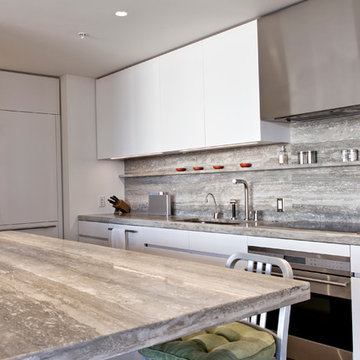
Example of a minimalist u-shaped enclosed kitchen design in Minneapolis with an undermount sink, flat-panel cabinets, white cabinets, stone slab backsplash, stainless steel appliances and gray backsplash
Example of a minimalist u-shaped enclosed kitchen design in Minneapolis with an undermount sink, flat-panel cabinets, white cabinets, stone slab backsplash, stainless steel appliances and gray backsplash
 Murphy Bros. Design | Build | Remodel
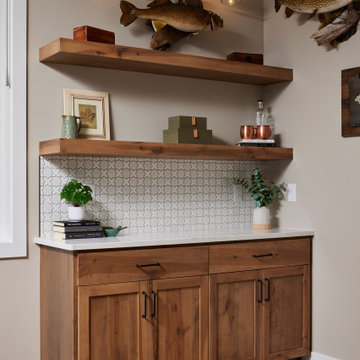
This rustic-modern built-in features natural wood cabinets, floating shelves, and decorative tile, adding storage and style to this lake cabin rebuild.


 C.T. Gabbert Remodeling and Construction, Inc.
Well-designed, efficient laundry room
Photos by Kelly Schneider
Utility room - small traditional galley utility room idea in Chicago with recessed-panel cabinets, beige walls, a side-by-side washer/dryer and dark wood cabinets
Utility room - small traditional galley utility room idea in Chicago with recessed-panel cabinets, beige walls, a side-by-side washer/dryer and dark wood cabinets

 reBuild Workshop
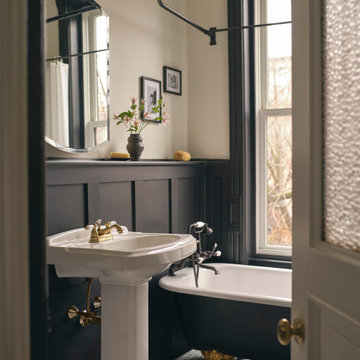
Shared bath
Example of a mid-sized transitional mosaic tile floor, single-sink, wainscoting and white floor claw-foot bathtub design in New York with white walls and a pedestal sink
Example of a mid-sized transitional mosaic tile floor, single-sink, wainscoting and white floor claw-foot bathtub design in New York with white walls and a pedestal sink
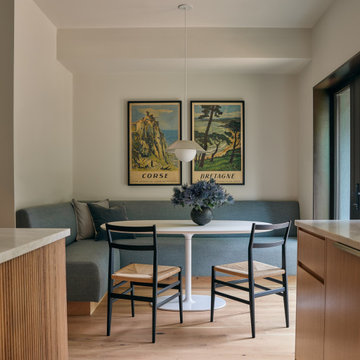 reBuild Workshop
Breakfast nook - mid-sized contemporary light wood floor and beige floor breakfast nook idea in New York with beige walls
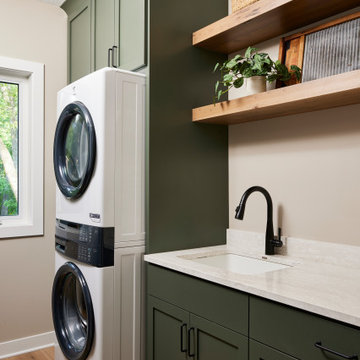 Murphy Bros. Design | Build | Remodel
This well-designed laundry space pairs bold green cabinetry with warm floating shelves and clean quartz surfaces. The mix of textures brings character while keeping the room organized and efficient.
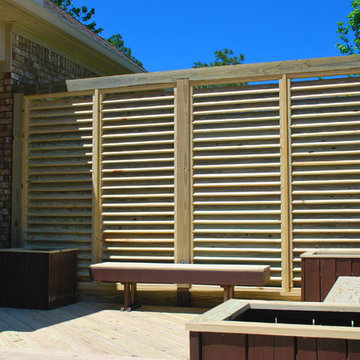
 BONEHEAD STRUCTURE
1200 sq. ft. deck rebuild. New construction of custom louvered privacy wall.
Deck - traditional deck idea in New Orleans
Deck - traditional deck idea in New Orleans
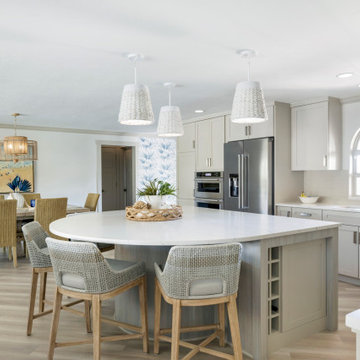
 Crystal Kitchen + Bath
Open concept kitchen - large coastal l-shaped light wood floor open concept kitchen idea in Miami with an undermount sink, recessed-panel cabinets, beige cabinets, quartzite countertops, white backsplash, ceramic backsplash, stainless steel appliances, an island and white countertops
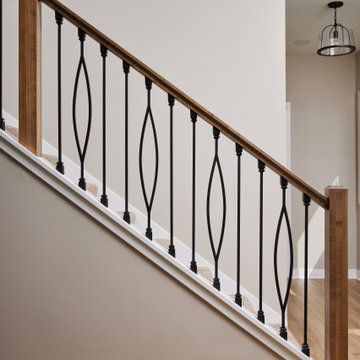 Murphy Bros. Design | Build | Remodel
This staircase features a warm wood handrail paired with elegant black iron balusters for a clean, modern-craftsman look. Soft neutral walls and flooring keep the overall look light and cohesive.
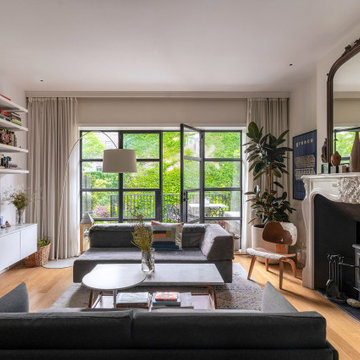 reBuild Workshop
The living room of this South Slope Brooklyn townhouse features a wide rear opening and steel doors opening up to a rear deck and the backyard
Mid-sized trendy medium tone wood floor living room photo in New York with white walls and a wood stove
Mid-sized trendy medium tone wood floor living room photo in New York with white walls and a wood stove

10