
Search results for "Rebuild" in Home Design Ideas
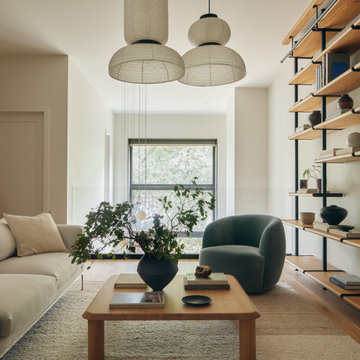
 reBuild Workshop
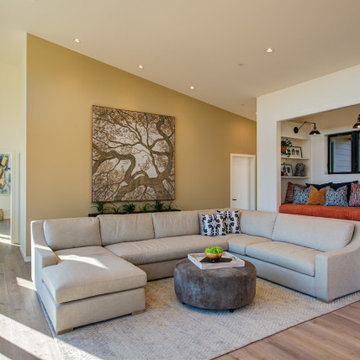
Mid-sized trendy open concept medium tone wood floor and brown floor living room photo in New York with white walls
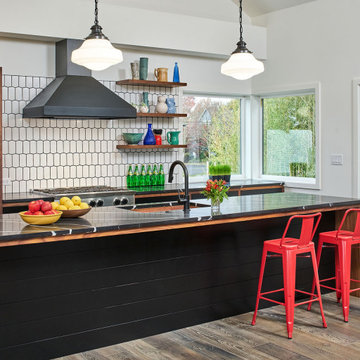

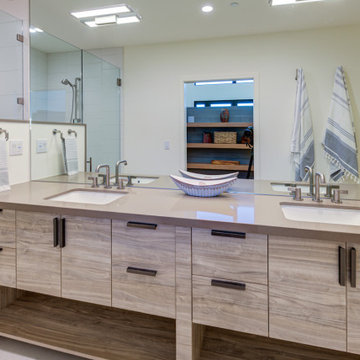
 Leff Construction Design/Build
Mid-sized trendy master double-sink walk-in shower photo in San Francisco with a drop-in sink, a hinged shower door and beige countertops
Find the right local pro for your project
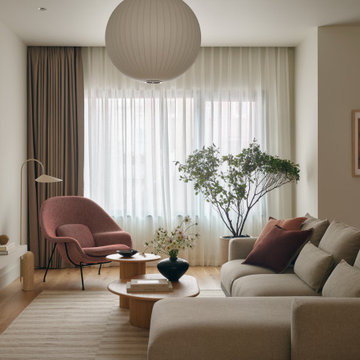 reBuild Workshop
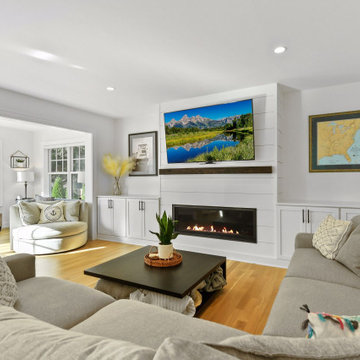
Example of a mid-sized trendy open concept medium tone wood floor and brown floor living room design in New York with a wall-mounted tv and gray walls
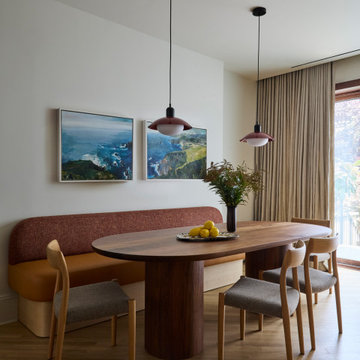 reBuild Workshop
Mid-sized 1950s light wood floor and brown floor kitchen/dining room combo photo in New York
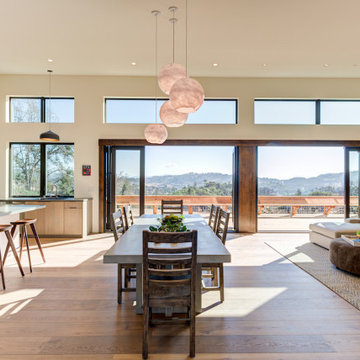 Leff Construction Design/Build
Example of a mid-sized trendy open concept dining room design in San Francisco
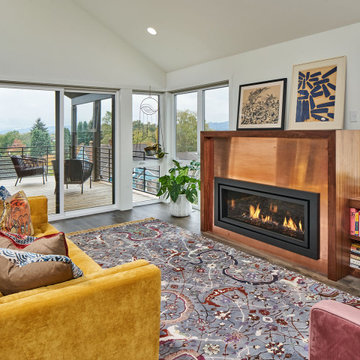
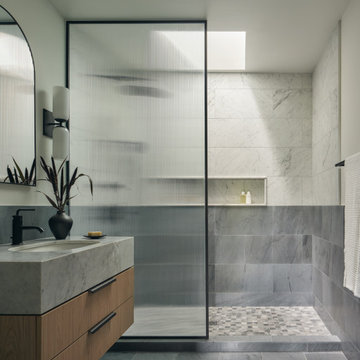 reBuild Workshop
Alcove shower - contemporary gray tile and white tile gray floor and single-sink alcove shower idea in New York with flat-panel cabinets, medium tone wood cabinets, white walls, an undermount sink, gray countertops, a niche and a floating vanity

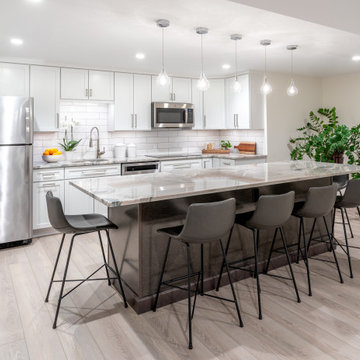
 Veritas Custom Homes
This modern basement features a stylish entertaining kitchen perfectly positioned between the guest bedroom and the kids’ craft room, creating a convenient hub for hosting family and friends. Sleek finishes, contemporary cabinetry, and ample counter space make it ideal for movie nights, game days, or overnight guests. Thoughtfully located and beautifully designed, this lower level blends comfort, function, and elevated style—perfect for relaxing or entertaining.
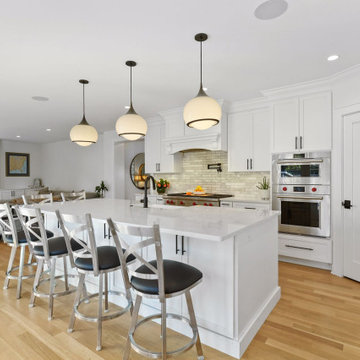
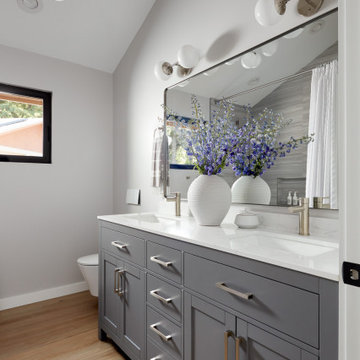
 EDR Design Build
Full-service custom home construction for discerning homeowners seeking architectural distinction and quality craftsmanship. EDR Design Build collaborates with clients and architects on bespoke residential projects with emphasis on personalization, material selection, sustainable systems, and premium finishes. Each project treated as unique expression of client vision with detailed attention to site integration, natural light, spatial flow, and long-term livability. Projects typically $1M-$10M with customization across all home systems and materials.
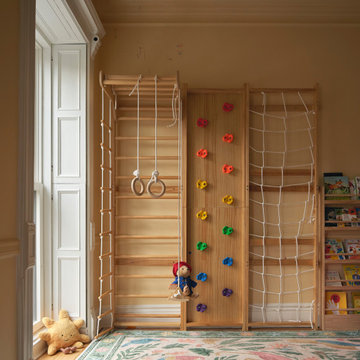 reBuild Workshop
Example of a transitional medium tone wood floor and brown floor kids' room design in New York with orange walls
 reBuild Workshop
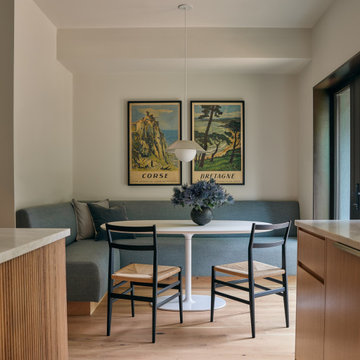
Breakfast nook - mid-sized contemporary light wood floor and beige floor breakfast nook idea in New York with beige walls
 reBuild Workshop
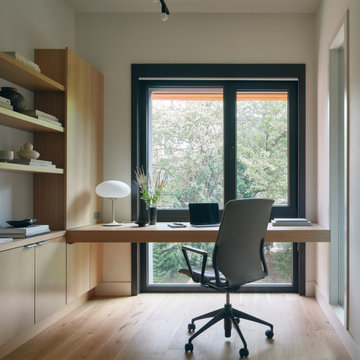
Example of a trendy built-in desk light wood floor and beige floor home office design in New York with white walls
 Veritas Custom Homes
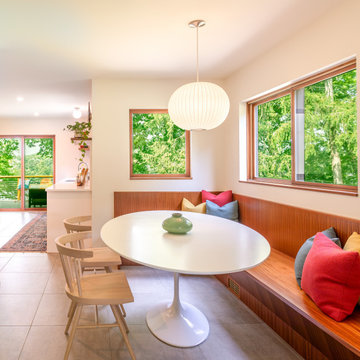
This bright breakfast nook features large windows that fill the space with natural light and custom-made wooden benches with built-in storage. Perfect for casual dining or morning coffee, this cozy spot combines functionality and charm while enhancing the home’s inviting atmosphere.
 reBuild Workshop
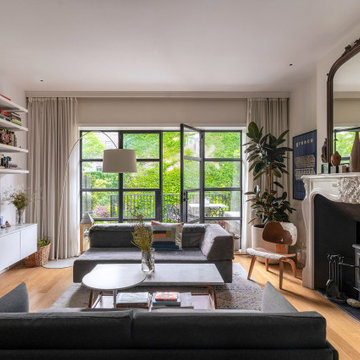
The living room of this South Slope Brooklyn townhouse features a wide rear opening and steel doors opening up to a rear deck and the backyard
Mid-sized trendy medium tone wood floor living room photo in New York with white walls and a wood stove
Mid-sized trendy medium tone wood floor living room photo in New York with white walls and a wood stove
9