
Search results for "Rebuild" in Home Design Ideas

 Heritage Construction Co.
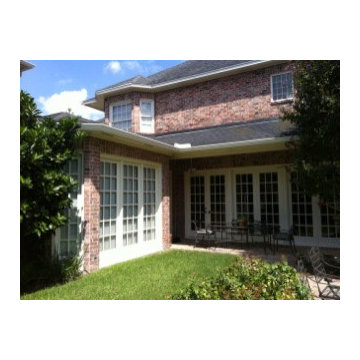
Example of a large transitional backyard tile patio design in Houston with a roof extension
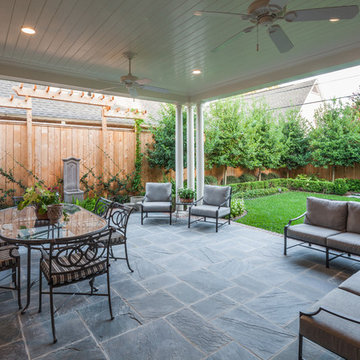 Heritage Construction Co.
Inspiration for a large transitional backyard tile patio remodel in Houston with a roof extension
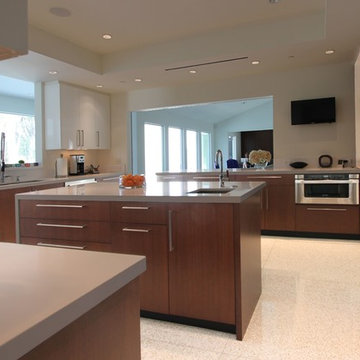
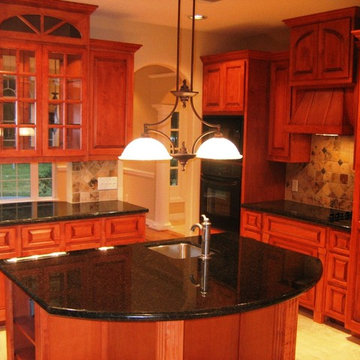
 Jim Farris Cabinets
all photos by Jim Farris
Inspiration for a large modern u-shaped kitchen remodel in Houston with an undermount sink, flat-panel cabinets, dark wood cabinets, stainless steel appliances and an island
Inspiration for a large modern u-shaped kitchen remodel in Houston with an undermount sink, flat-panel cabinets, dark wood cabinets, stainless steel appliances and an island
Find the right local pro for your project
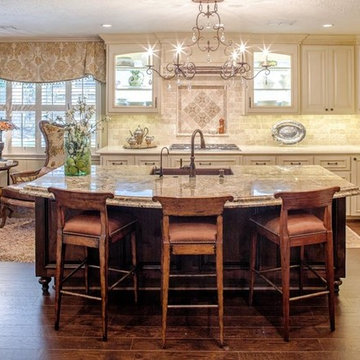
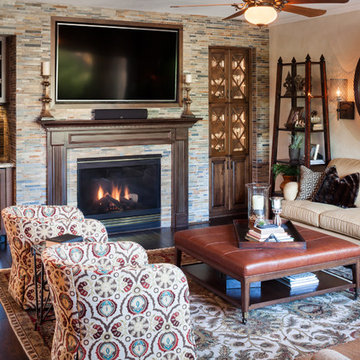
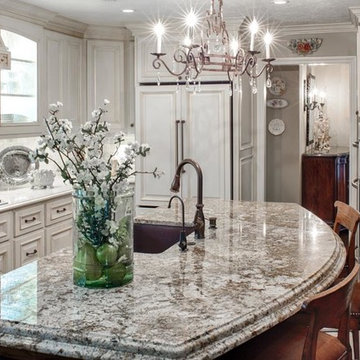
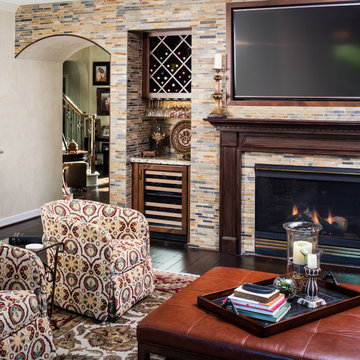
 Cutuli Homes
After a devastating fire destroyed this Woodinville, Washington home, the homeowners faced the unimaginable task of rebuilding their lives and their house from the ground up. Thankfully, no one was hurt, but the home itself could not be saved.
Cutuli Homes had the privilege of walking alongside the homeowners through the rebuilding process—helping transform a heartbreaking loss into an opportunity to create a completely new home designed for the way they wanted to live today.
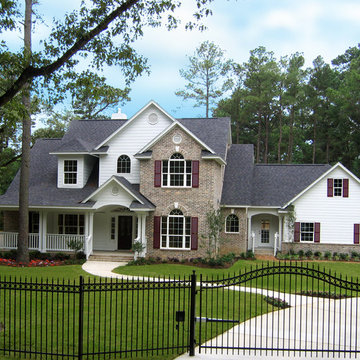
Rather than simply recreate the dated house that had been lost, the homeowners chose to move forward. Working closely together, we created a home that feels modern, elegant, warm and distinctly Pacific Northwest—a place that acknowledges what came before while giving the family something beautiful to come home to again.
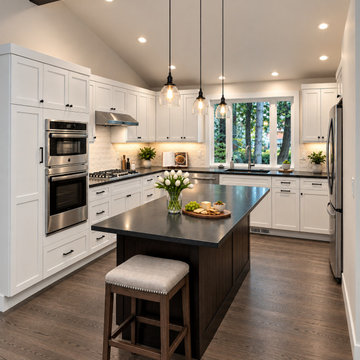
The new open-concept kitchen and family room became the heart of the rebuilt home. A dramatic vaulted ceiling with dark-stained wood beams brings warmth and architectural definition to the light-filled space. The kitchen combines crisp white custom cabinetry, black accents, stainless-steel appliances, dark countertops, a generous contrasting island and contemporary pendant lighting. Large windows bring the surrounding Woodinville landscape into the home and fill the kitchen with natural light.
The adjoining family room continues the home's understated Northwest aesthetic. A beautifully detailed fireplace creates a natural focal point, while the vaulted ceiling and exposed beams give the room a sense of scale without sacrificing warmth. The open relationship between the kitchen and living spaces was designed for everyday family life as well as entertaining.
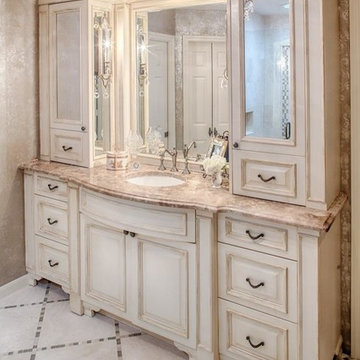
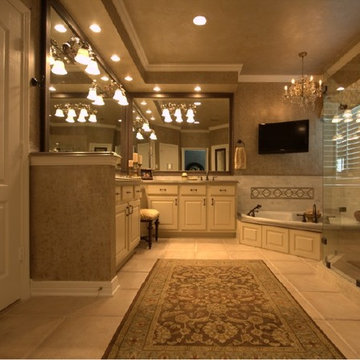
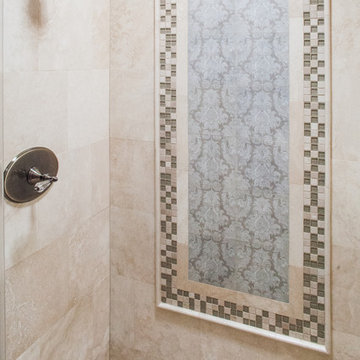
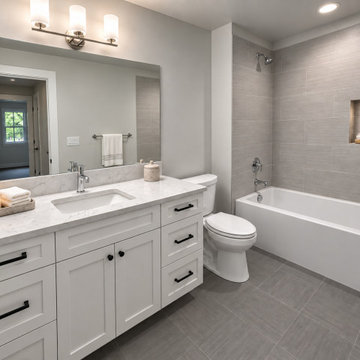
The bathrooms were given the same careful attention to craftsmanship and materials. Custom shaker-style cabinetry, stone countertops, patterned tile, soft gray finishes, oversized mirrors, black hardware and beautifully tiled tub and shower surrounds create spaces that feel sophisticated yet comfortable. Clean lines and a restrained palette give the bathrooms a quiet, spa-like quality that complements the rest of the home.
Throughout the rebuilding process, our goal went far beyond constructing a new house. Losing a home to fire is deeply personal, and rebuilding requires countless decisions at a time when homeowners are already navigating an extraordinarily difficult experience. Cutuli Homes worked closely with the family throughout the process, helping guide the construction and turn their ideas for a fresh beginning into a home that could once again feel like theirs.
The finished residence is not simply a replacement for what was lost. It represents a new chapter: a dated home transformed into a thoughtfully designed custom residence filled with light, craftsmanship and warmth.
From ashes came an opportunity to create something beautiful—and, we hope, a little joy after tragedy.
For more than 30 years, Cutuli Homes has built and remodeled custom homes throughout Woodinville, Seattle, the Eastside, King County, Snohomish County and the greater Puget Sound region, specializing in highly personalized residential construction, major renovations and custom craftsmanship.
 Cutuli Homes
After a devastating fire destroyed this Woodinville, Washington home, the homeowners faced the unimaginable task of rebuilding their lives and their house from the ground up. Thankfully, no one was hurt, but the home itself could not be saved.
Cutuli Homes had the privilege of walking alongside the homeowners through the rebuilding process—helping transform a heartbreaking loss into an opportunity to create a completely new home designed for the way they wanted to live today.
Rather than simply recreate the dated house that had been lost, the homeowners chose to move forward. Working closely together, we created a home that feels modern, elegant, warm and distinctly Pacific Northwest—a place that acknowledges what came before while giving the family something beautiful to come home to again.
The new open-concept kitchen and family room became the heart of the rebuilt home. A dramatic vaulted ceiling with dark-stained wood beams brings warmth and architectural definition to the light-filled space. The kitchen combines crisp white custom cabinetry, black accents, stainless-steel appliances, dark countertops, a generous contrasting island and contemporary pendant lighting. Large windows bring the surrounding Woodinville landscape into the home and fill the kitchen with natural light.
The adjoining family room continues the home's understated Northwest aesthetic. A beautifully detailed fireplace creates a natural focal point, while the vaulted ceiling and exposed beams give the room a sense of scale without sacrificing warmth. The open relationship between the kitchen and living spaces was designed for everyday family life as well as entertaining.
The bathrooms were given the same careful attention to craftsmanship and materials. Custom shaker-style cabinetry, stone countertops, patterned tile, soft gray finishes, oversized mirrors, black hardware and beautifully tiled tub and shower surrounds create spaces that feel sophisticated yet comfortable. Clean lines and a restrained palette give the bathrooms a quiet, spa-like quality that complements the rest of the home.
Throughout the rebuilding process, our goal went far beyond constructing a new house. Losing a home to fire is deeply personal, and rebuilding requires countless decisions at a time when homeowners are already navigating an extraordinarily difficult experience. Cutuli Homes worked closely with the family throughout the process, helping guide the construction and turn their ideas for a fresh beginning into a home that could once again feel like theirs.
The finished residence is not simply a replacement for what was lost. It represents a new chapter: a dated home transformed into a thoughtfully designed custom residence filled with light, craftsmanship and warmth.
From ashes came an opportunity to create something beautiful—and, we hope, a little joy after tragedy.
For more than 30 years, Cutuli Homes has built and remodeled custom homes throughout Woodinville, Seattle, the Eastside, King County, Snohomish County and the greater Puget Sound region, specializing in highly personalized residential construction, major renovations and custom craftsmanship

 Heritage Construction Co.
Example of a large transitional backyard tile patio design in Houston with a roof extension
6