
Search results for "Recapturing" in Home Design Ideas

 Antique Farmhouse
Remember when you actually sent and received paper letters and invitations? Recapture the thrill of communication with our fun reproduction metal mail box! It's a perfect place to leave notes for your family or stash you cell phone and hang your coat!
Made of metal.
Not an approved US mail receptacle.
Dimensions: 11.5" x 6.5" x 20" H.

 Hillcrest Builders
Our client wanted a SIP built home and we incorporated this and many other energy and sustainability features into this home which was in the Sheboygan County Parade of Homes.
Named "The Green Balanced Home", this project was all about creating practical and stunning living spaces that combined with sound environmental building materials and methods. By showcasing an assortment of leading-edge- green technologies, the Green Balanced Home was the talk of the Parade that year. In cooperation with our client, our methodology was:
Start with the site:
1. Protected tree lines
2. Drought resistant vegetation
3. High proportion of natural, plantings versus higher maintenance lawn
4. Optimal home placement on lot for solar exposure
5. Narrower streets
Build a high thermal envelope:
1. R-10 Gold Guard laminated EPS foam under basement, garage, and patio.
2. R-10 Gold Guard laminated EPS foam around exterior foundation walls.
3. R-10 ESP foam "shirt" around foundation
4. R-24 Structural Insulated panels (SIPs) for exterior walls, including garage
5. Sprayed foam in basement box sills and attic separation walls
6. R-15 garage door
7. R-60 blown cellulose attic insulation
Add efficient heating, cooling, ventilation, and electric utilization elements:
1. High efficiency fireplace with auxiliary ducting
2. Pull-out exterior wood-loading drawer
3. Air-to-air heat pump
4. 95% efficient, ultra-quiet variable capacity furnace
5. 19 SEER air conditioner
6. Five zones with programmable thermostats
7. Heat reclamation from hot water usage
8. LED lighting
9. Skylights
10. Energy Star appliances
11. Prep for in-floor heating system
12. Prep for photovoltaic (PV) solar
13. Prep for solar hot water
Incorporate water conservation:
1. Rain water recapture for toilet flushing and irrigation
2. Motion activated hot water circulation system
3. Power flush toilets
4. Dual flush toilets
Create high indoor air quality:
1. HEPA and UV filters
2. Air-to-air exchanger
3. Ultra-quiet bathroom fans with moisture sensor activation
Integrate sustainable, efficient materials:
* Expanded polystyrene (ESP) foam that does not emit HCFC "greenhouse" gases
* Oriented strand board (OSB) based siding, trim, and shutters
* SIPs panels that contain ESP an OSB
* Carpeting pads made from recycled materials
* Stewardship-certified cabinet manufacturing
* Job site recycling and reduce waste with SIPs
 LaMantia Design and Remodeling
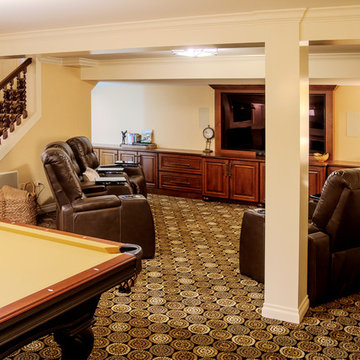
The previous award winning remodel of their Burr Ridge home brought these clients back to LaMantia and designers Jackie Prazak and Katie Suva, CKD, CBD when they decided it was time to build out their unfinished lower level. As before, their main objective was to create areas to accommodate their extended (and now grown) family.
During the 2013 main floor remodel, a bedroom and Powder Room had been given up to gain the large award winning kitchen, so recapturing those two spaces were high on the “list of desires.” Also on the list was the need for a pool table, a comfortable movie/TV space, lots of game storage and plenty of open area for grandchildren game playing.
The stairway into the lower level was the main challenge in this build-out; both the stair run and tread depth needed to be lengthened to perform to code. To create greater head room on the staircase the main beam was cut and a portion was relocated 18”. A second column at the end of the stair run was added to match the required structural column, allowing the last tread to wrap decoratively onto each side.
Throughout the design planning many details built-into the main level project were repeated to marry the main and lower levels together. The built-in cabinetry and the mirrored doors in the bedroom can also be found in the Guest Room on the main level. The mirrored element over the bed is actually an interior door glazed with mirrors and hung on its side. The parquet look tile flooring of the new bath is reminiscent of the main level wood parquet flooring while the carpenter built wainscoting also can be found in the main hall of the first floor.
The custom walnut stair spindles were fabricated from a photo the homeowner found and loved. In the Movie/TV area the theatre seats are fully powered to accept iPhones, iPads, Laptops, etc. Also note the large chalkboard scorekeeping area with seating for the game players. And, one very special detail can be found under the (now longer) staircase; a private room under the stairs was created with touch-lighting and bean bag chairs for anyone seeking a quiet space.
Find the right local pro for your project
 Rachiele Custom Sinks

This is the first burnished solid bronze workstation sink in existence. We recently introduced bronze sinks to the market as an alternative to brass, copper, and stainless steel. Every sink we manufacture is custom-designed with the homeowners. We do not stock sinks at all. As every family is different, the efficiency of the sink should be different. This is a top mount replacement sink in our innovative workstation design we call NexGen. The ledge, instead of a step, offers significant advantages over the typical workstation sink. The lost width that occurs with other workstation sinks is recaptured, offering 34 additional square inches of bowl space on a 36" sink. The design also affords the perforated grid to sit on the bottom of the bowl in the same orientation shown in the photo. In that position, you can wash on the right and set off on the grid on the left. You can also place your colander on the grid and pour your cooked pasta without the fear of "backwash".
 Weidmann Remodeling
FotoGrafik Arts
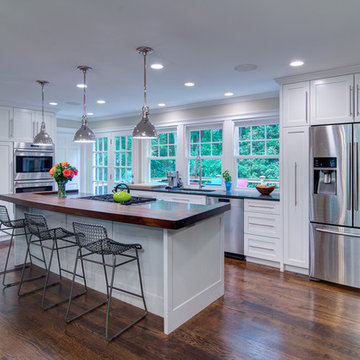
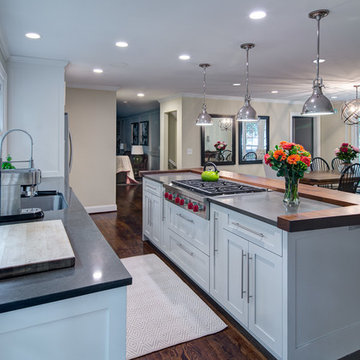
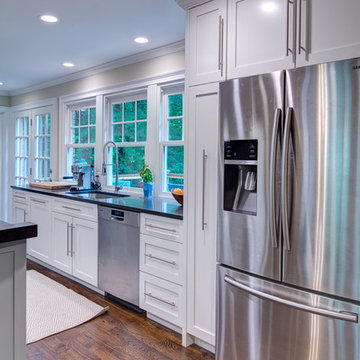
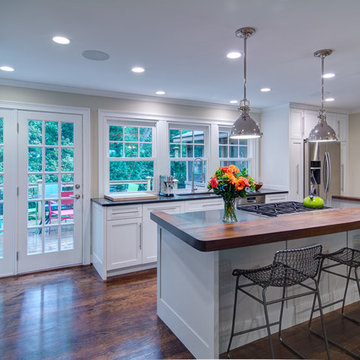
Transitional l-shaped eat-in kitchen photo in Atlanta with stainless steel appliances and an island
Transitional l-shaped eat-in kitchen photo in Atlanta with stainless steel appliances and an island
 Studio41 Home Design Showroom
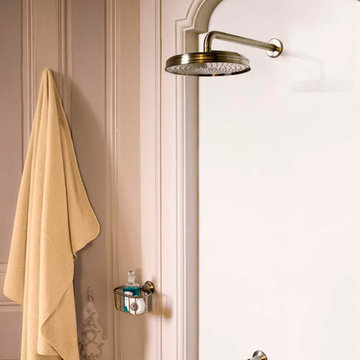
Time recaptured | The Belle Époque – the exciting era in the early 20th century that witnessed not only the birth of the Hansgrohe company but also an explosion of European art and culture. An era caught between the romance of rustic spas and the industrial revolution. An era that inspired this Axor bathroom collection: Axor Montreux. Authentic in the smallest detail, the Axor Montreux collection enhances every traditional ambiance – and turns the daily visit to the bathroom into a true journey through time. Due to clear, geometric shapes Axor Montreux not only meshes within a pure traditional ambiance, but also within a mixtures of styles. | Available at www.shopstudio41.com
 Mozaico Inc
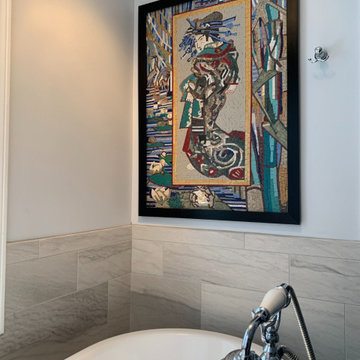
Van Gogh's Gieshe is an iconic representation of the influence Japan had on the famous artist. This handmade reproduction recaptures the beauty, mystery and feminine power that the Giesha harbors through mosaic art.
 VAKOTA Architecture PLLC
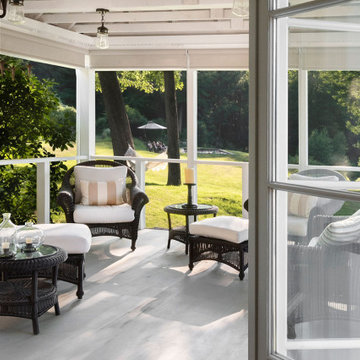
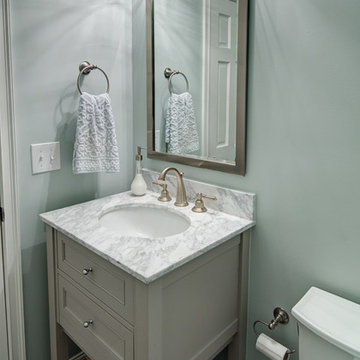
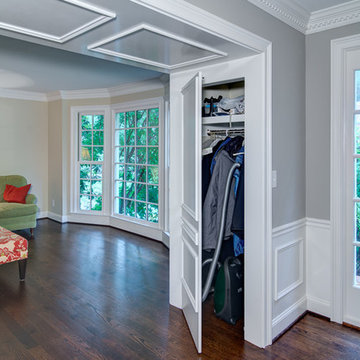
Residential architecture is in our DNA and working on "getaway from the city" weekend and vacation country retreats is truly a fun sector to be involved with.
This country home renovation required real investment to bring it back to its former glory - when previously featuring on the cover of Elle Decor in 2010.
The lead designer who found the place, immediately had a desire to own it and a subsequent passion to restore and renovate it to allow it to recapture some lost lustre while sitting vacant for an extended period.
The house had been renovated over the years by its previous owners who were true artisans, craftsmen, designers and did much if not all of the work themselves.
 ValEquity Construction
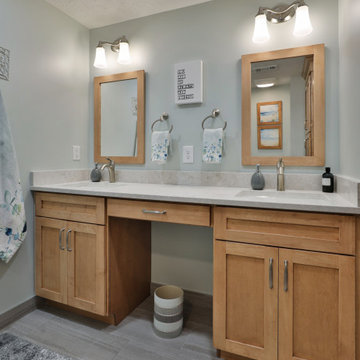
The primary bathroom underwent a remodel to recapture space, providing better layout and function for the homeowners.
Mid-sized transitional master porcelain tile, gray floor and double-sink corner shower photo in Columbus with shaker cabinets, light wood cabinets, an undermount sink, quartz countertops, a hinged shower door, gray countertops and a built-in vanity
Mid-sized transitional master porcelain tile, gray floor and double-sink corner shower photo in Columbus with shaker cabinets, light wood cabinets, an undermount sink, quartz countertops, a hinged shower door, gray countertops and a built-in vanity
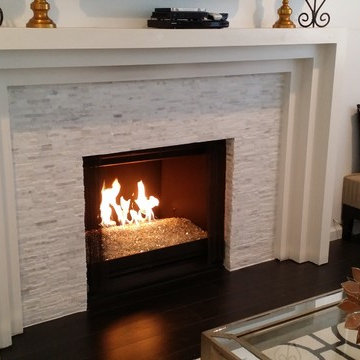
 Shields Residential Inc.
Family room - mid-sized contemporary enclosed dark wood floor family room idea in Other with white walls, a standard fireplace, a stone fireplace and no tv
 Pathway Design & Construction
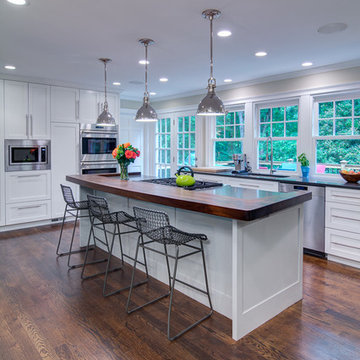
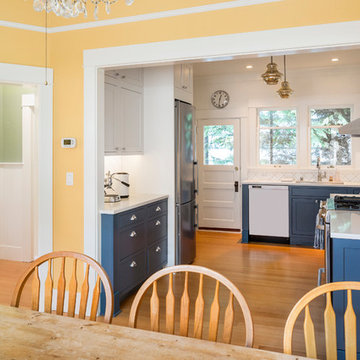
We opened up the wall between the kitchen and dining room, and recaptured another door that made better use of the space.
The chimney associated with the living room fireplace intruded on the kitchen space, refrigerator location is a challenge.
 Designing Eden llc
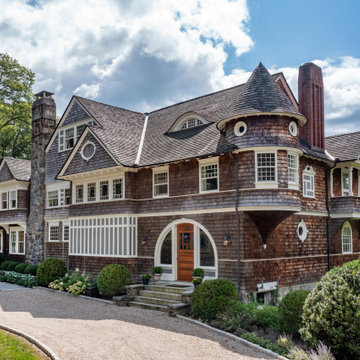
Taking what was once a gravel parking area, we recaptured the space and turned it into a proper front yard entrance with a granite walk and added a fenced in dog run convenient to the kitchen and mudroom.
 ValEquity Construction
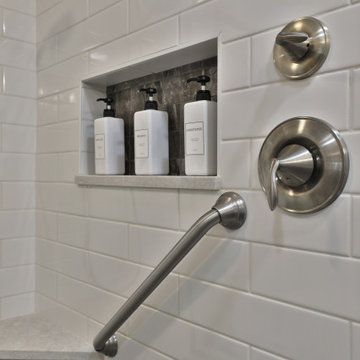
The primary bathroom underwent a remodel to recapture space, providing better layout and function for the homeowners.
Corner shower - mid-sized transitional master white tile and subway tile porcelain tile, gray floor and double-sink corner shower idea in Columbus with shaker cabinets, light wood cabinets, an undermount sink, quartz countertops, a hinged shower door, gray countertops and a built-in vanity
Corner shower - mid-sized transitional master white tile and subway tile porcelain tile, gray floor and double-sink corner shower idea in Columbus with shaker cabinets, light wood cabinets, an undermount sink, quartz countertops, a hinged shower door, gray countertops and a built-in vanity
 ValEquity Construction
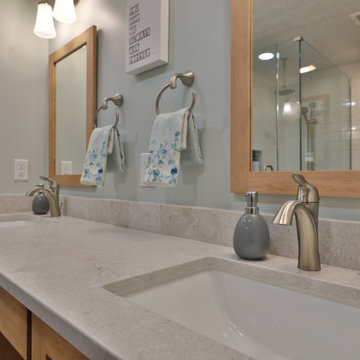
The primary bathroom underwent a remodel to recapture space, providing better layout and function for the homeowners.
Mid-sized transitional master porcelain tile, gray floor and double-sink corner shower photo in Columbus with shaker cabinets, light wood cabinets, an undermount sink, quartz countertops, a hinged shower door, gray countertops and a built-in vanity
Mid-sized transitional master porcelain tile, gray floor and double-sink corner shower photo in Columbus with shaker cabinets, light wood cabinets, an undermount sink, quartz countertops, a hinged shower door, gray countertops and a built-in vanity
8