
Search results for "Receive additional" in Home Design Ideas

 The Decorating Diva
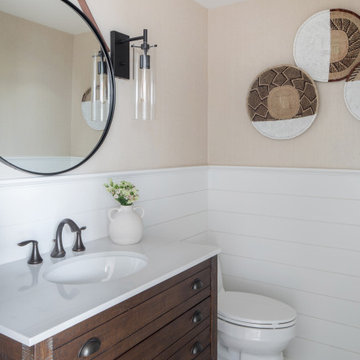
Updated and old farmhouse back entrance area into a functioning space. Only had a small budget but I made it happen. Beautiful entrance area that is now a sunroom to entertain friends plus it also provides additional living space for the family. The client was amazed with the transformation and has received many compliments from friends.
 Danielle Rose Design Co.
This project was a primary suite remodel that we began pre-pandemic. The primary bedroom was an addition to this waterfront home and we added character with bold board-and-batten statement wall, rich natural textures, and brushed metals. The primary bathroom received a custom white oak vanity that spanned over nine feet long, brass and matte black finishes, and an oversized steam shower in Zellige-inspired tile.

 Alair Homes Delta
The entire main floor received extensive updates and new high-end finishes, including fresh paint, flooring, and trim. Featuring an open concept kitchen with modern lighting and stainless steel appliances.
Find the right local pro for your project
 The Decorating Diva
Updated and old farmhouse back entrance area into a functioning space. Only had a small budget but I made it happen. Beautiful entrance area that is now a sunroom to entertain friends plus it also provides additional living space for the family. The client was amazed with the transformation and has received many compliments from friends.
 Remodel Boutique
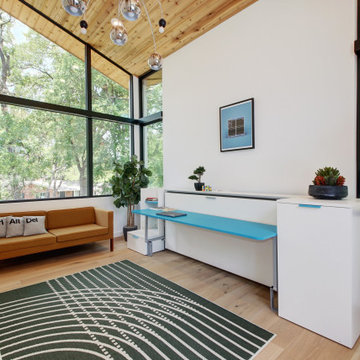
A single-story ranch house in Austin received a new look with a two-story addition and complete remodel. This home office sits creates the most dramatic part of the addition. The wood-accent ceilings seamlessly transition from inside to out, and the architectural windows create a stunning treehouse effect. A horizontal murphy bed cleverly concealed within the desk quickly transforms this space into a guest room if needed.
 The Decorating Diva
Updated and old farmhouse back entrance area into a functioning space. Only had a small budget but I made it happen. Beautiful entrance area that is now a sunroom to entertain friends plus it also provides additional living space for the family. The client was amazed with the transformation and has received many compliments from friends.
 The Decorating Diva
Updated and old farmhouse back entrance area into a functioning space. Only had a small budget but I made it happen. Beautiful entrance area that is now a sunroom to entertain friends plus it also provides additional living space for the family. The client was amazed with the transformation and has received many compliments from friends.

Sponsored
Columbus, OH

Structural Remodeling
Franklin County's Heavy Timber Specialists | Best of Houzz 2020!

 JTJ Architects
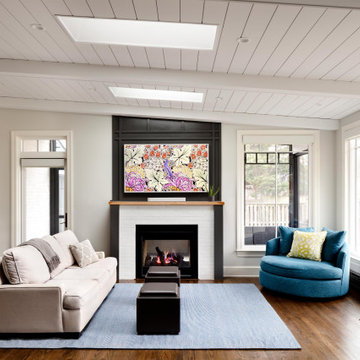
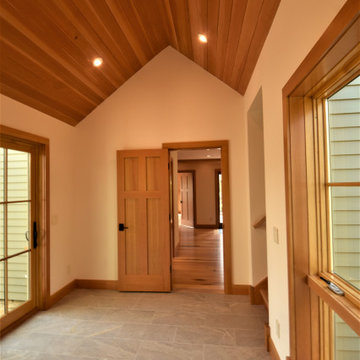
Original Cabin (circa 1920s) with 1980s 2 story addition received a whole house transformation and in turn expanded to accommodate 3 generations with adequate space to serve as a gathering venue for the entire extended family. Another important criteria was that the house needed to be wheelchair accessible for most part.
 Alair Homes Delta
The entire main floor received extensive updates and new high-end finishes, including fresh paint, flooring, and trim. Featuring an open concept kitchen with modern lighting and stainless steel appliances.
 Alair Homes Delta
The entire main floor received extensive updates and new high-end finishes, including fresh paint, flooring, and trim. Featuring an open concept kitchen with modern lighting and stainless steel appliances.

 Robert R. Larsen, Architect
A swimming pool covered by a glazed retractable enclosure was added to this existing residence south-east of Parker, CO. A 3000 square foot deck is on the upper level reached by curving steel stairways on each end. The addition and the existing house received cultured stone veneer with limestone trim on the arches. Concrete masonry unit retaining walls and pavers surround the custom waterfall with decorative fountains.
Robert R. Larsen, A.I.A. Photo

 Frazier Associates
The rear of the house received a small addition, new tri-part window in the kitchen to provide more light, and new porch and decking to increase use of the outdoor spaces. The result is a beautiful backyard retreat, and porch and kitchen views of the downtown.

Sponsored
Columbus, OH

Hope Restoration & General Contracting
Columbus Design-Build, Kitchen & Bath Remodeling, Historic Renovations
 Purple Cherry Architecture & Interiors
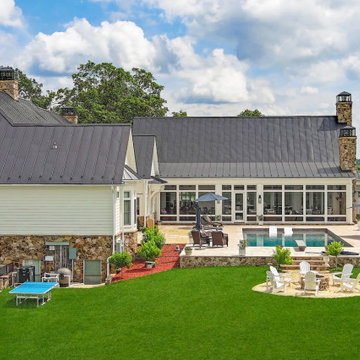
This Charlottesville renovation reimagines a grand residence. A thoughtfully designed addition transforms the great room—seamlessly blending the kitchen, dining, and living areas—into a spacious entertaining area. The exterior also received a fresh new look with crisp white paint, breathing new life into this timeless home.
 Alair Homes Delta
The entire main floor received extensive updates and new high-end finishes, including fresh paint, flooring, and trim. Featuring an open concept kitchen with modern lighting and stainless steel appliances.
 Alair Homes Delta
The entire main floor received extensive updates and new high-end finishes, including fresh paint, flooring, and trim. Featuring an open concept kitchen with modern lighting and stainless steel appliances.
 Alair Homes Delta
The entire main floor received extensive updates and new high-end finishes, including fresh paint, flooring, and trim. Featuring an open concept kitchen with modern lighting and stainless steel appliances.

Sponsored
Columbus, OH
Structural Remodeling
Franklin County's Heavy Timber Specialists | Best of Houzz 2020!
 Alair Homes Delta
The entire main floor received extensive updates and new high-end finishes, including fresh paint, flooring, and trim. Featuring an open concept kitchen with modern lighting and stainless steel appliances.
 Alair Homes Delta
The entire main floor received extensive updates and new high-end finishes, including fresh paint, flooring, and trim. Featuring an open concept kitchen with modern lighting and stainless steel appliances.

 Brinton Brosius Inc
Indicative of Brinton Brosius Inc’s skilled and thoughtful approach to renovation, this historically sensitive Tudor received a new addition with mudroom, porch, chef’s kitchen and master suite.
Photography: Peter Kubilus
18