
Search results for "Receive additional" in Home Design Ideas
 Oltean Construction
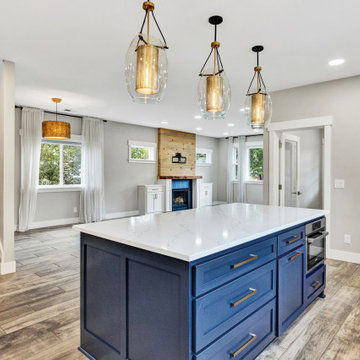
This project involved a complete top to bottom remodel of the main house, and finishing a basement to be used as an ADU.
The interior of the home received new windows, doors, flooring, cabinetry, countertops, backsplashes, lighting fixtures, plumbing fixtures, paint, and trim in every room of the house. In addition, the following spaces had extra features we installed. The kitchen features new appliances and hood. The living family room had a new fireplace and mantle built in. All bathrooms received custom tile work in showers, new tubs and toilets. All bedrooms received custom built in closets.
 Oltean Construction
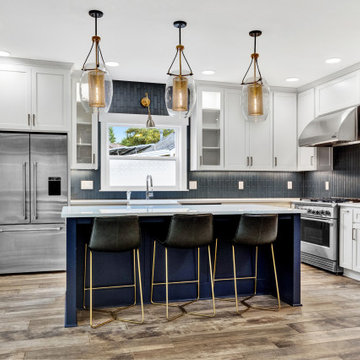
This project involved a complete top to bottom remodel of the main house, and finishing a basement to be used as an ADU.
The interior of the home received new windows, doors, flooring, cabinetry, countertops, backsplashes, lighting fixtures, plumbing fixtures, paint, and trim in every room of the house. In addition, the following spaces had extra features we installed. The kitchen features new appliances and hood. The living family room had a new fireplace and mantle built in. All bathrooms received custom tile work in showers, new tubs and toilets. All bedrooms received custom built in closets.

Find the right local pro for your project

 Kristin Hoaglund Design
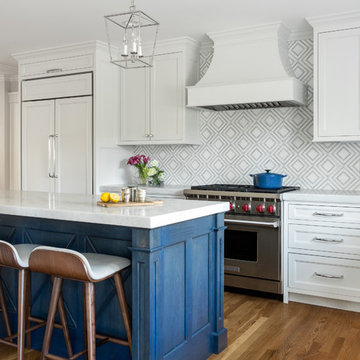
This beautiful French Provincial home is set on 10 acres, nestled perfectly in the oak trees. The original home was built in 1974 and had two large additions added; a great room in 1990 and a main floor master suite in 2001. This was my dream project: a full gut renovation of the entire 4,300 square foot home! I contracted the project myself, and we finished the interior remodel in just six months. The exterior received complete attention as well. The 1970s mottled brown brick went white to completely transform the look from dated to classic French. Inside, walls were removed and doorways widened to create an open floor plan that functions so well for everyday living as well as entertaining. The white walls and white trim make everything new, fresh and bright. It is so rewarding to see something old transformed into something new, more beautiful and more functional.
 Adar Builders Inc.
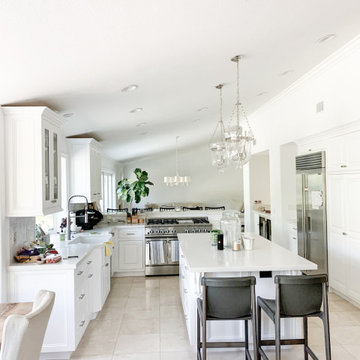
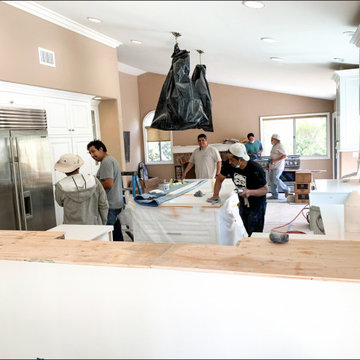
This beautiful Moorpark home was looking for a full remodel that will make the home bright and fresh. The results, a full interior and exterior remodeling with the master bathroom, kids bathroom, and kitchen being the shiny main characters of the project. In addition to the new tile walls, brand new master bathroom layout and white kitchen the home received new exterior stucco and painting in addition to new hardwood floors installation throughout the entire house.
 Adar Builders Inc.
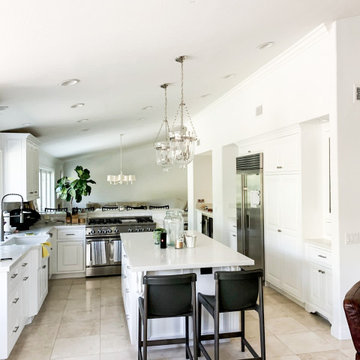
This beautiful Moorpark home was looking for a full remodel that will make the home bright and fresh. The results, a full interior and exterior remodeling with the master bathroom, kids bathroom, and kitchen being the shiny main characters of the project. In addition to the new tile walls, brand new master bathroom layout and white kitchen the home received new exterior stucco and painting in addition to new hardwood floors installation throughout the entire house.
 Adar Builders Inc.
This beautiful Moorpark home was looking for a full remodel that will make the home bright and fresh. The results, a full interior and exterior remodeling with the master bathroom, kids bathroom, and kitchen being the shiny main characters of the project. In addition to the new tile walls, brand new master bathroom layout and white kitchen the home received new exterior stucco and painting in addition to new hardwood floors installation throughout the entire house.

Sponsored
Columbus, OH

Structural Remodeling
Franklin County's Heavy Timber Specialists | Best of Houzz 2020!
 Kristin Hoaglund Design

This beautiful French Provincial home is set on 10 acres, nestled perfectly in the oak trees. The original home was built in 1974 and had two large additions added; a great room in 1990 and a main floor master suite in 2001. This was my dream project: a full gut renovation of the entire 4,300 square foot home! I contracted the project myself, and we finished the interior remodel in just six months. The exterior received complete attention as well. The 1970s mottled brown brick went white to completely transform the look from dated to classic French. Inside, walls were removed and doorways widened to create an open floor plan that functions so well for everyday living as well as entertaining. The white walls and white trim make everything new, fresh and bright. It is so rewarding to see something old transformed into something new, more beautiful and more functional.
 Adar Builders Inc.
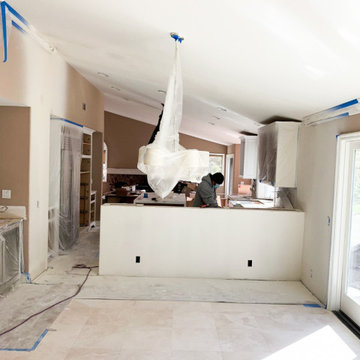
This beautiful Moorpark home was looking for a full remodel that will make the home bright and fresh. The results, a full interior and exterior remodeling with the master bathroom, kids bathroom, and kitchen being the shiny main characters of the project. In addition to the new tile walls, brand new master bathroom layout and white kitchen the home received new exterior stucco and painting in addition to new hardwood floors installation throughout the entire house.

 Dave Fox Design Build Remodelers
This project involved converting a partially finished basement into an ultimate media room with an English pub. The family is big on entertaining and enjoys watching movies and college football. It was important to combine the media area with the pub to create options for guests within the same space. Although the home has a full sized basement the staircase was centrally located, which made it difficult for special configuration. As a result, we were able to work with the existing plan be designing a media area large enough for a sectional sofa and additional seating with the English pub at the far end of the room.
The home owner had a projection screen on a bare wall with the electrical components stacked on boxes. The new plan involved installing new cabinets to accommodate components and surround the screen to give it a built-in finish. Open shelving also allows the homeowner to feature some of their collectible sports memorabilia. As if the 130 inch projection screen wasn’t large enough, the surround sound system makes you feel like you are part of the action. It is as close to the I MAX viewing experience as you are going to get in a home. Sound-deadening insulation was installed in the ceiling and walls to prevent noise from penetrating the second floor.
The design of the pub was inspired by the home owner’s favorite local pub, Brazenhead. The bar countertop with lift-top entrance was custom built by our carpenters to simulate aged wood. The finish looks rough, but it is smooth enough to wipe down easily. The top encloses the bar and provides seating for guests. A TV at the bar allows guest to follow along with the game on the big screen or tune into another game. The game table provides even another option for entertainment in the media room. Stacked stone with thick mortar joints was installed on the face of the bar and to an opposite wall containing the entrance to a wine room. Hand scrapped hardwood floors were installed in the pub portion of the media room to provide yet another touch to “Brazenhead” their own pub.
The wet bar is under a soffit area that continues into the media area due to existing duct work. We wanted to creatively find a way to separate the two spaces. Adding trim on the ceiling and front of soffit at the bar defined the area and made a great transition from the drywall soffit to the wet bar. A tin ceiling was installed which added to the ambience of the pub wet bar and further aided in defining the soffit as an intentional part of the design. Custom built wainscoting borders the perimeter of the media room. The end result allows the client to comfortably entertain in a space designed just for them.
 Classic American Homes, Inc.
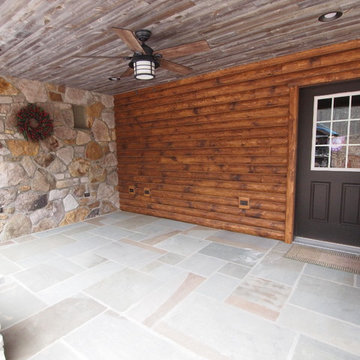
The covered patio/ entertainment area for the existing pool. Pennsylvania Bluestone floor with real stone accent wall. We also firred out the existing block foundation and added log siding to make for a more welcoming appearance. The ceiling received Synergy rustic barn wood. This might be the best part of the entire addition.
 Axial Arts Architecture

This project was designed to accommodate the client’s wish to have a traditional and functional barn that could also serve as a backdrop for social and corporate functions. Several years after it’s completion, this has become just the case as the clients routinely host everything from fundraisers to cooking demonstrations to political functions in the barn and outdoor spaces. In addition to the barn, Axial Arts designed an indoor arena, cattle & hay barn, and a professional grade equipment workshop with living quarters above it. The indoor arena includes a 100′ x 200′ riding arena as well as a side space that includes bleacher space for clinics and several open rail stalls. The hay & cattle barn is split level with 3 bays on the top level that accommodates tractors and front loaders as well as a significant tonnage of hay. The lower level opens to grade below with cattle pens and equipment for breeding and calving. The cattle handling systems and stocks both outside and inside were designed by Temple Grandin- renowned bestselling author, autism activist, and consultant to the livestock industry on animal behavior. This project was recently featured in Cowboy & Indians Magazine. As the case with most of our projects, Axial Arts received this commission after being recommended by a past client.
 Bismarck Build Inc.
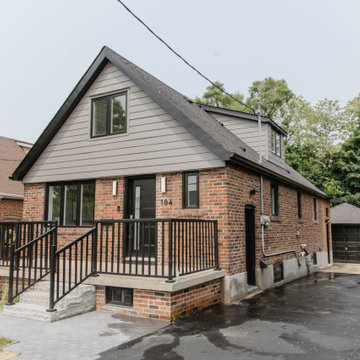
This project received an ultimate facelift, including an additional basement unit that has given our customers the ability to cash flow on their property. From sleek modern finishes to contemporary design, we helped our clients to navigate this project and get it done in record time.

Sponsored
Columbus, OH

Hope Restoration & General Contracting
Columbus Design-Build, Kitchen & Bath Remodeling, Historic Renovations
 Cordeiro Construction, Inc

In Wynnewood, PA, we completed a comprehensive home renovation that transformed the entire property. Our services included installing a brand new kitchen with modern cabinets, countertops, and appliances, creating a functional and stylish culinary space. New flooring was laid throughout the home, updating it with durable and attractive materials. A new deck was built to enhance outdoor living and entertainment opportunities. Bathrooms were completely renovated with new fixtures and updated designs, improving both functionality and aesthetics. The entire interior received a fresh coat of paint, revitalizing the home's appearance. We also installed new stairs for improved accessibility and safety. Additionally, the basement was finished to provide additional living space, completing the transformation of this Wynnewood home into a modern and comfortable living environment.
 A. Bollman & Sons.

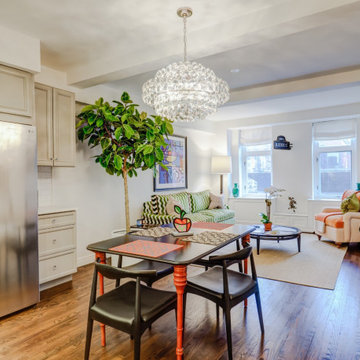
This 800 Sqft 1 Bedroom apartment in West Chelsea received it's 2nd overhaul from AB&Co. The space is perfect for the owners who use it as a Pied-a-terre. Located in Chelsea's London Terrace Tower's, this 1930 apartment received a full overhaul including new bathroom, kitchen, additional closets, built-ins, refinished original flooring, and custom mill work.
 A. Bollman & Sons.
This 800 Sqft 1 Bedroom apartment in West Chelsea received it's 2nd overhaul from AB&Co. The space is perfect for the owners who use it as a Pied-a-terre. Located in Chelsea's London Terrace Tower's, this 1930 apartment received a full overhaul including new bathroom, kitchen, additional closets, built-ins, refinished original flooring, and custom mill work.
 Kandrac & Kole Interior Designs, Inc.
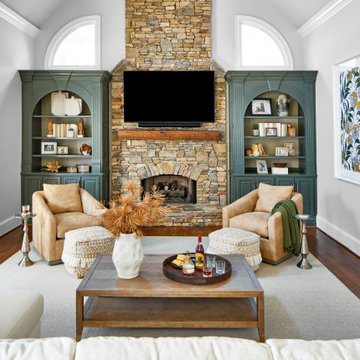
The family room received a much-needed makeover with the white bookshelves flanking the mantel now painted in a rich green hue. The seating arrangement includes a spacious sectional and two leather swivel chairs, perfect for watching TV. Additionally, the oversized artwork adds a striking focal point to the room
"The family room received a much-needed makeover with the white bookshelves flanking the mantel now painted in a rich green hue. The seating arrangement includes a spacious sectional and two leather swivel chairs, perfect for watching TV. Additionally, the oversized artwork adds a striking focal point to the room."

Sponsored
Columbus, OH
Structural Remodeling
Franklin County's Heavy Timber Specialists | Best of Houzz 2020!
 Purple Cherry Architecture & Interiors
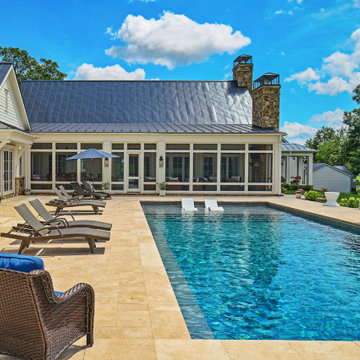
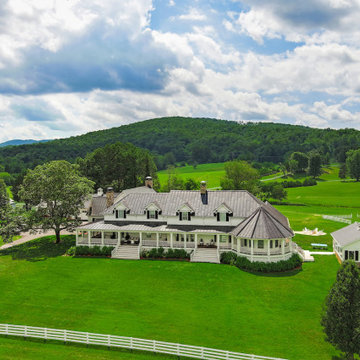
This Charlottesville renovation reimagines a grand residence. A thoughtfully designed addition transforms the great room--seamlessly blending the kitchen, dining, and living areas--into a spacious entertaining area. The exterior also received a fresh new look with crisp white paint, breathing new life into this timeless home.
 Purple Cherry Architecture & Interiors
This Charlottesville renovation reimagines a grand residence. A thoughtfully designed addition transforms the great room--seamlessly blending the kitchen, dining, and living areas--into a spacious entertaining area. The exterior also received a fresh new look with crisp white paint, breathing new life into this timeless home.
 A. Bollman & Sons.

This 800 Sqft 1 Bedroom apartment in West Chelsea received it's 2nd overhaul from AB&Co. The space is perfect for the owners who use it as a Pied-a-terre. Located in Chelsea's London Terrace Tower's, this 1930 apartment received a full overhaul including new bathroom, kitchen, additional closets, built-ins, refinished original flooring, and custom mill work.
16