
Search results for "Receive additional" in Home Design Ideas

 Alair Homes Delta
The entire main floor received extensive updates and new high-end finishes, including fresh paint, flooring, and trim. Featuring an open concept kitchen with modern lighting and stainless steel appliances.
 Alair Homes Delta
The entire main floor received extensive updates and new high-end finishes, including fresh paint, flooring, and trim. Featuring an open concept kitchen with modern lighting and stainless steel appliances.
 Alair Homes Delta
The entire main floor received extensive updates and new high-end finishes, including fresh paint, flooring, and trim. Featuring an open concept kitchen with modern lighting and stainless steel appliances.
Find the right local pro for your project

 House of L
A 1927 colonial home in Shaker Heights, Ohio, received a breathtaking renovation that required extensive work, transforming it from a tucked away, utilitarian space, to an all-purpose gathering room, a role that most kitchens embrace in a home today. The scope of work changed over the course of the project, starting more minimalistically and then quickly becoming the main focus of the house's remodeling, resulting in a staircase being relocated and walls being torn down to create an inviting focal point to the home where family and friends could connect. The focus of the functionality was to allow for multiple prep areas with the inclusion of two islands and sinks, two eating areas (one for impromptu snacking and small meals of younger family members and friends on island no. two and a built-in bench seat for everyday meals in the immediate family). The kitchen was equipped with all Subzero and Wolf appliances, including a 48" range top with a 12" griddle, two double ovens, a 42" built-in side by side refrigerator and freezer, a microwave drawer on island no. one and a beverage center and icemaker in island no. two. The aesthetic feeling embraces the architectural feel of the home while adding a modern sensibility with the revamped layout and graphic elements that tie the color palette of whites, chocolate and charcoal. The cabinets were custom made and outfitted with beaded inset doors with a Shaker panel frame and finished in Benjamin Moore's OC-17 White Dove, a soft white that allowed for the kitchen to feel warm while still maintaining its brightness. Accents of walnut were added to create a sense of warmth, including a custom premium grade walnut countertop on island no. one from Brooks Custom and a TV cabinet with a doggie feeding station beneath. Bringing the cabinet line to the 8'6" ceiling height helps the room feel taller and bold light fixtures at the islands and eating area add detail to an otherwise simpler ceiling detail. The 1 1/4" countertops feature Calacatta Gold Marble with an ogee edge detail. Special touches on the interiors include secret storage panels, an appliance garage, breadbox, pull-out drawers behind the cabinet doors and all soft-close hinges and drawer glides. A kneading area was made as a part of island no. one for the homeowners' love of baking, complete with a stone top allowing for dough to stay cool. Baskets beneath store kitchen essentials that need air circulation. The room adjacent to the kitchen was converted to a hearth room (from a formal dining room) to extend the kitchen's living space and allow for a natural spillover for family and guests to spill into.
Jason Miller, Pixelate
 Alair Homes Delta
The entire main floor received extensive updates and new high-end finishes, including fresh paint, flooring, and trim. Featuring an open concept kitchen with modern lighting and stainless steel appliances.
 Alair Homes Delta
The entire main floor received extensive updates and new high-end finishes, including fresh paint, flooring, and trim. Featuring an open concept kitchen with modern lighting and stainless steel appliances.
 Alair Homes Delta
The entire main floor received extensive updates and new high-end finishes, including fresh paint, flooring, and trim. Featuring an open concept kitchen with modern lighting and stainless steel appliances.

Sponsored
Columbus, OH

Structural Remodeling
Franklin County's Heavy Timber Specialists | Best of Houzz 2020!
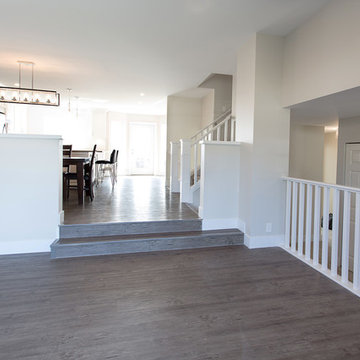 Alair Homes Delta
The entire main floor received extensive updates and new high-end finishes, including fresh paint, flooring, and trim. Featuring an open concept kitchen with modern lighting and stainless steel appliances.
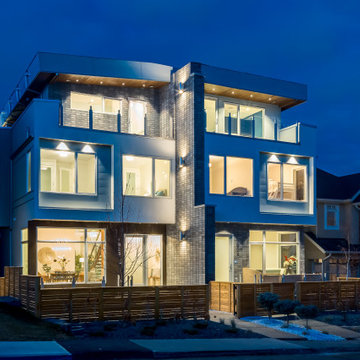
 Studio Wolf Designs Ltd
A modern exterior. The two units are divided by a brick wall that stretches up tot he third floor. To add some additional interest, the planes were pushed in or pulled out. The second floor received some additional articulation by having the window set in from the rest of the wall.
At night, this home seems to be the life of the party.

 Beautiful Habitat: Design & Decoration
A 1970's Kitchen is modernized with bright finishes. The addition of a peninsula and bar area doubles the counter space of the former kitchen and creates seating. 2 Dishwasher drawers are more water efficient and ergonomic. The expanded window lets in the Colorado sunshine.
Tennille Wood received a Peak Award by the NKBA for Excellence in Kitchen Design.
Ron Ruscio Photography

 KD Project Design, LLC
A classic 1948 post-war brick bungalow receives a major remodel to improve the function of the space for a growing family of four, while creating a seamless integration to avoid looking like a "pop-top".
 Alair Homes Delta
The entire main floor received extensive updates and new high-end finishes, including fresh paint, flooring, and trim. Featuring an open concept kitchen with modern lighting and stainless steel appliances.
 Alair Homes Delta
The entire main floor received extensive updates and new high-end finishes, including fresh paint, flooring, and trim. Featuring an open concept kitchen with modern lighting and stainless steel appliances.

Sponsored
Columbus, OH

Hope Restoration & General Contracting
Columbus Design-Build, Kitchen & Bath Remodeling, Historic Renovations
 Alair Homes Delta
The entire main floor received extensive updates and new high-end finishes, including fresh paint, flooring, and trim. Featuring an open concept kitchen with modern lighting and stainless steel appliances.
 Alair Homes Delta
The entire main floor received extensive updates and new high-end finishes, including fresh paint, flooring, and trim. Featuring an open concept kitchen with modern lighting and stainless steel appliances.
 Alair Homes Delta
The entire main floor received extensive updates and new high-end finishes, including fresh paint, flooring, and trim. Featuring an open concept kitchen with modern lighting and stainless steel appliances.
 Alair Homes Delta
The entire main floor received extensive updates and new high-end finishes, including fresh paint, flooring, and trim. Featuring an open concept kitchen with modern lighting and stainless steel appliances.

Sponsored
Columbus, OH
Structural Remodeling
Franklin County's Heavy Timber Specialists | Best of Houzz 2020!
 Alair Homes Delta
The entire main floor received extensive updates and new high-end finishes, including fresh paint, flooring, and trim. Featuring an open concept kitchen with modern lighting and stainless steel appliances.
 Alair Homes Delta
The entire main floor received extensive updates and new high-end finishes, including fresh paint, flooring, and trim. Featuring an open concept kitchen with modern lighting and stainless steel appliances.
 Alair Homes Delta
The entire main floor received extensive updates and new high-end finishes, including fresh paint, flooring, and trim. Featuring an open concept kitchen with modern lighting and stainless steel appliances.
19