
Search results for "Receive additional" in Home Design Ideas
 Martin Bros. Contracting, Inc.
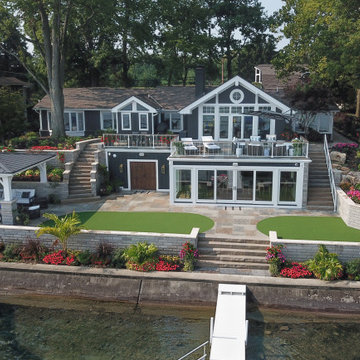
This lake home remodeling project involved significant renovations to both the interior and exterior of the property. One of the major changes on the exterior was the removal of a glass roof and the installation of steel beams, which added structural support to the building and allowed for the creation of a new upper-level patio. The lower-level patio also received a complete overhaul, including the addition of a new pavilion, stamped concrete, and a putting green. The exterior of the home was also completely repainted and received extensive updates to the hardscaping and landscaping. Inside, the home was completely updated with a new kitchen, a remodeled upper-level sunroom, a new upper-level fireplace, a new lower-level wet bar, and updated bathrooms, paint, and lighting. These renovations all combined to turn the home into the homeowner's dream lake home, complete with all the features and amenities they desired.
Helman Sechrist Architecture, Architect; Marie 'Martin' Kinney, Photographer; Martin Bros. Contracting, Inc. General Contractor.
 Erica Peale Design
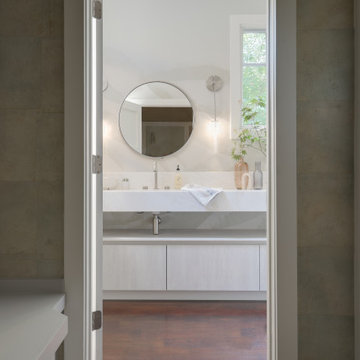
A former dark and dated Powder Room received.a modern refresh. We designed a custom vanity with an Italian cabinetry designer and paired it with a floating marble vanity with a raised backsplash. The organic mural wallpaper was the perfect addition to add soft color and movement. Custom glass pendant lights provide soft lighting.

 Kristin Hoaglund Design
This beautiful French Provincial home is set on 10 acres, nestled perfectly in the oak trees. The original home was built in 1974 and had two large additions added; a great room in 1990 and a main floor master suite in 2001. This was my dream project: a full gut renovation of the entire 4,300 square foot home! I contracted the project myself, and we finished the interior remodel in just six months. The exterior received complete attention as well. The 1970s mottled brown brick went white to completely transform the look from dated to classic French. Inside, walls were removed and doorways widened to create an open floor plan that functions so well for everyday living as well as entertaining. The white walls and white trim make everything new, fresh and bright. It is so rewarding to see something old transformed into something new, more beautiful and more functional.
Find the right local pro for your project

 User
This home was in the 2016 Fall Parade of Homes Remodelers Showcase. Get inspired by this tear-down. The home was rebuilt with a six-foot addition to the foundation. The homeowner, an interior designer, dreamed of the details for years. Step into the basement, main floor and second story to see her dreams come to life. It is a mix of old and new, taking inspiration from a 150-year-old farmhouse. Explore the open design on the main floor, five bedrooms, master suite with double closets, two-and-a-half bathrooms, stone fireplace with built-ins and more. The home's exterior received special attention with cedar brackets and window detail.
 Martin Bros. Contracting, Inc.
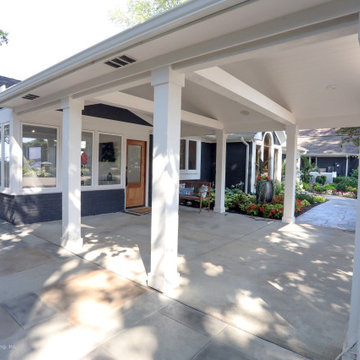
This lake home remodeling project involved significant renovations to both the interior and exterior of the property. One of the major changes on the exterior was the removal of a glass roof and the installation of steel beams, which added structural support to the building and allowed for the creation of a new upper-level patio. The lower-level patio also received a complete overhaul, including the addition of a new pavilion, stamped concrete, and a putting green. The exterior of the home was also completely repainted and received extensive updates to the hardscaping and landscaping. Inside, the home was completely updated with a new kitchen, a remodeled upper-level sunroom, a new upper-level fireplace, a new lower-level wet bar, and updated bathrooms, paint, and lighting. These renovations all combined to turn the home into the homeowner's dream lake home, complete with all the features and amenities they desired.
Helman Sechrist Architecture, Architect; Marie 'Martin' Kinney, Photographer; Martin Bros. Contracting, Inc. General Contractor.
 Martin Bros. Contracting, Inc.
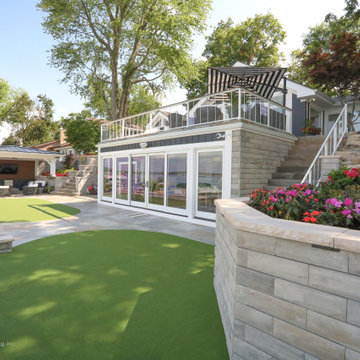
This lake home remodeling project involved significant renovations to both the interior and exterior of the property. One of the major changes on the exterior was the removal of a glass roof and the installation of steel beams, which added structural support to the building and allowed for the creation of a new upper-level patio. The lower-level patio also received a complete overhaul, including the addition of a new pavilion, stamped concrete, and a putting green. The exterior of the home was also completely repainted and received extensive updates to the hardscaping and landscaping. Inside, the home was completely updated with a new kitchen, a remodeled upper-level sunroom, a new upper-level fireplace, a new lower-level wet bar, and updated bathrooms, paint, and lighting. These renovations all combined to turn the home into the homeowner's dream lake home, complete with all the features and amenities they desired.
Helman Sechrist Architecture, Architect; Marie 'Martin' Kinney, Photographer; Martin Bros. Contracting, Inc. General Contractor.
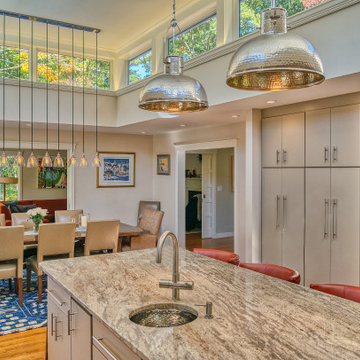
 Vance Stein Architecture & Interiors
This 1950s modern needed a new kitchen along with an infusion of light into its dark dining room and kitchen. The owners also asked for a more welcoming entry and stair hall. The addition of a light monitor on the flat roof allowed light from all directions to come in from above and flood the kitchen/dining area with light. The spaces were opened up to one another while large opening into the living room and hallway allow for a nice flow. Contemporary gray cabinets continue the minimalist look while splashes of color enliven the space.
The exterior received a fresh coat of paint but its details remain true to the original. The entry looks as if it has always been there.


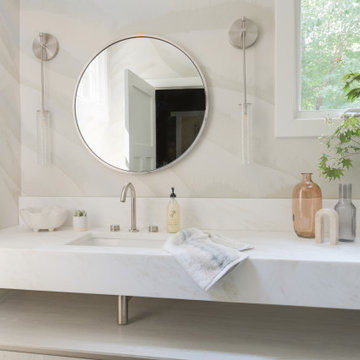 Erica Peale Design
A former dark and dated Powder Room received.a modern refresh. We designed a custom vanity with an Italian cabinetry designer and paired it with a floating marble vanity with a raised backsplash. The organic mural wallpaper was the perfect addition to add soft color and movement. Custom glass pendant lights provide soft lighting.
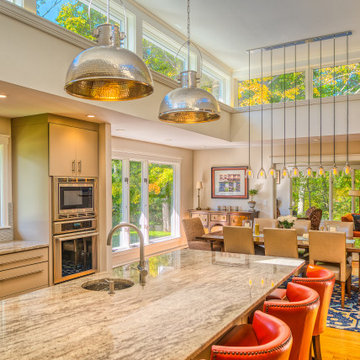 Vance Stein Architecture & Interiors
This 1950s modern needed a new kitchen along with an infusion of light into its dark dining room and kitchen. The owners also asked for a more welcoming entry and stair hall. The addition of a light monitor on the flat roof allowed light from all directions to come in from above and flood the kitchen/dining area with light. The spaces were opened up to one another while large opening into the living room and hallway allow for a nice flow. Contemporary gray cabinets continue the minimalist look while splashes of color enliven the space.
The exterior received a fresh coat of paint but its details remain true to the original. The entry looks as if it has always been there.
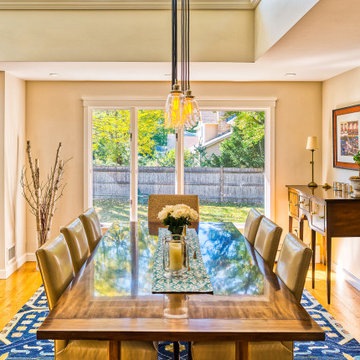 Vance Stein Architecture & Interiors
This 1950s modern needed a new kitchen along with an infusion of light into its dark dining room and kitchen. The owners also asked for a more welcoming entry and stair hall. The addition of a light monitor on the flat roof allowed light from all directions to come in from above and flood the kitchen/dining area with light. The spaces were opened up to one another while large opening into the living room and hallway allow for a nice flow. Contemporary gray cabinets continue the minimalist look while splashes of color enliven the space.
The exterior received a fresh coat of paint but its details remain true to the original. The entry looks as if it has always been there.
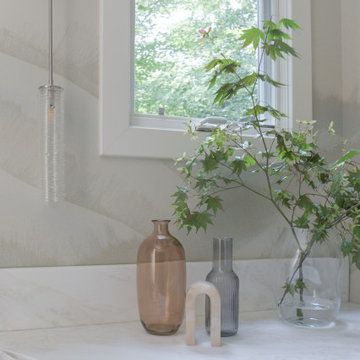 Erica Peale Design
A former dark and dated Powder Room received.a modern refresh. We designed a custom vanity with an Italian cabinetry designer and paired it with a floating marble vanity with a raised backsplash. The organic mural wallpaper was the perfect addition to add soft color and movement. Custom glass pendant lights provide soft lighting.
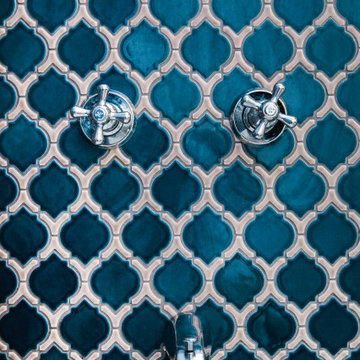
 Skelly Build
Bath 1
In this bathroom, the toilet, shower tiling, mirror vanity, and electrical fixtures were demoed out. The only items that were salvaged were the bathtub and flooring, which would later be used. The current plumbing locations were kept in place and new shower rough-ins and a toilet were installed. Electrically, all of the current light fixtures were replaced with new ones. Wall tiling was done halfway up on two walls and all the way to the ceiling for the shower area and vanity wall. Additionally, a niche was added next to the wall-mounted sink for storage. For the final touches, the new shower door was installed and the entire bathroom received a new paint color.
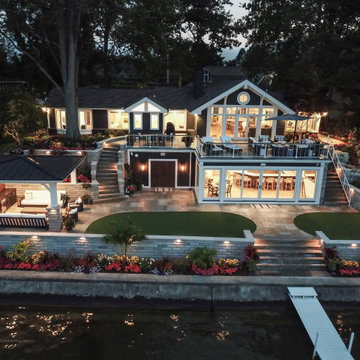 Martin Bros. Contracting, Inc.
This lake home remodeling project involved significant renovations to both the interior and exterior of the property. One of the major changes on the exterior was the removal of a glass roof and the installation of steel beams, which added structural support to the building and allowed for the creation of a new upper-level patio. The lower-level patio also received a complete overhaul, including the addition of a new pavilion, stamped concrete, and a putting green. The exterior of the home was also completely repainted and received extensive updates to the hardscaping and landscaping. Inside, the home was completely updated with a new kitchen, a remodeled upper-level sunroom, a new upper-level fireplace, a new lower-level wet bar, and updated bathrooms, paint, and lighting. These renovations all combined to turn the home into the homeowner's dream lake home, complete with all the features and amenities they desired.
Helman Sechrist Architecture, Architect; Marie 'Martin' Kinney, Photographer; Martin Bros. Contracting, Inc. General Contractor.


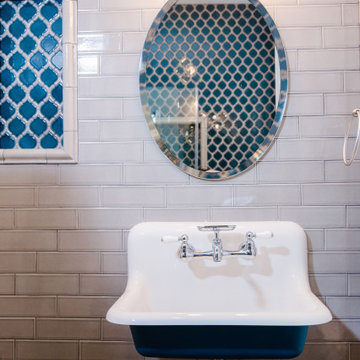 Skelly Build
Bath 1
In this bathroom, the toilet, shower tiling, mirror vanity, and electrical fixtures were demoed out. The only items that were salvaged were the bathtub and flooring, which would later be used. The current plumbing locations were kept in place and new shower rough-ins and a toilet were installed. Electrically, all of the current light fixtures were replaced with new ones. Wall tiling was done halfway up on two walls and all the way to the ceiling for the shower area and vanity wall. Additionally, a niche was added next to the wall-mounted sink for storage. For the final touches, the new shower door was installed and the entire bathroom received a new paint color.
 Erica Peale Design
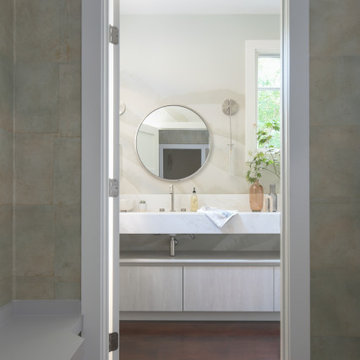
A former dark and dated Powder Room received.a modern refresh. We designed a custom vanity with an Italian cabinetry designer and paired it with a floating marble vanity with a raised backsplash. The organic mural wallpaper was the perfect addition to add soft color and movement. Custom glass pendant lights provide soft lighting.
 Vance Stein Architecture & Interiors
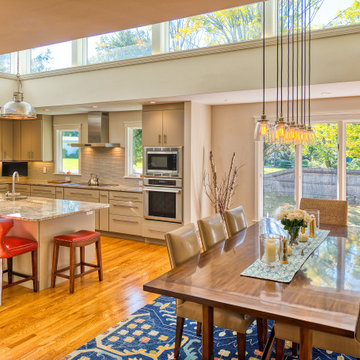
This 1950s modern needed a new kitchen along with an infusion of light into its dark dining room and kitchen. The owners also asked for a more welcoming entry and stair hall. The addition of a light monitor on the flat roof allowed light from all directions to come in from above and flood the kitchen/dining area with light. The spaces were opened up to one another while large opening into the living room and hallway allow for a nice flow. Contemporary gray cabinets continue the minimalist look while splashes of color enliven the space.
The exterior received a fresh coat of paint but its details remain true to the original. The entry looks as if it has always been there.
 Vance Stein Architecture & Interiors
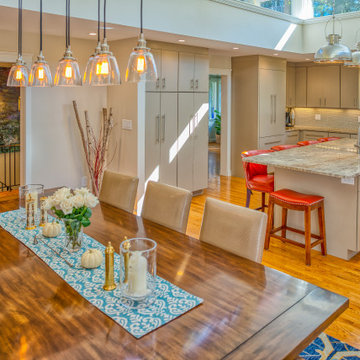
This 1950s modern needed a new kitchen along with an infusion of light into its dark dining room and kitchen. The owners also asked for a more welcoming entry and stair hall. The addition of a light monitor on the flat roof allowed light from all directions to come in from above and flood the kitchen/dining area with light. The spaces were opened up to one another while large opening into the living room and hallway allow for a nice flow. Contemporary gray cabinets continue the minimalist look while splashes of color enliven the space.
The exterior received a fresh coat of paint but its details remain true to the original. The entry looks as if it has always been there.

Sponsored
Columbus, OH

Hope Restoration & General Contracting
Columbus Design-Build, Kitchen & Bath Remodeling, Historic Renovations

 Rosenberg Kolb Architects
 is proud to announce our renovation of a 1747 timber frame house on Nantucket Island, completed in 2011. The first historic renovation project in Nantucket to receive LEED Gold status. The project was given a Grand Award by Eco Home Magazine in July, 2011.
The project included:
Restructuring the foundations to align and stabilize the structure in addition to providing for a new insulated crawl space;
A 260 square foot addition for a kitchen, bath, and new entry;
New cedar shingles, roof shingles, and restored historic windows;
The house met the strict regulations of Nantucket's Historic District.
On the inside, LEED Gold certification was met through:
High R-value insulation and reduced air leakage;
High efficiency heating, air conditioning, plumbing fixtures, and appliances;
Low-emission paints and finishes as well as a clay wall finish;
Using reclaimed materials from the original house and other sites.
The project has been published in:
N Magazine July 2011
Eco Home Magazine July 2011
New England Home June 2011

 Polhemus Savery DaSilva
Covered seaside Porch on the “Cranberry Cottage”, a custom coastal home renovation on Cape Cod by Polhemus Savery DaSilva Architects Builders and received the 2015 CHATHAM PRESERVATION AWARD | Cranberry Cottage started its life in 1790 as a Half Cape Cod Cottage. PSD restored the antique portion, lifted it to install a new hand-made brick clad foundation with finished basement, and added compatible additions. The charming assemblage of old and new now functions well as a family home that is both full of character and memories.
PSD Scope Of Work: Architecture, Landscape Architecture, Construction |
Living Space: 2,937ft² |
Photography: Brian Vanden Brink |
 Aleto Construction Group
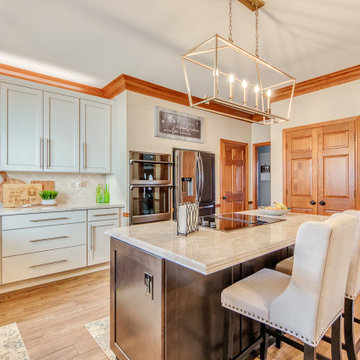
Our clients wanted to bring their dated 1980s kitchen cabinets into the 21st century. One of the two homeowners loved the wood crown molding and wood accents, but the other one dreamed of more cabinet space and an open, airy feel. Aleto’s designers were able to bring both visions together. We increased the wall cabinetry from 30” to 42” by removing the soffit. The crown molding was carefully removed, preserved and rehung in its new space. The cabinets showcase a beautiful crown, following the home’s overall theme, while atop the cabinets, the original crown molding is illuminated to create an even more dramatic effect.
The new perimeter cabinetry lightened up the space while a darker glaze on the cabinets tied into the existing island colors. To dress up the cabinetry, each exposed end received decorative end panels to elevate the design. The quartzite countertops gave light and a depth to the kitchen that the space had previously lacked. A modern, arabesque tile replaced old, tired travertine. The desk area received the same beautiful cabinets and countertop as the rest of the kitchen, but with the addition of beautiful glass cabinet doors. Aleto added lighting to the interior of the cabinet to showcase the homeowners décor.
47