
Search results for "Receive additional" in Home Design Ideas

 Eurodale Developments Inc
Open concept dining room and family room in a loft condo:
As part of the HGTV television series The Designer Guys (DGIII), this condo received some layout changes and finish upgrades to make it more functional and green for the Canadian Novelist who resided there.

 Cordeiro Construction, Inc
At this project in Wayne, we completed various home improvement projects to elevate functionality and aesthetics. In the kitchen, we relocated the island and pendant lights, demolished the pantry, and installed new drywall, followed by painting and hardwood floor refinishing. Additional recessed lights were added for brightness. Similarly, in the family room, we replaced the fireplace, added stone and a mantle, and enhanced the space with new framing and stucco. The master bathroom received a luxurious upgrade with Carrara Venato marble floors, walls, and shelves, along with new fixtures and recessed lights. Moldings were added throughout the home, including wainscoting, crown molding, and chair rails, enhancing its elegance. Finally, we revamped the balcony with new framing, drywall, and painting, and created a stylish dry bar with wine racks, glass holders, cabinets, and a granite countertop, enhancing both functionality and charm.
 Patton Contracting LLC
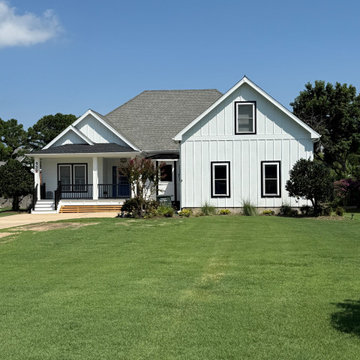
This Nags Head home received a full farmhouse-inspired exterior makeover that blends timeless coastal character with modern durability. Patton Contracting reconfigured the covered porch and added a striking new bay window to enhance both curb appeal and everyday functionality. LP SmartSide lap and board-and-batten siding give the façade a crisp, updated look, while Trex composite decking and railings provide long-lasting, low-maintenance comfort for enjoying the ocean air. The result is a fresh, inviting retreat that feels perfectly at home on the Outer Banks.
Find the right local pro for your project

 Cutting Edge Kitchen and Bath
This home located in Everett Washington, received a major renovation to the large kitchen/dining area and to the adjacent laundry room and powder room. Cambria Quartz Countertops were choosen in the Brittanica Style with a Volcanic Edge for countertop surfaces and window seals. The customer wanted a more open look so they chose open shelves for the top and Schrock Shaker cabinets with a Havana finish. A custom barn door was added to separate the laundry room from the kitchen and additional lighting was added to brighten the area. The customer chose the blue color. They really like blue and it seemed to contrast well with the white countertops.
Kitchen Design by Cutting Edge Kitchen and Bath.
Photography by Shane Michaels
 Cordeiro Construction, Inc
At this project in Wayne, we completed various home improvement projects to elevate functionality and aesthetics. In the kitchen, we relocated the island and pendant lights, demolished the pantry, and installed new drywall, followed by painting and hardwood floor refinishing. Additional recessed lights were added for brightness. Similarly, in the family room, we replaced the fireplace, added stone and a mantle, and enhanced the space with new framing and stucco. The master bathroom received a luxurious upgrade with Carrara Venato marble floors, walls, and shelves, along with new fixtures and recessed lights. Moldings were added throughout the home, including wainscoting, crown molding, and chair rails, enhancing its elegance. Finally, we revamped the balcony with new framing, drywall, and painting, and created a stylish dry bar with wine racks, glass holders, cabinets, and a granite countertop, enhancing both functionality and charm.

 Design by Angela
Beautiful home with a living room that needed a lift. We kept the existing wall color and added a beautiful blue to accent the two recessed walls left and right of the fireplace. The existing sectional was replaced with an oversized 3-seater and a matching love seat for lots of room when guests are over. Couches have tufted backs, fabric is stain proofed. Adding side tables and side lamps balances the set-up. Room had a tendency to be dark, adding light furniture and installing recess lights on dimmers were a must to keep it light and airy, even on days when the sun is not out.
The reclaimed nesting tables added a bit of rustic to the space and also function well when pulled apart for placing drinks etc.
The rug was selected to tie in with the furniture and the accent walls. The Art work was picked by the client, it is just perfect for the space!
The fireplace was outdated and received a new cover with stackstone and a new deep Mantel.
The left side of the fireplace, recessed in, was perfect for the reclining chairs that invite to sit and read or can be pulled up to the main area for additional seating.
The right side of the fireplace received a sideboard that added storage.

 M.O.Daby Design
modern farmhouse
Dundee, OR
type: custom home + ADU
status: built
credits
design: Matthew O. Daby - m.o.daby design
interior design: Angela Mechaley - m.o.daby design
construction: Cellar Ridge Construction / homeowner
landscape designer: Bryan Bailey - EcoTone / homeowner
photography: Erin Riddle - KLIK Concepts

Sponsored
Columbus, OH

Structural Remodeling
Franklin County's Heavy Timber Specialists | Best of Houzz 2020!
 Cutting Edge Kitchen and Bath
This home located in Everett Washington, received a major renovation to the large kitchen/dining area and to the adjacent laundry room and powder room. Cambria Quartz Countertops were choosen in the Brittanica Style with a Volcanic Edge for countertop surfaces and window seals. The customer wanted a more open look so they chose open shelves for the top and Schrock Shaker cabinets with a Havana finish. A custom barn door was added to separate the laundry room from the kitchen and additional lighting was added to brighten the area. The customer chose the blue color. They really like blue and it seemed to contrast well with the white countertops.
Kitchen Design by Cutting Edge Kitchen and Bath.
Photography by Shane Michaels

 User
San Francisco native, and daughter of a well-known interior designer, Kendall Wilkinson’s passion for design started after an earlier career in the film and music industries. While traveling in Paris, Kendall became enamored by French architecture and began extensively traveling abroad. Upon returning to the States, she embraced her interior design heritage, ultimately becoming one of the leading designers in the West.
With a respect for tradition and a passion for the new, Kendall’s true expertise lies in her ability to artfully mix authenticity with modernity to match her clients’ tastes. Her spectacular interiors have been featured in an array of magazines nationwide. In addition, Kendall has received numerous design awards and accolades throughout her career. Start your Kendall makeover here http://www.decorist.com/designers/31042/kendall-wilkinson/

 GDFStudio
Accentuate any living space with these modern dining chairs. The Bonsallo dining chair is a sleek addition to sophisticate any environment with its clean angles and lines.
Constructed from smooth vinyl upholstery. Constructed with sturdy powder coated cast aluminum metal. Modern mid century style will add a unique feel to any room. Easy to assemble (tools and instructions included).
Product Specifications
Manufactured By
Great Deal Furniture
Sold By
Great Deal Furniture
Width
20.0"
Depth
24.5"
Height
35.0"
Color
Grey
Materials
Vinyl
Great Deal Furniture
 Historic Charm Construction & Design
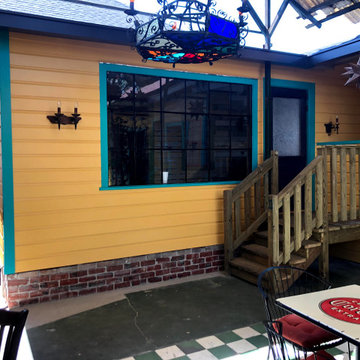
Last Concert Café has been a Tex-Mex & music staple for over 70 years in Houston. What many don’t realize is that the property’s history goes back to the mid 1800s. While the café was established in 1949 and was the first woman-owned café in post-World War II Houston, parts of the dining area were originally built in the mid 1800s, and served as brothels up until the 1970s.
The Last Concert Café officially received its status as a historic landmark from the City of Houston in 2011. In 2019 efforts began to clean up & restore the buildings without cleaning out the history and persona that had developed over time.
My work included renovating the two residential buildings used as additional dinning spaces, renovating the main dining and bar area as well as the kitchen expansion and remodel.
 Jaeger & Ernst Custom Cabinetmakers
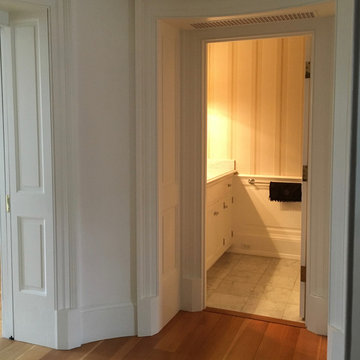
This is the terminus of the central hall at Sunnyfield, a transition point between the old and the new addition. The powder room, received custom wall paneling and custom vanity with a custom mirror. The hall, in the round features curved moldings, panel jamb for the doorways and an integrated custom return vent. The raised panel profile and panel quirk molding were copied from original portions of the structure by Jaeger and Ernst cabinetmakers.
Jaeger & Ernst cabinetmakers: 434-973-7018
 Dwellify
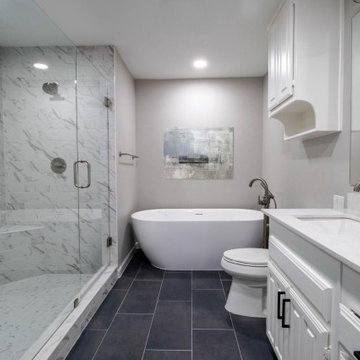
This home was remodeled with the intention of renting it out. As such, we meticulously transformed the home using budget-friendly materials that still result in a completely fresh and revitalized look. The primary bathroom received a stunning makeover with the addition of a spacious new shower, a freestanding tub, and a selection of new materials that breathed life into the space. The shower was adorned with luxurious marble-like tiles, creating an opulent ambiance. The careful use of dark flooring and accents in contrast with lighter elements added depth and sophistication to the room. The guest bathroom was also updated, featuring a new tub and shower combo complemented by fresh glass doors. Meanwhile, the staircase was rejuvenated with new flooring and a modern banister, enhancing the aesthetic. Throughout the entire house, the flooring was updated, and wall treatments were introduced in other rooms to add visual interest and elevate the overall design. The result is a home that boasts a fresh, cohesive, and contemporary look, where every detail has been carefully considered and transformed to create a harmonious living

Sponsored
Columbus, OH
Structural Remodeling
Franklin County's Heavy Timber Specialists | Best of Houzz 2020!
 Four Elements Construction
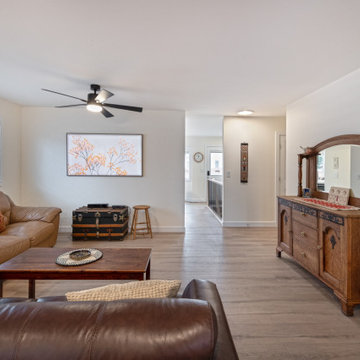
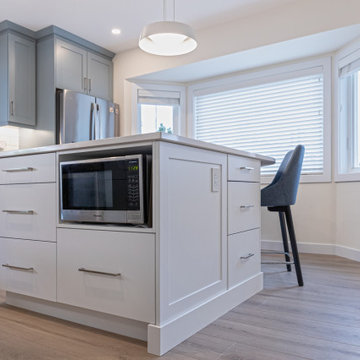
In this renovation, our client wanted to refresh her main floor. We started by giving the kitchen, main bathroom, and ensuite bathroom a complete makeover. Custom cabinetry, quartz countertops, and a ceramic tile backsplash were installed in the kitchen and both bathrooms. Custom glass was added to the new showers as well. And, in order to create a more open front entry, we removed the wall separating the dining room from the front hallway. In addition to new lighting and plumbing fixtures throughout, the home received all new trim, doors, flooring and a coat of paint. As a result, this home was completely transformed inside!
 Four Elements Construction
In this renovation, our client wanted to refresh her main floor. We started by giving the kitchen, main bathroom, and ensuite bathroom a complete makeover. Custom cabinetry, quartz countertops, and a ceramic tile backsplash were installed in the kitchen and both bathrooms. Custom glass was added to the new showers as well. And, in order to create a more open front entry, we removed the wall separating the dining room from the front hallway. In addition to new lighting and plumbing fixtures throughout, the home received all new trim, doors, flooring and a coat of paint. As a result, this home was completely transformed inside!

 Straight Line Design and Remodeling
Our clients were looking to build an income property for use as a short term rental in their backyard. In order to keep maximize the available space on a limited footprint, we designed the ADU around a spiral staircase leading up to the loft bedroom. The vaulted ceiling gives the small space a much larger appearance.
To provide privacy for both the renters and the homeowners, the ADU was set apart from the house with its own private entrance.
The design of the ADU was done with local Pacific Northwest aesthetics in mind, including green exterior paint and a mixture of woodgrain and metal fixtures for the interior.
Durability was a major concern for the homeowners. In order to minimize potential damages from renters, we selected quartz countertops and waterproof flooring. We also used a high-quality interior paint that will stand the test of time and clean easily.
The end result of this project was exactly what the client was hoping for, and the rental consistently receives 5-star reviews on Airbnb.

 Stearns Design Build
Subsequent updates in the primary bathroom centered around aesthetics. In the main bath area, the sinks, faucets, and countertop in the vanity were replaced with elegant venetian gold granite. A new large, framed mirror, two towel rings, and fresh light fixtures were also added. Cabinets received a makeover, painted in a timeless off-white shade, while dated cabinet knobs were swapped with new ones that harmonized with the overall look of the bathroom. In addition, we replaced the toilet, exhaust fan, and light fixture in the water closet.
We replaced all the flooring in the main bath area, water closet, and closet and treated all the walls, ceilings, doors, and trim to fresh coats of paint. Walls were adorned with a tasteful beige hue, while trim and doors were finished in pristine bright white.

Sponsored
Columbus, OH
Structural Remodeling
Franklin County's Heavy Timber Specialists | Best of Houzz 2020!
 Moss Building & Design
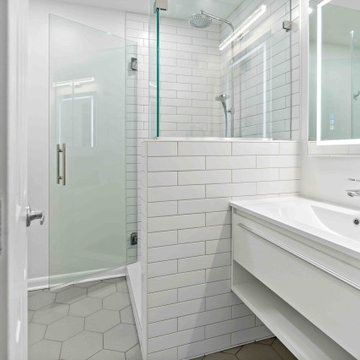
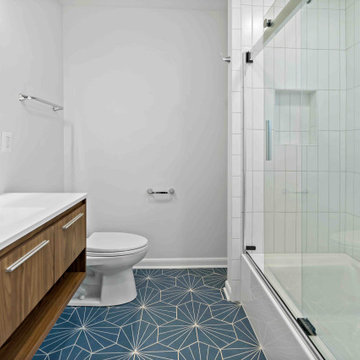
Our McLean customers wanted to update their home before putting it on the real estate market - they knew one of the key factors was the remodeling of the three bathrooms. All were in desperate need of a design re-do. Despite the small square footage that limited the bathroom sizes, our design team worked carefully to use the space they did have efficiently and to great effect. The use of tile draws the eye to the floor nd walls, and the color choices are minimal but bold. In addition to the bathroom updates, the lower level of the home received all new flooring and, our customer's dream, a sliding barn door to hide away the laundry room area. Heading into a competitive marketplace, this home will be a gem for the next owners.
 Moss Building & Design
Our McLean customers wanted to update their home before putting it on the real estate market - they knew one of the key factors was the remodeling of the three bathrooms. All were in desperate need of a design re-do. Despite the small square footage that limited the bathroom sizes, our design team worked carefully to use the space they did have efficiently and to great effect. The use of tile draws the eye to the floor nd walls, and the color choices are minimal but bold. In addition to the bathroom updates, the lower level of the home received all new flooring and, our customer's dream, a sliding barn door to hide away the laundry room area. Heading into a competitive marketplace, this home will be a gem for the next owners.
 Moss Building & Design
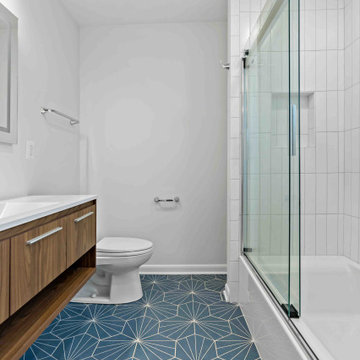
Our McLean customers wanted to update their home before putting it on the real estate market - they knew one of the key factors was the remodeling of the three bathrooms. All were in desperate need of a design re-do. Despite the small square footage that limited the bathroom sizes, our design team worked carefully to use the space they did have efficiently and to great effect. The use of tile draws the eye to the floor nd walls, and the color choices are minimal but bold. In addition to the bathroom updates, the lower level of the home received all new flooring and, our customer's dream, a sliding barn door to hide away the laundry room area. Heading into a competitive marketplace, this home will be a gem for the next owners.
69