
Search results for "Receive lower" in Home Design Ideas
 BKC Kitchen and Bath
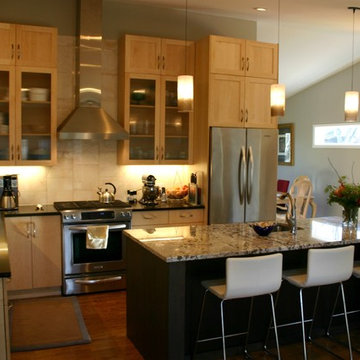
The kitchen in this older South Denver home received a striking makeover with the removal of walls, a vaulted ceiling and the addition of new windows, which brightly open up this once-enclosed space. The combination of natural stained cabinets, dark cabinets on the island and quartz and granite countertops give this kitchen a sleek, contemporary feel.
Perimeter cabinetry: Crystal Cabinet Works, Regent door style (upper) and Springfield door style (lower) Natural finish on maple.
Island Cabinetry: Crystal Cabinet Works, Regent door style, Blackstone finish on cherry.
Island countertop: Bianco Antico granite
Perimeter countertop: Caesarstone Emperadoro quartz
Backsplash: 12x12 White Onyx, from Oracle Tile and Stone, CA
Hardware: Top Knobs, Nouveau III Collection, brushed satin nickel pulls
Design by: Paul Lintault, in partnership with Dovetail: Design and Construction, Inc. and Marcia Walter, ASID

 Drewett Works
Located near the base of Scottsdale landmark Pinnacle Peak, the Desert Prairie is surrounded by distant peaks as well as boulder conservation easements. This 30,710 square foot site was unique in terrain and shape and was in close proximity to adjacent properties. These unique challenges initiated a truly unique piece of architecture.
Planning of this residence was very complex as it weaved among the boulders. The owners were agnostic regarding style, yet wanted a warm palate with clean lines. The arrival point of the design journey was a desert interpretation of a prairie-styled home. The materials meet the surrounding desert with great harmony. Copper, undulating limestone, and Madre Perla quartzite all blend into a low-slung and highly protected home.
Located in Estancia Golf Club, the 5,325 square foot (conditioned) residence has been featured in Luxe Interiors + Design’s September/October 2018 issue. Additionally, the home has received numerous design awards.
Desert Prairie // Project Details
Architecture: Drewett Works
Builder: Argue Custom Homes
Interior Design: Lindsey Schultz Design
Interior Furnishings: Ownby Design
Landscape Architect: Greey|Pickett
Photography: Werner Segarra
 K. Rue Designs, LLC

Opening up the great room to the rest of the lower level was a major priority in this remodel. Walls were removed to allow more light and open-concept design transpire with the same LVT flooring throughout. The fireplace received a new look with splitface stone and cantilever hearth. Painting the back wall a rich blue gray brings focus to the heart of this home around the fireplace. New artwork and accessories accentuate the bold blue color. Large sliding glass doors to the back of the home are covered with a sleek roller shade and window cornice in a solid fabric with a geometric shape trim.
Find the right local pro for your project
 Moss Building & Design
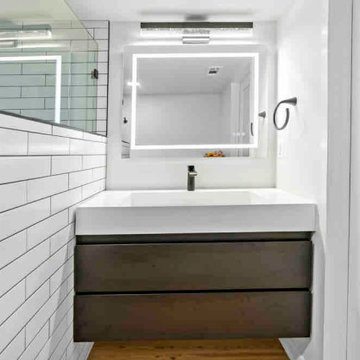
Our McLean customers wanted to update their home before putting it on the real estate market - they knew one of the key factors was the remodeling of the three bathrooms. All were in desperate need of a design re-do. Despite the small square footage that limited the bathroom sizes, our design team worked carefully to use the space they did have efficiently and to great effect. The use of tile draws the eye to the floor nd walls, and the color choices are minimal but bold. In addition to the bathroom updates, the lower level of the home received all new flooring and, our customer's dream, a sliding barn door to hide away the laundry room area. Heading into a competitive marketplace, this home will be a gem for the next owners.
 Moss Building & Design
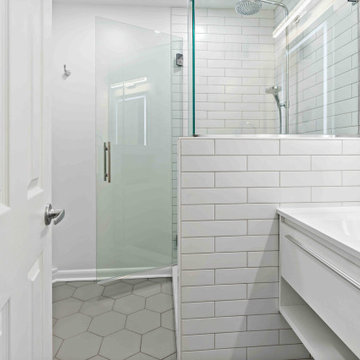
Our McLean customers wanted to update their home before putting it on the real estate market - they knew one of the key factors was the remodeling of the three bathrooms. All were in desperate need of a design re-do. Despite the small square footage that limited the bathroom sizes, our design team worked carefully to use the space they did have efficiently and to great effect. The use of tile draws the eye to the floor nd walls, and the color choices are minimal but bold. In addition to the bathroom updates, the lower level of the home received all new flooring and, our customer's dream, a sliding barn door to hide away the laundry room area. Heading into a competitive marketplace, this home will be a gem for the next owners.
 GARY DUFF DESIGNS,LTD
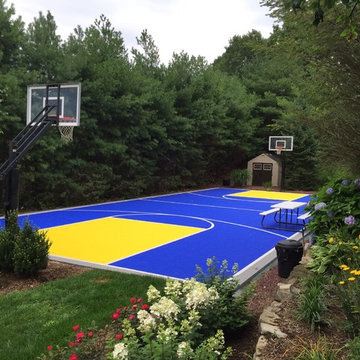
Gary Duff Designs transformed this Setauket front-entry way to expand the view of the house, making it look larger and more inviting. By clearing out shrubs and weeds - and replacing them with lower, cleaner looking plants, as well as a front driveway apron, the team simulated a natural face-lift for the entire property. A whimsical winding walkway and updated basketball court made with Mateflex material completed the landscape design project, which received rave reviews from the homeowner, who happens to be an architect himself.
 Moss Building & Design
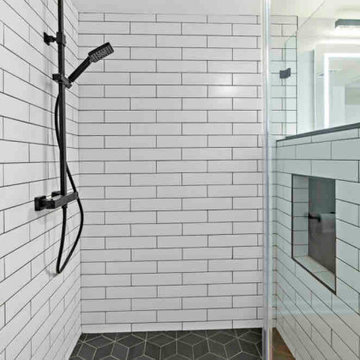
Our McLean customers wanted to update their home before putting it on the real estate market - they knew one of the key factors was the remodeling of the three bathrooms. All were in desperate need of a design re-do. Despite the small square footage that limited the bathroom sizes, our design team worked carefully to use the space they did have efficiently and to great effect. The use of tile draws the eye to the floor nd walls, and the color choices are minimal but bold. In addition to the bathroom updates, the lower level of the home received all new flooring and, our customer's dream, a sliding barn door to hide away the laundry room area. Heading into a competitive marketplace, this home will be a gem for the next owners.

Sponsored
Delaware, OH

Buckeye Basements, Inc.
Central Ohio's Basement Finishing ExpertsBest Of Houzz '13-'21
 Moss Building & Design
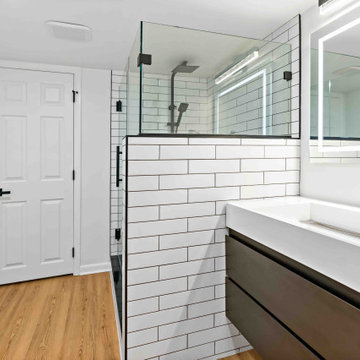
Our McLean customers wanted to update their home before putting it on the real estate market - they knew one of the key factors was the remodeling of the three bathrooms. All were in desperate need of a design re-do. Despite the small square footage that limited the bathroom sizes, our design team worked carefully to use the space they did have efficiently and to great effect. The use of tile draws the eye to the floor nd walls, and the color choices are minimal but bold. In addition to the bathroom updates, the lower level of the home received all new flooring and, our customer's dream, a sliding barn door to hide away the laundry room area. Heading into a competitive marketplace, this home will be a gem for the next owners.
 Stalburg Design
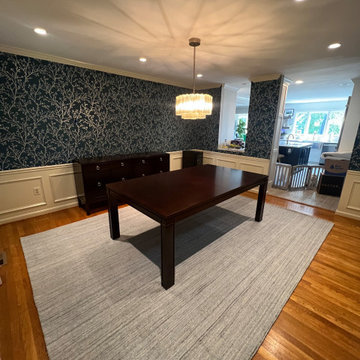
A family home in Alexandria was ready for a Dining Room refresh and a new master suite. The dining room received new wainscoting on the lower half of all walls, new wallpaper and custom linen drapery. We installed wall sconces and installed a new rug with silver tones to contrast the darker wallpaper.
 Leslie Williams Interior Design
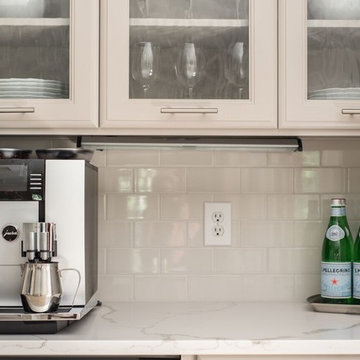
This kitchen received a major "face lift" by painting the existing dark cabinets this light gray and adding some new additions as well. The built in desk area became a beverage center with sub-zero refrigerator built in and glass upper cabinets added. The double ovens were replaced with a steam and convection oven and the slide in range and upper cabinets were replaced with a stainless hood and pull out bottom drawers. Pull out trash cabinet and pan cabinet were added as well as a custom built television frame to mount the tv above the refrigerator and also hide away items not used as often,
Calcutta gold quartz replaced the old black granite and subway tile replaced the slate back splash. Glass pendants were added over the peninsula and the counter-top was all lowered to counter level. A new paneled curved bar back was added to the peninsula.
 Axial Arts Architecture

This project was designed to accommodate the client’s wish to have a traditional and functional barn that could also serve as a backdrop for social and corporate functions. Several years after it’s completion, this has become just the case as the clients routinely host everything from fundraisers to cooking demonstrations to political functions in the barn and outdoor spaces. In addition to the barn, Axial Arts designed an indoor arena, cattle & hay barn, and a professional grade equipment workshop with living quarters above it. The indoor arena includes a 100′ x 200′ riding arena as well as a side space that includes bleacher space for clinics and several open rail stalls. The hay & cattle barn is split level with 3 bays on the top level that accommodates tractors and front loaders as well as a significant tonnage of hay. The lower level opens to grade below with cattle pens and equipment for breeding and calving. The cattle handling systems and stocks both outside and inside were designed by Temple Grandin- renowned bestselling author, autism activist, and consultant to the livestock industry on animal behavior. This project was recently featured in Cowboy & Indians Magazine. As the case with most of our projects, Axial Arts received this commission after being recommended by a past client.
 Moss Building & Design
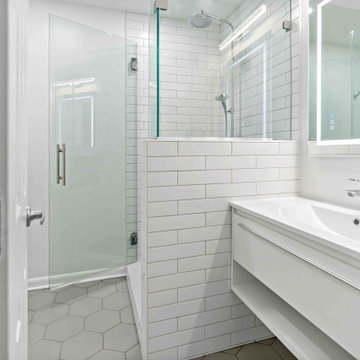
Our McLean customers wanted to update their home before putting it on the real estate market - they knew one of the key factors was the remodeling of the three bathrooms. All were in desperate need of a design re-do. Despite the small square footage that limited the bathroom sizes, our design team worked carefully to use the space they did have efficiently and to great effect. The use of tile draws the eye to the floor nd walls, and the color choices are minimal but bold. In addition to the bathroom updates, the lower level of the home received all new flooring and, our customer's dream, a sliding barn door to hide away the laundry room area. Heading into a competitive marketplace, this home will be a gem for the next owners.
 Moss Building & Design
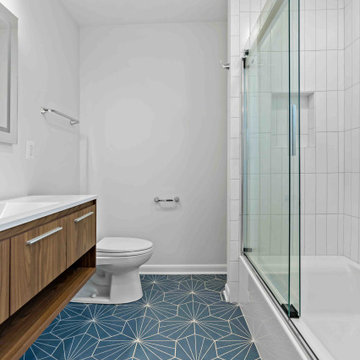
Our McLean customers wanted to update their home before putting it on the real estate market - they knew one of the key factors was the remodeling of the three bathrooms. All were in desperate need of a design re-do. Despite the small square footage that limited the bathroom sizes, our design team worked carefully to use the space they did have efficiently and to great effect. The use of tile draws the eye to the floor nd walls, and the color choices are minimal but bold. In addition to the bathroom updates, the lower level of the home received all new flooring and, our customer's dream, a sliding barn door to hide away the laundry room area. Heading into a competitive marketplace, this home will be a gem for the next owners.

Sponsored
Columbus, OH

Snider & Metcalf Interior Design, LTD
Leading Interior Designers in Columbus, Ohio & Ponte Vedra, Florida
 Stalburg Design
A family home in Alexandria was ready for a Dining Room refresh and a new master suite. The dining room received new wainscoting on the lower half of all walls, new wallpaper and custom linen drapery. We installed wall sconces and installed a new rug with silver tones to contrast the darker wallpaper.
 Moss Building & Design
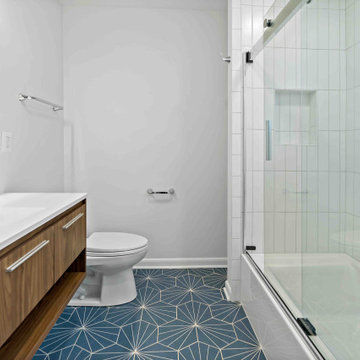
Our McLean customers wanted to update their home before putting it on the real estate market - they knew one of the key factors was the remodeling of the three bathrooms. All were in desperate need of a design re-do. Despite the small square footage that limited the bathroom sizes, our design team worked carefully to use the space they did have efficiently and to great effect. The use of tile draws the eye to the floor nd walls, and the color choices are minimal but bold. In addition to the bathroom updates, the lower level of the home received all new flooring and, our customer's dream, a sliding barn door to hide away the laundry room area. Heading into a competitive marketplace, this home will be a gem for the next owners.
 Stalburg Design
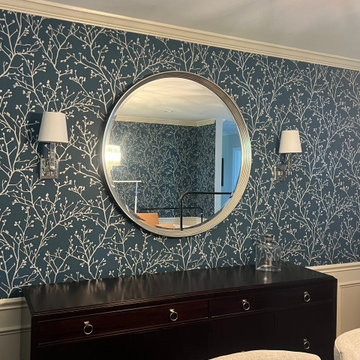
A family home in Alexandria was ready for a Dining Room refresh and a new master suite. The dining room received new wainscoting on the lower half of all walls, new wallpaper and custom linen drapery. We installed wall sconces and installed a new rug with silver tones to contrast the darker wallpaper.
 Stalburg Design
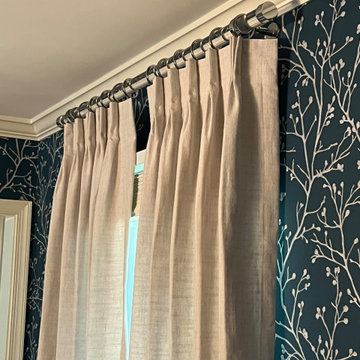
A family home in Alexandria was ready for a Dining Room refresh and a new master suite. The dining room received new wainscoting on the lower half of all walls, new wallpaper and custom linen drapery. We installed wall sconces and installed a new rug with silver tones to contrast the darker wallpaper.

Sponsored
Sunbury, OH

J.Holderby - Renovations
Franklin County's Leading General Contractors - 2X Best of Houzz!
 Moss Building & Design
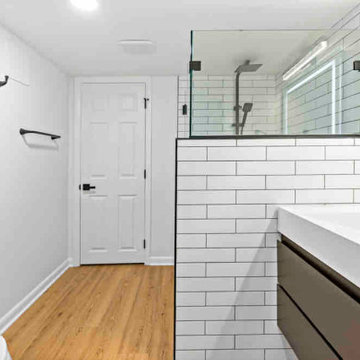
Our McLean customers wanted to update their home before putting it on the real estate market - they knew one of the key factors was the remodeling of the three bathrooms. All were in desperate need of a design re-do. Despite the small square footage that limited the bathroom sizes, our design team worked carefully to use the space they did have efficiently and to great effect. The use of tile draws the eye to the floor nd walls, and the color choices are minimal but bold. In addition to the bathroom updates, the lower level of the home received all new flooring and, our customer's dream, a sliding barn door to hide away the laundry room area. Heading into a competitive marketplace, this home will be a gem for the next owners.
 Joachim Design, PLLC
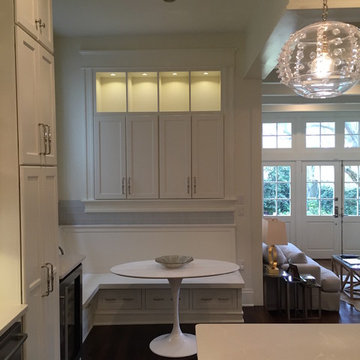
Recessed deep cabinets/lighted display space over a built-in banquette nook doesn't infringe into the space but offers a large amount of additional (almost hidden) storage. Adjacent family room received added matching clerestory windows above existing doors to open and brighten the space. Original separating walls were demolished to open the plan for gathering and entertaining.
 Moss Building & Design
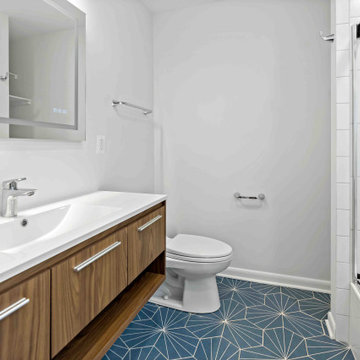
Our McLean customers wanted to update their home before putting it on the real estate market - they knew one of the key factors was the remodeling of the three bathrooms. All were in desperate need of a design re-do. Despite the small square footage that limited the bathroom sizes, our design team worked carefully to use the space they did have efficiently and to great effect. The use of tile draws the eye to the floor nd walls, and the color choices are minimal but bold. In addition to the bathroom updates, the lower level of the home received all new flooring and, our customer's dream, a sliding barn door to hide away the laundry room area. Heading into a competitive marketplace, this home will be a gem for the next owners.
16