
Search results for "Receive lower" in Home Design Ideas

 Axial Arts Architecture
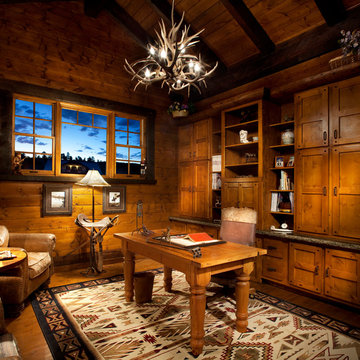
This project was designed to accommodate the client’s wish to have a traditional and functional barn that could also serve as a backdrop for social and corporate functions. Several years after it’s completion, this has become just the case as the clients routinely host everything from fundraisers to cooking demonstrations to political functions in the barn and outdoor spaces. In addition to the barn, Axial Arts designed an indoor arena, cattle & hay barn, and a professional grade equipment workshop with living quarters above it. The indoor arena includes a 100′ x 200′ riding arena as well as a side space that includes bleacher space for clinics and several open rail stalls. The hay & cattle barn is split level with 3 bays on the top level that accommodates tractors and front loaders as well as a significant tonnage of hay. The lower level opens to grade below with cattle pens and equipment for breeding and calving. The cattle handling systems and stocks both outside and inside were designed by Temple Grandin- renowned bestselling author, autism activist, and consultant to the livestock industry on animal behavior. This project was recently featured in Cowboy & Indians Magazine. As the case with most of our projects, Axial Arts received this commission after being recommended by a past client.
 George Clemens Architecture

Renovation of this remarkable 1936 Monte Copper Tudor demonstrates how we sensitively transform historic homes to beautifully perform in contemporary life. The challenge was to connect first floor spaces, including the kitchen; dining room; and a lower family room added in a previous addition. The family room received thoughtful and appropriate detailing along with a graceful and functional two-sided bar element linking it with the kitchen. The kitchen was expanded and reimagined with a seamless addition. Diagonal views and openings allow all the rooms to function as a connected whole.
Find the right local pro for your project
 Danielle Rose Design Co.

This project was a primary suite remodel that we began pre-pandemic. The primary bedroom was an addition to this waterfront home and we added character with bold board-and-batten statement wall, rich natural textures, and brushed metals. The primary bathroom received a custom white oak vanity that spanned over nine feet long, brass and matte black finishes, and an oversized steam shower in Zellige-inspired tile.
 GARY DUFF DESIGNS,LTD
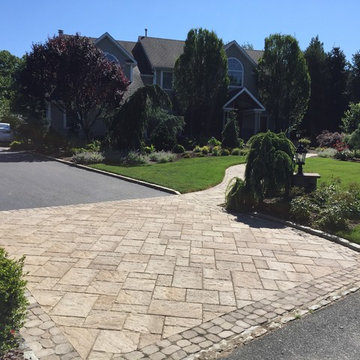
Gary Duff Designs transformed this Setauket front-entry way to expand the view of the house, making it look larger and more inviting. By clearing out shrubs and weeds - and replacing them with lower, cleaner looking plants, as well as a front driveway apron, the team simulated a natural face-lift for the entire property. A whimsical winding walkway and updated basketball court made with Mateflex material completed the landscape design project, which received rave reviews from the homeowner, who happens to be an architect himself.
 Rodwin Architecture & Skycastle Construction
Rodwin Architecture and Skycastle Homes
Location: Boulder, CO, United States
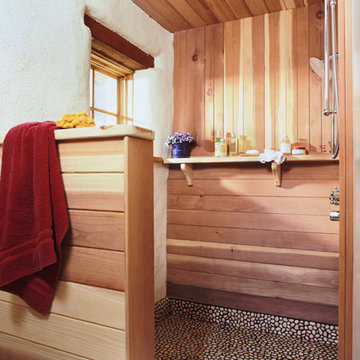
A 1200 sf. straw bale, off-the-grid mountain retreat featuring passive and active solar systems, radiant floors, and local and non-toxic materials throughout. This project has received three national and one local design award.
 Cabinet Express

This U-shaped kitchen received a much-deserved update with modern, slab cabinets. Our Flagstone LPL finish provides a warm feeling like a natural wood would. These sleek matte black handles match the matte black home appliances.

Sponsored
Columbus, OH

Snider & Metcalf Interior Design, LTD
Leading Interior Designers in Columbus, Ohio & Ponte Vedra, Florida
 GARY DUFF DESIGNS,LTD
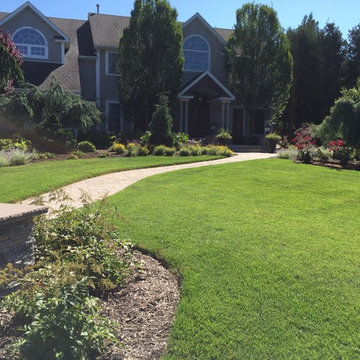
Gary Duff Designs transformed this Setauket front-entry way to expand the view of the house, making it look larger and more inviting. By clearing out shrubs and weeds - and replacing them with lower, cleaner looking plants, as well as a front driveway apron, the team simulated a natural face-lift for the entire property. A whimsical winding walkway and updated basketball court made with Mateflex material completed the landscape design project, which received rave reviews from the homeowner, who happens to be an architect himself.
 GARY DUFF DESIGNS,LTD
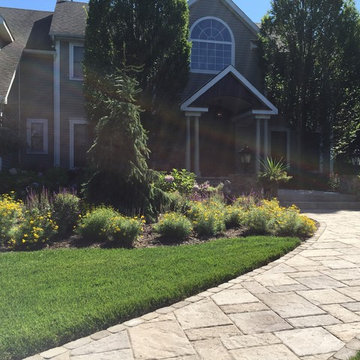
Gary Duff Designs transformed this Setauket front-entry way to expand the view of the house, making it look larger and more inviting. By clearing out shrubs and weeds - and replacing them with lower, cleaner looking plants, as well as a front driveway apron, the team simulated a natural face-lift for the entire property. A whimsical winding walkway and updated basketball court made with Mateflex material completed the landscape design project, which received rave reviews from the homeowner, who happens to be an architect himself.
 Cabinet Express

This U-shaped kitchen received a much-deserved update with modern, slab cabinets in our Flagstone finish. We topped it off with matte black handles and black home appliances. Special detail was made to incorporate family heirlooms into the space.
 GARY DUFF DESIGNS,LTD
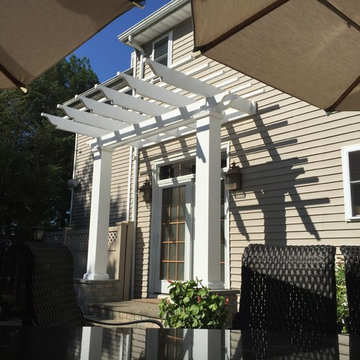
Gary Duff Designs transformed this Setauket front-entry way to expand the view of the house, making it look larger and more inviting. By clearing out shrubs and weeds - and replacing them with lower, cleaner looking plants, as well as a front driveway apron, the team simulated a natural face-lift for the entire property. A whimsical winding walkway and updated basketball court made with Mateflex material completed the landscape design project, which received rave reviews from the homeowner, who happens to be an architect himself.
 GARY DUFF DESIGNS,LTD
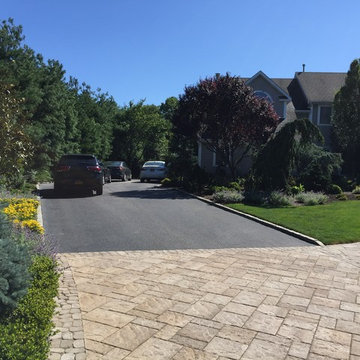
Gary Duff Designs transformed this Setauket front-entry way to expand the view of the house, making it look larger and more inviting. By clearing out shrubs and weeds - and replacing them with lower, cleaner looking plants, as well as a front driveway apron, the team simulated a natural face-lift for the entire property. A whimsical winding walkway and updated basketball court made with Mateflex material completed the landscape design project, which received rave reviews from the homeowner, who happens to be an architect himself.
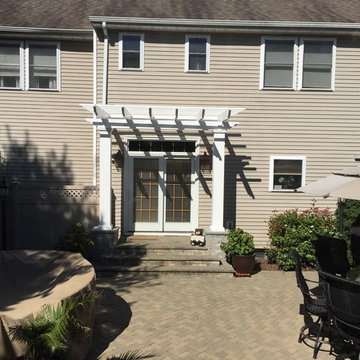 GARY DUFF DESIGNS,LTD
Gary Duff Designs transformed this Setauket front-entry way to expand the view of the house, making it look larger and more inviting. By clearing out shrubs and weeds - and replacing them with lower, cleaner looking plants, as well as a front driveway apron, the team simulated a natural face-lift for the entire property. A whimsical winding walkway and updated basketball court made with Mateflex material completed the landscape design project, which received rave reviews from the homeowner, who happens to be an architect himself.

Sponsored
Delaware, OH

Buckeye Basements, Inc.
Central Ohio's Basement Finishing ExpertsBest Of Houzz '13-'21
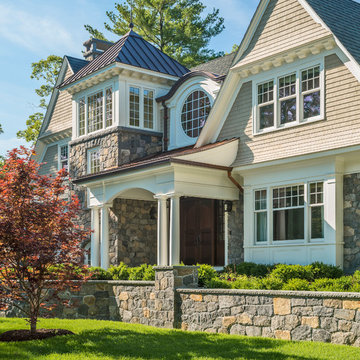
 Sanford Custom Builders, Inc
Built by Sanford Custom Builders and custom designed by Jan Gleysteen Architects, this classical shingle and stone home offers finely crafted architectural details throughout. The home is situated on a gentle knoll and is approached by a circular receiving court. Amenities include 5 en-suite bedrooms including a master bedroom with adjoining luxurious spa bath, walk up office suite with additional bath, media/movie theater room, step-down mahogany family room, first floor office with wood paneling and barrel vaulted ceilings. On the lower level there is a gym, wet bar and billiard room.
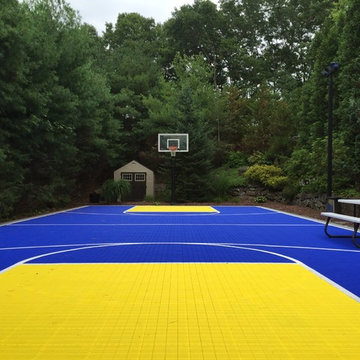 GARY DUFF DESIGNS,LTD
Gary Duff Designs transformed this Setauket front-entry way to expand the view of the house, making it look larger and more inviting. By clearing out shrubs and weeds - and replacing them with lower, cleaner looking plants, as well as a front driveway apron, the team simulated a natural face-lift for the entire property. A whimsical winding walkway and updated basketball court made with Mateflex material completed the landscape design project, which received rave reviews from the homeowner, who happens to be an architect himself.
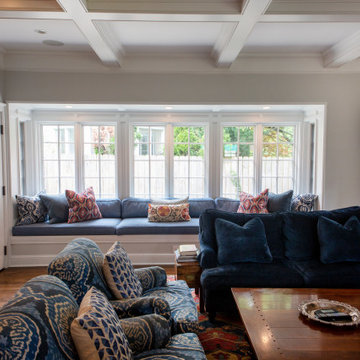 George Clemens Architecture
Renovation of this remarkable 1936 Monte Copper Tudor demonstrates how we sensitively transform historic homes to beautifully perform in contemporary life. The challenge was to connect first floor spaces, including the kitchen; dining room; and a lower family room added in a previous addition. The family room received thoughtful and appropriate detailing along with a graceful and functional two-sided bar element linking it with the kitchen. The kitchen was expanded and reimagined with a seamless addition. Diagonal views and openings allow all the rooms to function as a connected whole.
 NV Kitchen and Bath (D.M.V)
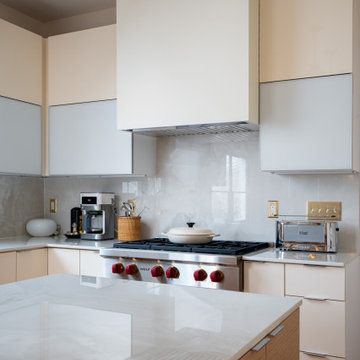
A Modern, Efficient Laundry Room
As part of the remodel, the laundry room received a complete overhaul to match the kitchen's seamless aesthetic. Custom upper and lower cabinetry keeps cleaning supplies, laundry essentials, and linens neatly organized and out of sight.
The washer and dryer were thoughtfully repositioned for better flow, with a built-in folding counter above and full-height cabinets flanking each side for additional storage. A clean, neutral palette mirrors the kitchen's design, creating a cohesive feel throughout the home.
Soft lighting, durable countertops, and sleek hardware make this laundry room not just practical, but truly enjoyable to spend time in — a rare feature in most homes.

Sponsored
Columbus, OH

Hope Restoration & General Contracting
Columbus Design-Build, Kitchen & Bath Remodeling, Historic Renovations

 RW Anderson Homes
Interior Design by ecd Design LLC
This newly remodeled home was transformed top to bottom. It is, as all good art should be “A little something of the past and a little something of the future.” We kept the old world charm of the Tudor style, (a popular American theme harkening back to Great Britain in the 1500’s) and combined it with the modern amenities and design that many of us have come to love and appreciate. In the process, we created something truly unique and inspiring.
RW Anderson Homes is the premier home builder and remodeler in the Seattle and Bellevue area. Distinguished by their excellent team, and attention to detail, RW Anderson delivers a custom tailored experience for every customer. Their service to clients has earned them a great reputation in the industry for taking care of their customers.
Working with RW Anderson Homes is very easy. Their office and design team work tirelessly to maximize your goals and dreams in order to create finished spaces that aren’t only beautiful, but highly functional for every customer. In an industry known for false promises and the unexpected, the team at RW Anderson is professional and works to present a clear and concise strategy for every project. They take pride in their references and the amount of direct referrals they receive from past clients.
RW Anderson Homes would love the opportunity to talk with you about your home or remodel project today. Estimates and consultations are always free. Call us now at 206-383-8084 or email Ryan@rwandersonhomes.com.
 Sanford Custom Builders, Inc

Built by Sanford Custom Builders and custom designed by Jan Gleysteen Architects, this classical shingle and stone home offers finely crafted architectural details throughout. The home is situated on a gentle knoll and is approached by a circular receiving court. Amenities include 5 en-suite bedrooms including a master bedroom with adjoining luxurious spa bath, walk up office suite with additional bath, media/movie theater room, step-down mahogany family room, first floor office with wood paneling and barrel vaulted ceilings. On the lower level there is a gym, wet bar and billiard room.
 Sanford Custom Builders, Inc
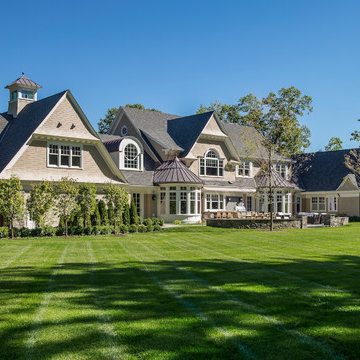
Built by Sanford Custom Builders and custom designed by Jan Gleysteen Architects, this classical shingle and stone home offers finely crafted architectural details throughout. The home is situated on a gentle knoll and is approached by a circular receiving court. Amenities include 5 en-suite bedrooms including a master bedroom with adjoining luxurious spa bath, walk up office suite with additional bath, media/movie theater room, step-down mahogany family room, first floor office with wood paneling and barrel vaulted ceilings. On the lower level there is a gym, wet bar and billiard room.
13