
Search results for "Receive lower" in Home Design Ideas

 Axial Arts Architecture
This project was designed to accommodate the client’s wish to have a traditional and functional barn that could also serve as a backdrop for social and corporate functions. Several years after it’s completion, this has become just the case as the clients routinely host everything from fundraisers to cooking demonstrations to political functions in the barn and outdoor spaces. In addition to the barn, Axial Arts designed an indoor arena, cattle & hay barn, and a professional grade equipment workshop with living quarters above it. The indoor arena includes a 100′ x 200′ riding arena as well as a side space that includes bleacher space for clinics and several open rail stalls. The hay & cattle barn is split level with 3 bays on the top level that accommodates tractors and front loaders as well as a significant tonnage of hay. The lower level opens to grade below with cattle pens and equipment for breeding and calving. The cattle handling systems and stocks both outside and inside were designed by Temple Grandin- renowned bestselling author, autism activist, and consultant to the livestock industry on animal behavior. This project was recently featured in Cowboy & Indians Magazine. As the case with most of our projects, Axial Arts received this commission after being recommended by a past client.

 H & R Cabinets Inc
TV area with art niches on each side. All cabinetry suspended. Led lighting under cabinetry and LED puck lights in each niche opening.
Great view of the water
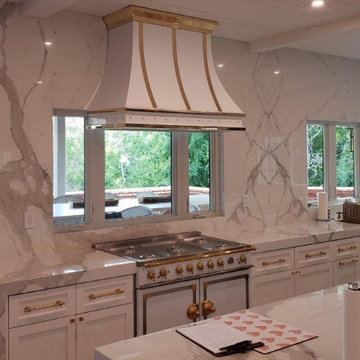
 Atlas Sheet Metal, Inc.
Installed custom hood: Steel body with curved detail, top decorative brass band with step detail, lower brass and vertical banding. The steel body received a white powder coat finish, and all brass received clear lacquer.
Find the right local pro for your project

 Merits Design Group, Inc.
Without changing the footprint, this kitchen received a total makeover, with new profiles for the cabinets and a single-level island.
Example of a transitional dark wood floor and brown floor kitchen design in Atlanta with shaker cabinets, gray cabinets, quartz countertops, white backsplash, porcelain backsplash, an island and white countertops
Example of a transitional dark wood floor and brown floor kitchen design in Atlanta with shaker cabinets, gray cabinets, quartz countertops, white backsplash, porcelain backsplash, an island and white countertops

 Etch Design Group
While the bathroom portion of this project has received press and accolades, the other aspects of this renovation are just as spectacular. Unique and colorful elements reside throughout this home, along with stark paint contrasts and patterns galore.

 Rooted By Design
Philadelphia Row Home Renovation focusing on maximizing storage for a young family of 5. We created a "mudroom" in the front of the row home with a large living room space for family time + hosting. We used kid-friendly furnishings with performance fabrics that are durable and easy to clean. Prioritized eco-friendly selections, utilizing locally sourced + American made pieces.
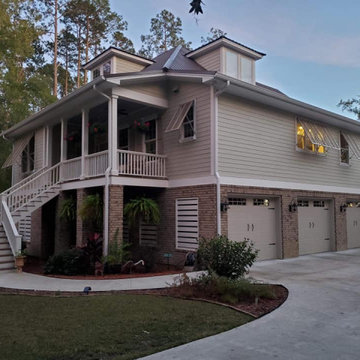
 Savannah Blinds Shutters and Shades
12 Impact Bahama Shutters that were custom powder coated ❤ The lower windows and doors received Lexan Panels with a U-Header track for easy installation!

Sponsored
Delaware, OH

Buckeye Basements, Inc.
Central Ohio's Basement Finishing ExpertsBest Of Houzz '13-'21
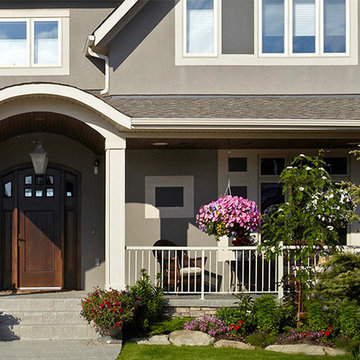
 Doug Campbell Architect
The wide front porch is oriented to receive the afternoon and evening sun.
Mid-sized contemporary gray two-story concrete gable roof idea in Vancouver with a shingle roof
Mid-sized contemporary gray two-story concrete gable roof idea in Vancouver with a shingle roof

 Heidi Caillier Design
Haris Kenjar
Inspiration for a mid-sized 1960s formal and enclosed light wood floor and beige floor living room remodel in Seattle with white walls, a standard fireplace, a brick fireplace and a wall-mounted tv
Inspiration for a mid-sized 1960s formal and enclosed light wood floor and beige floor living room remodel in Seattle with white walls, a standard fireplace, a brick fireplace and a wall-mounted tv
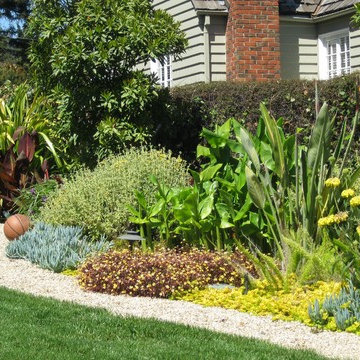
 Las Casitas
Chris Kukula
The lower planting bed was designed to irrigate as low water because it receives ground water from the lawn and underground springs.
Design ideas for a contemporary landscaping in San Francisco.
Design ideas for a contemporary landscaping in San Francisco.
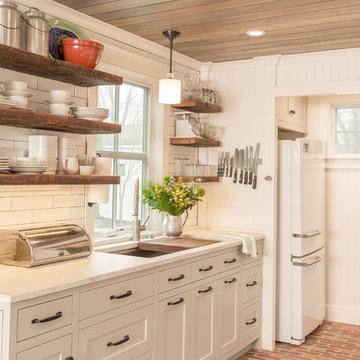

 Cabinet Solutions
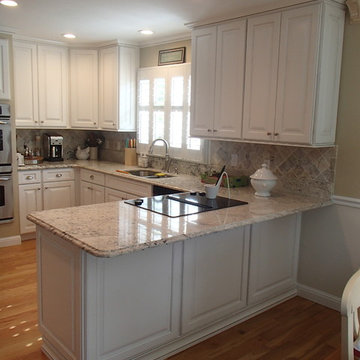
This is a cabinet refacing and new cabinet project in Chesterfield, Missouri performed by Cabinet Solutions in Fenton, Missouri. Showplace Wood Product was the cabinet line used. This customer received all new upper wall cabinets and refaced the lower cabinets to preserve the existing granite countertop and backsplash.

 Princeton Design Collaborative
Barn Door with Asian influence
Photo by:Jeffrey E. Tryon
Basement - mid-sized 1950s look-out cork floor and beige floor basement idea in New York with white walls and no fireplace
Basement - mid-sized 1950s look-out cork floor and beige floor basement idea in New York with white walls and no fireplace



 ZeroEnergy Design
Lincoln Farmhouse
LEED-H Platinum, Net-Positive Energy
OVERVIEW. This LEED Platinum certified modern farmhouse ties into the cultural landscape of Lincoln, Massachusetts - a town known for its rich history, farming traditions, conservation efforts, and visionary architecture. The goal was to design and build a new single family home on 1.8 acres that respects the neighborhood’s agrarian roots, produces more energy than it consumes, and provides the family with flexible spaces to live-play-work-entertain. The resulting 2,800 SF home is proof that families do not need to compromise on style, space or comfort in a highly energy-efficient and healthy home.
CONNECTION TO NATURE. The attached garage is ubiquitous in new construction in New England’s cold climate. This home’s barn-inspired garage is intentionally detached from the main dwelling. A covered walkway connects the two structures, creating an intentional connection with the outdoors between auto and home.
FUNCTIONAL FLEXIBILITY. With a modest footprint, each space must serve a specific use, but also be flexible for atypical scenarios. The Mudroom serves everyday use for the couple and their children, but is also easy to tidy up to receive guests, eliminating the need for two entries found in most homes. A workspace is conveniently located off the mudroom; it looks out on to the back yard to supervise the children and can be closed off with a sliding door when not in use. The Away Room opens up to the Living Room for everyday use; it can be closed off with its oversized pocket door for secondary use as a guest bedroom with en suite bath.
NET POSITIVE ENERGY. The all-electric home consumes 70% less energy than a code-built house, and with measured energy data produces 48% more energy annually than it consumes, making it a 'net positive' home. Thick walls and roofs lack thermal bridging, windows are high performance, triple-glazed, and a continuous air barrier yields minimal leakage (0.27ACH50) making the home among the tightest in the US. Systems include an air source heat pump, an energy recovery ventilator, and a 13.1kW photovoltaic system to offset consumption and support future electric cars.
ACTUAL PERFORMANCE. -6.3 kBtu/sf/yr Energy Use Intensity (Actual monitored project data reported for the firm’s 2016 AIA 2030 Commitment. Average single family home is 52.0 kBtu/sf/yr.)
o 10,900 kwh total consumption (8.5 kbtu/ft2 EUI)
o 16,200 kwh total production
o 5,300 kwh net surplus, equivalent to 15,000-25,000 electric car miles per year. 48% net positive.
WATER EFFICIENCY. Plumbing fixtures and water closets consume a mere 60% of the federal standard, while high efficiency appliances such as the dishwasher and clothes washer also reduce consumption rates.
FOOD PRODUCTION. After clearing all invasive species, apple, pear, peach and cherry trees were planted. Future plans include blueberry, raspberry and strawberry bushes, along with raised beds for vegetable gardening. The house also offers a below ground root cellar, built outside the home's thermal envelope, to gain the passive benefit of long term energy-free food storage.
RESILIENCY. The home's ability to weather unforeseen challenges is predictable - it will fare well. The super-insulated envelope means during a winter storm with power outage, heat loss will be slow - taking days to drop to 60 degrees even with no heat source. During normal conditions, reduced energy consumption plus energy production means shelter from the burden of utility costs. Surplus production can power electric cars & appliances. The home exceeds snow & wind structural requirements, plus far surpasses standard construction for long term durability planning.
ARCHITECT: ZeroEnergy Design http://zeroenergy.com/lincoln-farmhouse
CONTRACTOR: Thoughtforms http://thoughtforms-corp.com/
PHOTOGRAPHER: Chuck Choi http://www.chuckchoi.com/

 Rudloff Custom Builders
We renovated the exterior and the 4-car garage of this colonial, New England-style estate in Haverford, PA. The 3-story main house has white, western red cedar siding and a green roof. The detached, 4-car garage also functions as a gentleman’s workshop. Originally, that building was two separate structures. The challenge was to create one building with a cohesive look that fit with the main house’s New England style. Challenge accepted! We started by building a breezeway to connect the two structures. The new building’s exterior mimics that of the main house’s siding, stone and roof, and has copper downspouts and gutters. The stone exterior has a German shmear finish to make the stone look as old as the stone on the house. The workshop portion features mahogany, carriage style doors. The workshop floors are reclaimed Belgian block brick.
RUDLOFF Custom Builders has won Best of Houzz for Customer Service in 2014, 2015 2016 and 2017. We also were voted Best of Design in 2016, 2017 and 2018, which only 2% of professionals receive. Rudloff Custom Builders has been featured on Houzz in their Kitchen of the Week, What to Know About Using Reclaimed Wood in the Kitchen as well as included in their Bathroom WorkBook article. We are a full service, certified remodeling company that covers all of the Philadelphia suburban area. This business, like most others, developed from a friendship of young entrepreneurs who wanted to make a difference in their clients’ lives, one household at a time. This relationship between partners is much more than a friendship. Edward and Stephen Rudloff are brothers who have renovated and built custom homes together paying close attention to detail. They are carpenters by trade and understand concept and execution. RUDLOFF CUSTOM BUILDERS will provide services for you with the highest level of professionalism, quality, detail, punctuality and craftsmanship, every step of the way along our journey together.
Specializing in residential construction allows us to connect with our clients early in the design phase to ensure that every detail is captured as you imagined. One stop shopping is essentially what you will receive with RUDLOFF CUSTOM BUILDERS from design of your project to the construction of your dreams, executed by on-site project managers and skilled craftsmen. Our concept: envision our client’s ideas and make them a reality. Our mission: CREATING LIFETIME RELATIONSHIPS BUILT ON TRUST AND INTEGRITY.
Photo Credit: JMB Photoworks
 Highland Architectural Design, LLC
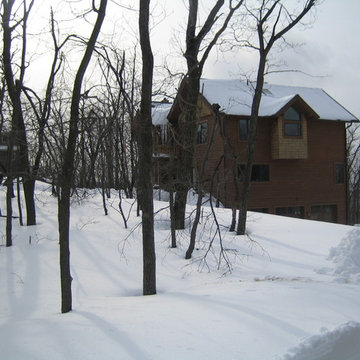
Northeast corner, entry on left, garage lower right. Ski-on/off to right; Area receives about 80+ inches of snow.
Huge arts and crafts three-story wood exterior home photo in New York
Huge arts and crafts three-story wood exterior home photo in New York
 Hardwood Lumber Company
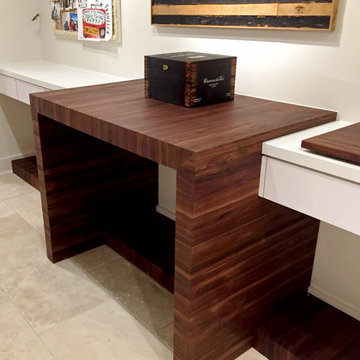
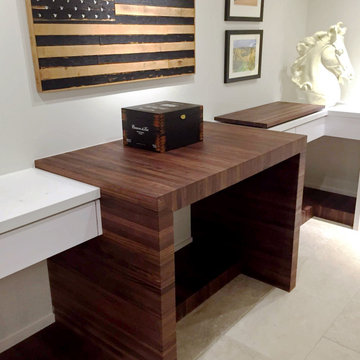
Fabricated Premium Walnut Edge Grain Butcher Block Charcuterie Table and Lower Shelving
"Fabricated butcher block work table and lower shelving for clients charcuterie room. Used your 1" thick premium edge grain walnut for the project. Very please with your product . I feel I received good value on my purchase. Your shipping dept. did an excellent job of packing it and I received it with no damage." Jim

Sponsored
Delaware, OH
Buckeye Basements, Inc.
Central Ohio's Basement Finishing ExpertsBest Of Houzz '13-'21
 Hardwood Lumber Company
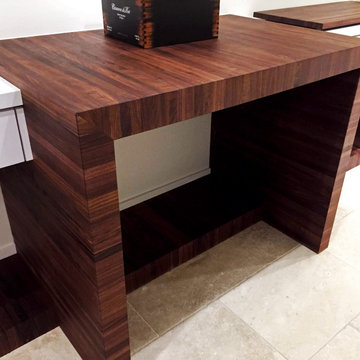
Fabricated Premium Walnut Edge Grain Butcher Block Charcuterie Table and Lower Shelving
"Fabricated butcher block work table and lower shelving for clients charcuterie room. Used your 1" thick premium edge grain walnut for the project. Very please with your product . I feel I received good value on my purchase. Your shipping dept. did an excellent job of packing it and I received it with no damage." Jim
 Hardwood Lumber Company
Fabricated Premium Walnut Edge Grain Butcher Block Charcuterie Table and Lower Shelving
"Fabricated butcher block work table and lower shelving for clients charcuterie room. Used your 1" thick premium edge grain walnut for the project. Very please with your product . I feel I received good value on my purchase. Your shipping dept. did an excellent job of packing it and I received it with no damage." Jim

4