
Search results for "Receive lower" in Home Design Ideas
 Cabinet Solutions
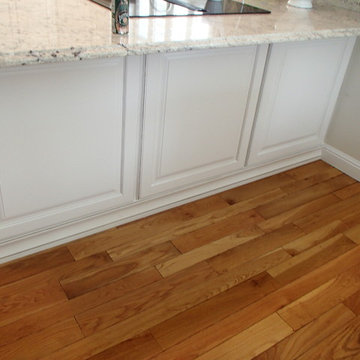
This is a cabinet refacing and new cabinet project in Chesterfield, Missouri performed by Cabinet Solutions in Fenton, Missouri. Showplace Wood Product was the cabinet line used. This customer received all new upper wall cabinets and refaced the lower cabinets to preserve the existing granite countertop and backsplash.
 Martin Bros. Contracting, Inc.

This lake home remodeling project involved significant renovations to both the interior and exterior of the property. One of the major changes on the exterior was the removal of a glass roof and the installation of steel beams, which added structural support to the building and allowed for the creation of a new upper-level patio. The lower-level patio also received a complete overhaul, including the addition of a new pavilion, stamped concrete, and a putting green. The exterior of the home was also completely repainted and received extensive updates to the hardscaping and landscaping. Inside, the home was completely updated with a new kitchen, a remodeled upper-level sunroom, a new upper-level fireplace, a new lower-level wet bar, and updated bathrooms, paint, and lighting. These renovations all combined to turn the home into the homeowner's dream lake home, complete with all the features and amenities they desired.
Helman Sechrist Architecture, Architect; Marie 'Martin' Kinney, Photographer; Martin Bros. Contracting, Inc. General Contractor.
 Upland Development, Inc.

Inspiration for a large carpeted multiuse home gym remodel in Salt Lake City with beige walls
Find the right local pro for your project
 Staghorn NYC
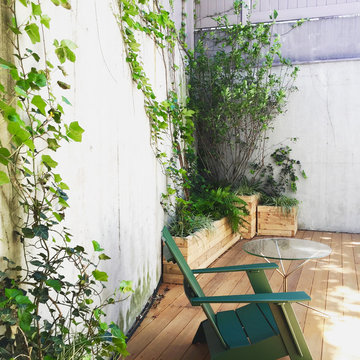
Playfully dubbed the "Cedar Wonderland," this Carroll Gardens duplex received a renovation overhaul with a nod to Japanese design on both upper and lower outdoor spaces. Minimalist bamboo fills an insulated cedar planter amidst cedar decking and fence on the upper level. Woodland understory plants mingle with upward reaching vines and sculptural trees and shrubs on the lower level. We can't wait to see the walls covered in green a few seasons from now.
 Kitchen Solvers of Southwest Florida
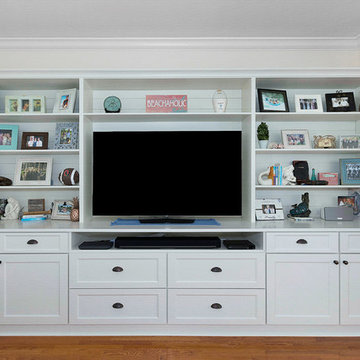
Kitchen remodeling project where the homeowners elected to upgrade their kitchen to a more transitional look by installing new cabinets. They went with the Manhattan door by Bridgewood done in Maple. The kitchen cabinets were done in the color white while the island cabinets were done in a custom navy color. To complete the new look we installed crown molding, a new Cambria quartz countertop done in Ella, a white subway backsplash and around the range we installed a custom decorative backsplash.
 Vivid Interior Design - Danielle Loven
Frontier Structures
Alyssa Lee Photography
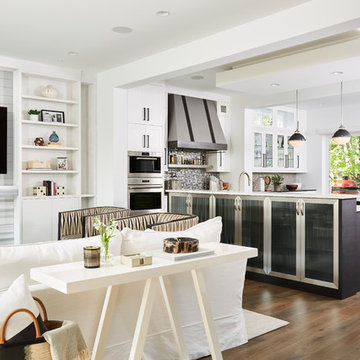
Inspiration for a huge transitional open concept medium tone wood floor and brown floor living room remodel in Minneapolis with white walls, a standard fireplace, a stone fireplace and a wall-mounted tv
Inspiration for a huge transitional open concept medium tone wood floor and brown floor living room remodel in Minneapolis with white walls, a standard fireplace, a stone fireplace and a wall-mounted tv
 Cabinet Technologies LLC
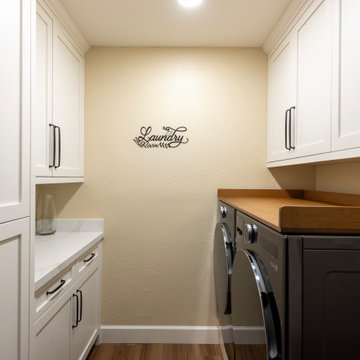
We put in alder cabinets finished in White Dove OC-17 in the laundry room with shaker doors and drawer fronts.
There's new uppers, lowers, and a custom tall storage cabinet with pass-through to the master bathroom. We put in Amerock Renown cabinet hardware in matte black and a new custom washer/dryer pedestal to match the cabinets. The laundry room also received new quartz countertops to match the kitchen.


 Cabinet Technologies LLC
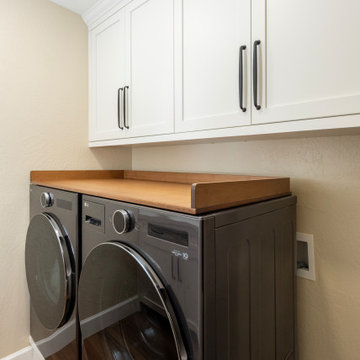
We put in alder cabinets finished in White Dove OC-17 in the laundry room with shaker doors and drawer fronts.
There's new uppers, lowers, and a custom tall storage cabinet with pass-through to the master bathroom. We put in Amerock Renown cabinet hardware in matte black and a new custom washer/dryer pedestal to match the cabinets. The laundry room also received new quartz countertops to match the kitchen.
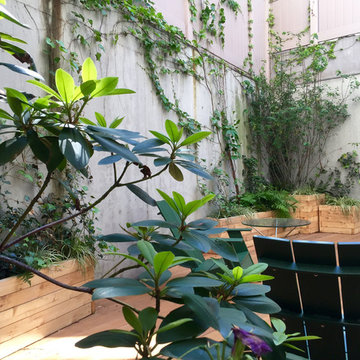 Staghorn NYC
Playfully dubbed the "Cedar Wonderland," this Carroll Gardens duplex received a renovation overhaul with a nod to Japanese design on both upper and lower outdoor spaces. Minimalist bamboo fills an insulated cedar planter amidst cedar decking and fence on the upper level. Woodland understory plants mingle with upward reaching vines and sculptural trees and shrubs on the lower level. We can't wait to see the walls covered in green a few seasons from now.
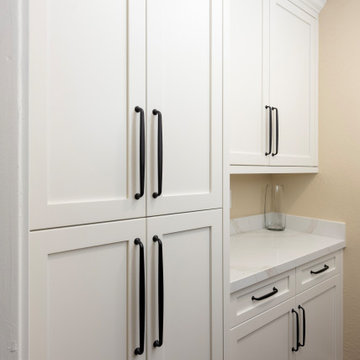 Cabinet Technologies LLC
We put in alder cabinets finished in White Dove OC-17 in the laundry room with shaker doors and drawer fronts.
There's new uppers, lowers, and a custom tall storage cabinet with pass-through to the master bathroom. We put in Amerock Renown cabinet hardware in matte black and a new custom washer/dryer pedestal to match the cabinets. The laundry room also received new quartz countertops to match the kitchen.

 ONYX DESIGN COLLABORATIVE
Photography: Dana Hoff
Architecture and Interiors: Anderson Studio of Architecture & Design; Scott Anderson, Principal Architect/ Mark Moehring, Project Architect/ Adam Wilson, Associate Architect and Project Manager/ Ryan Smith, Associate Architect/ Michelle Suddeth, Director of Interiors/Emily Cox, Director of Interior Architecture/Anna Bett Moore, Designer & Procurement Expeditor/Gina Iacovelli, Design Assistant
Copper Lanterns: Ferguson Enterprises
Outdoor Rug: Moattar
Outdoor Furniture: Janus et cie
Floor: French Limestone
Fireplace Surround: Cast stone, soapstone
Walls: Stucco

 Luxury Outdoor Living, Inc.
A once over grown front yard received a much deserved makeover resulting in an inviting walkway and sitting area near a water feature. The complete project was implemented by Professional Image Landscaping, Inc.
 Axial Arts Architecture

This project was designed to accommodate the client’s wish to have a traditional and functional barn that could also serve as a backdrop for social and corporate functions. Several years after it’s completion, this has become just the case as the clients routinely host everything from fundraisers to cooking demonstrations to political functions in the barn and outdoor spaces. In addition to the barn, Axial Arts designed an indoor arena, cattle & hay barn, and a professional grade equipment workshop with living quarters above it. The indoor arena includes a 100′ x 200′ riding arena as well as a side space that includes bleacher space for clinics and several open rail stalls. The hay & cattle barn is split level with 3 bays on the top level that accommodates tractors and front loaders as well as a significant tonnage of hay. The lower level opens to grade below with cattle pens and equipment for breeding and calving. The cattle handling systems and stocks both outside and inside were designed by Temple Grandin- renowned bestselling author, autism activist, and consultant to the livestock industry on animal behavior. This project was recently featured in Cowboy & Indians Magazine. As the case with most of our projects, Axial Arts received this commission after being recommended by a past client.



 RW Anderson Homes
Interior Design by ecd Design LLC

This newly remodeled home was transformed top to bottom. It is, as all good art should be “A little something of the past and a little something of the future.” We kept the old world charm of the Tudor style, (a popular American theme harkening back to Great Britain in the 1500’s) and combined it with the modern amenities and design that many of us have come to love and appreciate. In the process, we created something truly unique and inspiring.
RW Anderson Homes is the premier home builder and remodeler in the Seattle and Bellevue area. Distinguished by their excellent team, and attention to detail, RW Anderson delivers a custom tailored experience for every customer. Their service to clients has earned them a great reputation in the industry for taking care of their customers.
Working with RW Anderson Homes is very easy. Their office and design team work tirelessly to maximize your goals and dreams in order to create finished spaces that aren’t only beautiful, but highly functional for every customer. In an industry known for false promises and the unexpected, the team at RW Anderson is professional and works to present a clear and concise strategy for every project. They take pride in their references and the amount of direct referrals they receive from past clients.
RW Anderson Homes would love the opportunity to talk with you about your home or remodel project today. Estimates and consultations are always free. Call us now at 206-383-8084 or email Ryan@rwandersonhomes.com.
 Barone Developments Ltd.
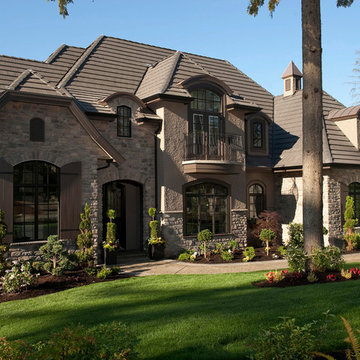
Nestled in the small village community of Anmore, 45 minutes away from downtown Vancouver, this stunning 5100 s.f. 5 bedroom French Country residence designed by Barone Developments was recognized by the Canadian Home Builders Association in 2010 as one of the best newly constructed residences in British Columbia. Situated on a half-acre estate, this home features classic French Country architectural design elements and was designed specifically for families who enjoyed entertaining.
Two sets of 8’ French doors look out to a spectacular wooded area and lead to a 500 s.f. outdoor living space complete with BBQ, fridge, fireplace and infra-red heaters.
A calm modern colour-palette on the upper two floors complements the dark maple hardwood, white shaker-style cabinetry, pewter wrought-iron railing, and Carrara marble surfaces.
A warmer colour palette was selected for the lower level of the home which was designed with large gatherings in mind and features a spectacular bar, games and lounge area all just steps away from a 30’ x 50’ Sports Court situated at the rear of the property.
The floorplan of this home was incredibly functional and the design was so well received that Barone Developments was hired to recreate this home for clients living in the prestigious Government Road area of Burnaby and in the British Properties of West Vancouver.
 Middlefork Luxury Home Builders
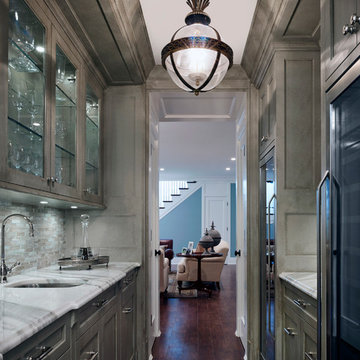
Designed and built in conjunction with Freemont #2, this home pays homage to surrounding architecture, including that of St. James Lutheran Church. The home is comprised of stately, well-proportioned rooms; significant architectural detailing; appropriate spaces for today's active family; and sophisticated wiring to service any HD video, audio, lighting, HVAC and / or security needs.
The focal point of the first floor is the sweeping curved staircase, ascending through all three floors of the home and topped with skylights. Surrounding this staircase on the main floor are the formal living and dining rooms, as well as the beautifully-detailed Butler's Pantry. A gourmet kitchen and great room, designed to receive considerable eastern light, is at the rear of the house, connected to the lower level family room by a rear staircase.
Four bedrooms (two en-suite) make up the second floor, with a fifth bedroom on the third floor and a sixth bedroom in the lower level. A third floor recreation room is at the top of the staircase, adjacent to the 400SF roof deck.
A connected, heated garage is accessible from the rear staircase of the home, as well as the rear yard and garage roof deck.
This home went under contract after being on the MLS for one day.
Steve Hall, Hedrich Blessing

Sponsored
Delaware, OH

Buckeye Basements, Inc.
Central Ohio's Basement Finishing ExpertsBest Of Houzz '13-'21
 Patterson Custom Homes
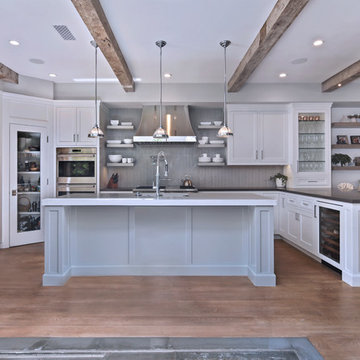
Beach style medium tone wood floor open concept kitchen photo in Orange County with an undermount sink, glass-front cabinets, white cabinets, gray backsplash, stainless steel appliances and an island
 Martin Bros. Contracting, Inc.

This lake home remodeling project involved significant renovations to both the interior and exterior of the property. One of the major changes on the exterior was the removal of a glass roof and the installation of steel beams, which added structural support to the building and allowed for the creation of a new upper-level patio. The lower-level patio also received a complete overhaul, including the addition of a new pavilion, stamped concrete, and a putting green. The exterior of the home was also completely repainted and received extensive updates to the hardscaping and landscaping. Inside, the home was completely updated with a new kitchen, a remodeled upper-level sunroom, a new upper-level fireplace, a new lower-level wet bar, and updated bathrooms, paint, and lighting. These renovations all combined to turn the home into the homeowner's dream lake home, complete with all the features and amenities they desired.
Helman Sechrist Architecture, Architect; Marie 'Martin' Kinney, Photographer; Martin Bros. Contracting, Inc. General Contractor.
 George Clemens Architecture

Renovation of this remarkable 1936 Monte Copper Tudor demonstrates how we sensitively transform historic homes to beautifully perform in contemporary life. The challenge was to connect first floor spaces, including the kitchen; dining room; and a lower family room added in a previous addition. The family room received thoughtful and appropriate detailing along with a graceful and functional two-sided bar element linking it with the kitchen. The kitchen was expanded and reimagined with a seamless addition. Diagonal views and openings allow all the rooms to function as a connected whole.
7