
Search results for "Receive lower" in Home Design Ideas
 Martin Bros. Contracting, Inc.

This lake home remodeling project involved significant renovations to both the interior and exterior of the property. One of the major changes on the exterior was the removal of a glass roof and the installation of steel beams, which added structural support to the building and allowed for the creation of a new upper-level patio. The lower-level patio also received a complete overhaul, including the addition of a new pavilion, stamped concrete, and a putting green. The exterior of the home was also completely repainted and received extensive updates to the hardscaping and landscaping. Inside, the home was completely updated with a new kitchen, a remodeled upper-level sunroom, a new upper-level fireplace, a new lower-level wet bar, and updated bathrooms, paint, and lighting. These renovations all combined to turn the home into the homeowner's dream lake home, complete with all the features and amenities they desired.
Helman Sechrist Architecture, Architect; Marie 'Martin' Kinney, Photographer; Martin Bros. Contracting, Inc. General Contractor.
 Moss Building & Design

With a complete transformation of the main level of this Vienna home, especially with the removal of a wall and raising of the floor, the retro modern and open vibe of the entire space shines with light and function. Fun design highlights: the kitchen pantry and bar area are tucked off behind the main kitchen area, providing more storage and counterspace than expected, the mudroom now provides better flow for entry and exit, and the lower laundry room received a well-deserved update.
 Martin Bros. Contracting, Inc.

This lake home remodeling project involved significant renovations to both the interior and exterior of the property. One of the major changes on the exterior was the removal of a glass roof and the installation of steel beams, which added structural support to the building and allowed for the creation of a new upper-level patio. The lower-level patio also received a complete overhaul, including the addition of a new pavilion, stamped concrete, and a putting green. The exterior of the home was also completely repainted and received extensive updates to the hardscaping and landscaping. Inside, the home was completely updated with a new kitchen, a remodeled upper-level sunroom, a new upper-level fireplace, a new lower-level wet bar, and updated bathrooms, paint, and lighting. These renovations all combined to turn the home into the homeowner's dream lake home, complete with all the features and amenities they desired.
Helman Sechrist Architecture, Architect; Marie 'Martin' Kinney, Photographer; Martin Bros. Contracting, Inc. General Contractor.
Find the right local pro for your project
 Moss Building & Design
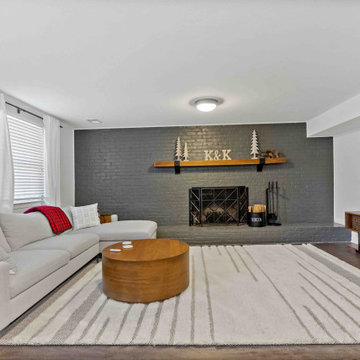
With a complete transformation of the main level of this Vienna home, especially with the removal of a wall and raising of the floor, the retro modern and open vibe of the entire space shines with light and function. Fun design highlights: the kitchen pantry and bar area are tucked off behind the main kitchen area, providing more storage and counterspace than expected, the mudroom now provides better flow for entry and exit, and the lower laundry room received a well-deserved update.
 Moss Building & Design
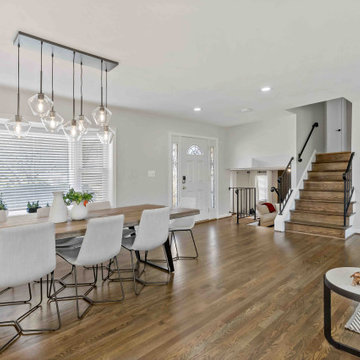
With a complete transformation of the main level of this Vienna home, especially with the removal of a wall and raising of the floor, the retro modern and open vibe of the entire space shines with light and function. Fun design highlights: the kitchen pantry and bar area are tucked off behind the main kitchen area, providing more storage and counterspace than expected, the mudroom now provides better flow for entry and exit, and the lower laundry room received a well-deserved update.
 Martin Bros. Contracting, Inc.

This lake home remodeling project involved significant renovations to both the interior and exterior of the property. One of the major changes on the exterior was the removal of a glass roof and the installation of steel beams, which added structural support to the building and allowed for the creation of a new upper-level patio. The lower-level patio also received a complete overhaul, including the addition of a new pavilion, stamped concrete, and a putting green. The exterior of the home was also completely repainted and received extensive updates to the hardscaping and landscaping. Inside, the home was completely updated with a new kitchen, a remodeled upper-level sunroom, a new upper-level fireplace, a new lower-level wet bar, and updated bathrooms, paint, and lighting. These renovations all combined to turn the home into the homeowner's dream lake home, complete with all the features and amenities they desired.
Helman Sechrist Architecture, Architect; Marie 'Martin' Kinney, Photographer; Martin Bros. Contracting, Inc. General Contractor.
 Martin Bros. Contracting, Inc.

This lake home remodeling project involved significant renovations to both the interior and exterior of the property. One of the major changes on the exterior was the removal of a glass roof and the installation of steel beams, which added structural support to the building and allowed for the creation of a new upper-level patio. The lower-level patio also received a complete overhaul, including the addition of a new pavilion, stamped concrete, and a putting green. The exterior of the home was also completely repainted and received extensive updates to the hardscaping and landscaping. Inside, the home was completely updated with a new kitchen, a remodeled upper-level sunroom, a new upper-level fireplace, a new lower-level wet bar, and updated bathrooms, paint, and lighting. These renovations all combined to turn the home into the homeowner's dream lake home, complete with all the features and amenities they desired.
Helman Sechrist Architecture, Architect; Marie 'Martin' Kinney, Photographer; Martin Bros. Contracting, Inc. General Contractor.

Sponsored
Columbus, OH

Hope Restoration & General Contracting
Columbus Design-Build, Kitchen & Bath Remodeling, Historic Renovations
 Moss Building & Design
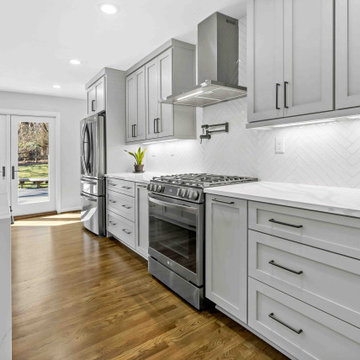
With a complete transformation of the main level of this Vienna home, especially with the removal of a wall and raising of the floor, the retro modern and open vibe of the entire space shines with light and function. Fun design highlights: the kitchen pantry and bar area are tucked off behind the main kitchen area, providing more storage and counterspace than expected, the mudroom now provides better flow for entry and exit, and the lower laundry room received a well-deserved update.
 Classic American Homes, Inc.
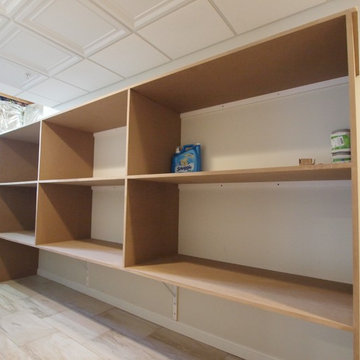
The owners wanted us to build them some storage. So they received 12 feet of shelving 2 feet deep.
Classic American Homes, Inc.
Mid-sized elegant galley ceramic tile home design photo in Baltimore with a single-bowl sink, gray walls and a side-by-side washer/dryer
Mid-sized elegant galley ceramic tile home design photo in Baltimore with a single-bowl sink, gray walls and a side-by-side washer/dryer
 Moss Building & Design
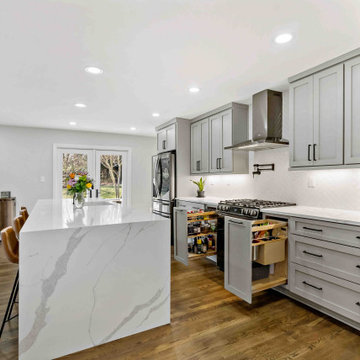
With a complete transformation of the main level of this Vienna home, especially with the removal of a wall and raising of the floor, the retro modern and open vibe of the entire space shines with light and function. Fun design highlights: the kitchen pantry and bar area are tucked off behind the main kitchen area, providing more storage and counterspace than expected, the mudroom now provides better flow for entry and exit, and the lower laundry room received a well-deserved update.
 Moss Building & Design
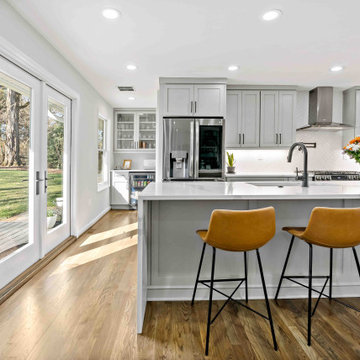
With a complete transformation of the main level of this Vienna home, especially with the removal of a wall and raising of the floor, the retro modern and open vibe of the entire space shines with light and function. Fun design highlights: the kitchen pantry and bar area are tucked off behind the main kitchen area, providing more storage and counterspace than expected, the mudroom now provides better flow for entry and exit, and the lower laundry room received a well-deserved update.
 Christine Norton Art
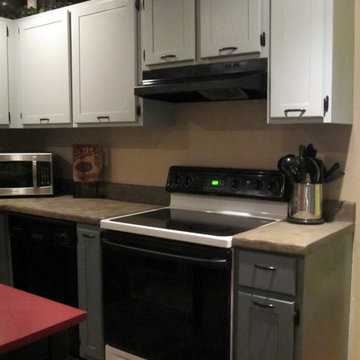
Phase 3 of Kitchen Makeover
A modern update utilizing the existing cabinets and hardware. The cabinets were resurfaced and painted with two shades of gray blue paint. The upper cabinets painted with Silver Wing - Valspar 337-2 and the lower with Tattletale - Valspar 337-4. The doors were reversed to give an updated look by using the old inner as the new door face. The hardware received a new finish and was repositioned giving this kitchen an updated look.
 Moss Building & Design
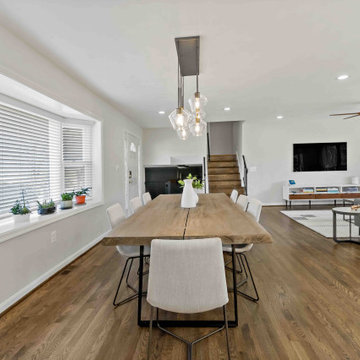
With a complete transformation of the main level of this Vienna home, especially with the removal of a wall and raising of the floor, the retro modern and open vibe of the entire space shines with light and function. Fun design highlights: the kitchen pantry and bar area are tucked off behind the main kitchen area, providing more storage and counterspace than expected, the mudroom now provides better flow for entry and exit, and the lower laundry room received a well-deserved update.

Sponsored
Delaware, OH

Buckeye Basements, Inc.
Central Ohio's Basement Finishing ExpertsBest Of Houzz '13-'21
 Moss Building & Design
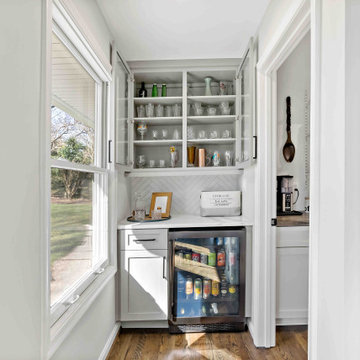
With a complete transformation of the main level of this Vienna home, especially with the removal of a wall and raising of the floor, the retro modern and open vibe of the entire space shines with light and function. Fun design highlights: the kitchen pantry and bar area are tucked off behind the main kitchen area, providing more storage and counterspace than expected, the mudroom now provides better flow for entry and exit, and the lower laundry room received a well-deserved update.
 Moss Building & Design
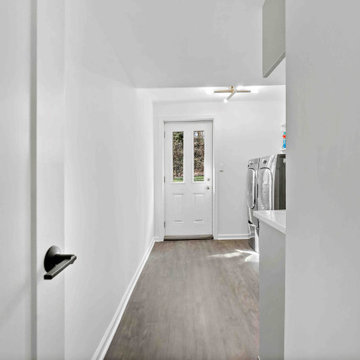
With a complete transformation of the main level of this Vienna home, especially with the removal of a wall and raising of the floor, the retro modern and open vibe of the entire space shines with light and function. Fun design highlights: the kitchen pantry and bar area are tucked off behind the main kitchen area, providing more storage and counterspace than expected, the mudroom now provides better flow for entry and exit, and the lower laundry room received a well-deserved update.
 Moss Building & Design
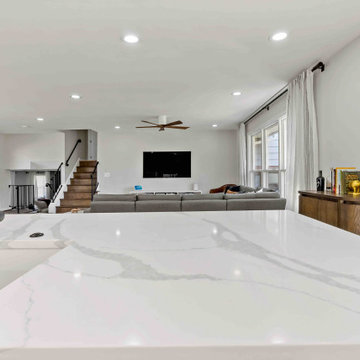
With a complete transformation of the main level of this Vienna home, especially with the removal of a wall and raising of the floor, the retro modern and open vibe of the entire space shines with light and function. Fun design highlights: the kitchen pantry and bar area are tucked off behind the main kitchen area, providing more storage and counterspace than expected, the mudroom now provides better flow for entry and exit, and the lower laundry room received a well-deserved update.
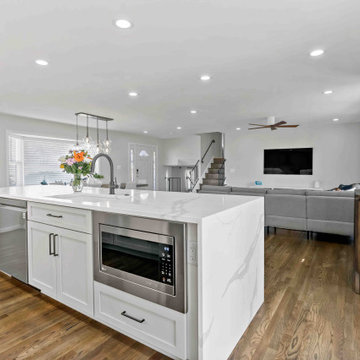 Moss Building & Design
With a complete transformation of the main level of this Vienna home, especially with the removal of a wall and raising of the floor, the retro modern and open vibe of the entire space shines with light and function. Fun design highlights: the kitchen pantry and bar area are tucked off behind the main kitchen area, providing more storage and counterspace than expected, the mudroom now provides better flow for entry and exit, and the lower laundry room received a well-deserved update.

Sponsored
Delaware, OH
Buckeye Basements, Inc.
Central Ohio's Basement Finishing ExpertsBest Of Houzz '13-'21
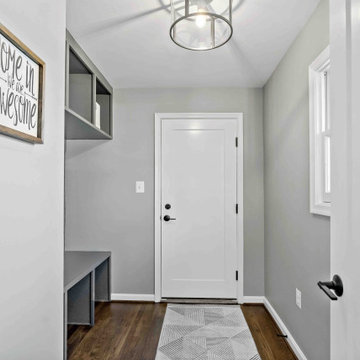 Moss Building & Design
With a complete transformation of the main level of this Vienna home, especially with the removal of a wall and raising of the floor, the retro modern and open vibe of the entire space shines with light and function. Fun design highlights: the kitchen pantry and bar area are tucked off behind the main kitchen area, providing more storage and counterspace than expected, the mudroom now provides better flow for entry and exit, and the lower laundry room received a well-deserved update.
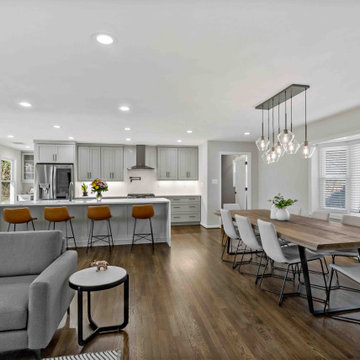 Moss Building & Design
With a complete transformation of the main level of this Vienna home, especially with the removal of a wall and raising of the floor, the retro modern and open vibe of the entire space shines with light and function. Fun design highlights: the kitchen pantry and bar area are tucked off behind the main kitchen area, providing more storage and counterspace than expected, the mudroom now provides better flow for entry and exit, and the lower laundry room received a well-deserved update.
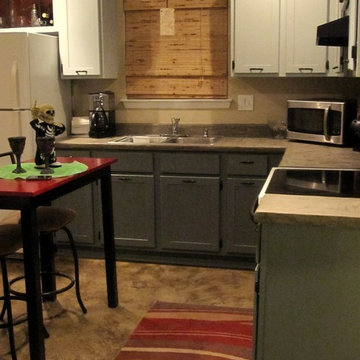 Christine Norton Art
Phase 3 of Kitchen Makeover - Another view of this modern update utilizing the existing cabinets and hardware. The cabinets were resurfaced and painted with two shades of gray blue paint. The upper cabinets painted with Silver Wing - Valspar 337-2 and the lower with Tattletale - Valspar 337-4. The doors were reversed to give an updated look by using the old inner as the new door face. The hardware received a new finish and was repositioned giving this kitchen an updated look.
9