
Search results for "Receive" in Home Design Ideas

 Rudloff Custom Builders
Renovations made this house bright, open, and modern. In addition to installing white oak flooring, we opened up and brightened the living space by removing a wall between the kitchen and family room and added large windows to the kitchen. In the family room, we custom made the built-ins with a clean design and ample storage. In the family room, we custom-made the built-ins. We also custom made the laundry room cubbies, using shiplap that we painted light blue.
Rudloff Custom Builders has won Best of Houzz for Customer Service in 2014, 2015 2016, 2017 and 2019. We also were voted Best of Design in 2016, 2017, 2018, 2019 which only 2% of professionals receive. Rudloff Custom Builders has been featured on Houzz in their Kitchen of the Week, What to Know About Using Reclaimed Wood in the Kitchen as well as included in their Bathroom WorkBook article. We are a full service, certified remodeling company that covers all of the Philadelphia suburban area. This business, like most others, developed from a friendship of young entrepreneurs who wanted to make a difference in their clients’ lives, one household at a time. This relationship between partners is much more than a friendship. Edward and Stephen Rudloff are brothers who have renovated and built custom homes together paying close attention to detail. They are carpenters by trade and understand concept and execution. Rudloff Custom Builders will provide services for you with the highest level of professionalism, quality, detail, punctuality and craftsmanship, every step of the way along our journey together.
Specializing in residential construction allows us to connect with our clients early in the design phase to ensure that every detail is captured as you imagined. One stop shopping is essentially what you will receive with Rudloff Custom Builders from design of your project to the construction of your dreams, executed by on-site project managers and skilled craftsmen. Our concept: envision our client’s ideas and make them a reality. Our mission: CREATING LIFETIME RELATIONSHIPS BUILT ON TRUST AND INTEGRITY.
Photo Credit: Linda McManus Images
 Stebnitz Builders, Inc.
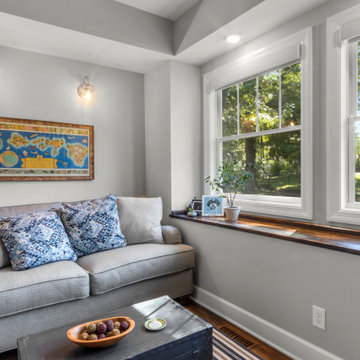
This quaint little cottage on Delavan Lake was stripped down, lifted up and totally transformed.
Example of a huge minimalist enclosed medium tone wood floor and brown floor family room design in Milwaukee with gray walls
Example of a huge minimalist enclosed medium tone wood floor and brown floor family room design in Milwaukee with gray walls
Find the right local pro for your project
 Mali Azima Photography
Mali Azima

Inspiration for a transitional painted l-shaped staircase remodel in Atlanta with painted risers
Inspiration for a transitional painted l-shaped staircase remodel in Atlanta with painted risers

 Gardner Architects LLC
Photography by Ken Wyner
2101 Connecticut Avenue (c.1928), an 8-story brick and limestone Beaux Arts style building with spacious apartments, is said to have been “the finest apartment house to appear in Washington between the two World Wars.” (James M. Goode, Best Addresses, 1988.) As advertised for rent in 1928, the apartments were designed “to incorporate many details that would aid the residents in establishing a home atmosphere, one possessing charm and dignity usually found only in a private house… the character and tenancy (being) assured through careful selection of guests.” Home to Senators, Ambassadors, a Vice President and a Supreme Court Justice as well as numerous Washington socialites, the building still stands as one of the undisputed “best addresses” in Washington, DC.)
So well laid-out was this gracious 3,000 sf apartment that the basic floor plan remains unchanged from the original architect’s 1927 design. The organizing feature was, and continues to be, the grand “gallery” space in the center of the unit. Every room in the apartment can be accessed via the gallery, thus preserving it as the centerpiece of the “charm and dignity” which the original design intended. Programmatic modifications consisted of the addition of a small powder room off of the foyer, and the conversion of a corner “sun room” into a room for meditation and study. The apartment received a thorough updating of all systems, services and finishes, including a new kitchen and new bathrooms, several new built-in cabinetry units, and the consolidation of numerous small closets and passageways into more accessible and efficient storage spaces.

 Siena Custom Builders, Inc.
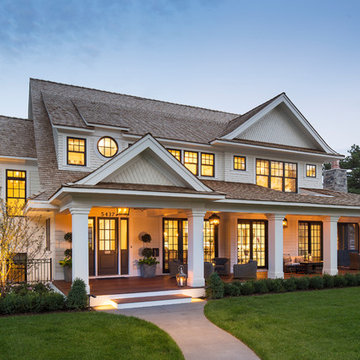
One of our most popular exteriors - its the details that make this such a favorite!
Landmark Photography
Example of a classic exterior home design in Chicago
Example of a classic exterior home design in Chicago
 Barker Associates Architecture Office
Francis Dzikowski

Example of a trendy light wood floor living room library design in New York with white walls and a wall-mounted tv
Example of a trendy light wood floor living room library design in New York with white walls and a wall-mounted tv
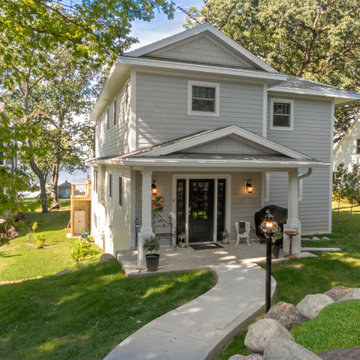 Stebnitz Builders, Inc.
This quaint little cottage on Delavan Lake was stripped down, lifted up and totally transformed.
Huge traditional gray three-story mixed siding gable roof idea in Milwaukee with a shingle roof
Huge traditional gray three-story mixed siding gable roof idea in Milwaukee with a shingle roof

 LiLu Interiors
A new home can be beautiful, yet lack soul. For a family with exquisite taste, and a love of the artisan and bespoke, LiLu created a layered palette of furnishings that express each family member’s personality and values. One child, who loves Jackson Pollock, received a window seat from which to enjoy the ceiling’s lively splatter wallpaper. The other child, a young gentleman, has a navy tweed upholstered headboard and plaid club chair with leather ottoman. Elsewhere, sustainably sourced items have provenance and meaning, including a LiLu-designed powder-room vanity with marble top, a Dunes and Duchess table, Italian drapery with beautiful trimmings, Galbraith & Panel wallcoverings, and a bubble table. After working with LiLu, the family’s house has become their home.
----
Project designed by Minneapolis interior design studio LiLu Interiors. They serve the Minneapolis-St. Paul area including Wayzata, Edina, and Rochester, and they travel to the far-flung destinations that their upscale clientele own second homes in.
-----
For more about LiLu Interiors, click here: https://www.liluinteriors.com/
-----
To learn more about this project, click here:
https://www.liluinteriors.com/blog/portfolio-items/art-of-family/
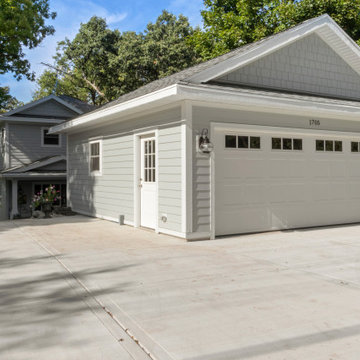 Stebnitz Builders, Inc.
This quaint little cottage on Delavan Lake was stripped down, lifted up and totally transformed.
Garage - huge traditional three-story mixed siding gray garage idea in Milwaukee with a shingle roof
Garage - huge traditional three-story mixed siding gray garage idea in Milwaukee with a shingle roof

 Melanie Stewart Designs
This living room received a refresh when the outdated corner fireplace was removed, which opened up the room and allowed for a more flexible layout. A new gas fireplace was installed, along with two sidelight windows to enhance the natural light and exterior landscaping. The walls and ceilings were smoothed, and crown molding and trim was added to give the room a clean, but polished look.
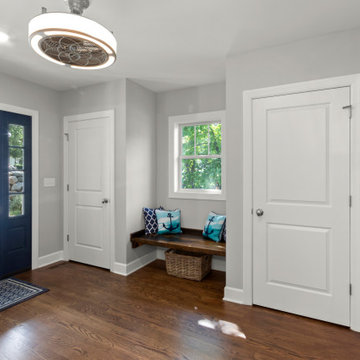 Stebnitz Builders, Inc.
This quaint little cottage on Delavan Lake was stripped down, lifted up and totally transformed.
Inspiration for a huge modern medium tone wood floor and brown floor foyer remodel in Milwaukee with gray walls and a blue front door
Inspiration for a huge modern medium tone wood floor and brown floor foyer remodel in Milwaukee with gray walls and a blue front door

 Design Loft Cabinets
Home bar - small transitional single-wall dark wood floor and brown floor home bar idea in Charlotte with no sink, open cabinets, blue cabinets, mirror backsplash and white countertops
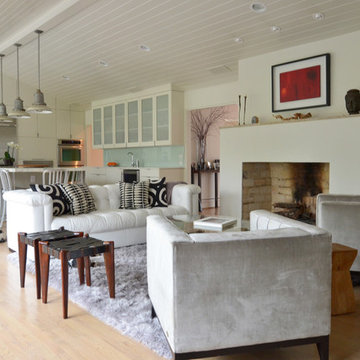
 Sarah Greenman
Photo: Sarah Greenman © 2014 Houzz
Living room - transitional formal and open concept light wood floor living room idea in Dallas with white walls, a standard fireplace and no tv
Living room - transitional formal and open concept light wood floor living room idea in Dallas with white walls, a standard fireplace and no tv
 Stebnitz Builders, Inc.
This quaint little cottage on Delavan Lake was stripped down, lifted up and totally transformed.
Great room - huge modern medium tone wood floor and brown floor great room idea in Milwaukee with gray walls
Great room - huge modern medium tone wood floor and brown floor great room idea in Milwaukee with gray walls
 Homegrown Decor, LLC
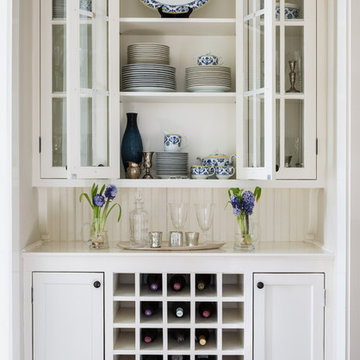
Homegrown Decor, Interior Design; Angie Seckinger, Photography
Home bar - traditional home bar idea in DC Metro
Home bar - traditional home bar idea in DC Metro

 Carmody Construction Inc
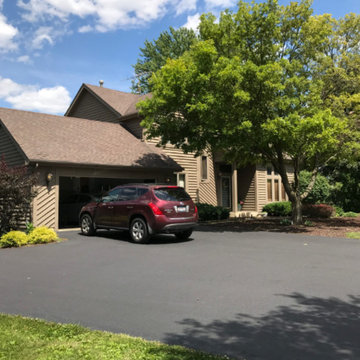
Inspiration for a large timeless two-story vinyl green garage remodel in Chicago
 Stebnitz Builders, Inc.
This quaint little cottage on Delavan Lake was stripped down, lifted up and totally transformed.
Inspiration for a huge modern medium tone wood floor and brown floor great room remodel in Milwaukee with gray walls
Inspiration for a huge modern medium tone wood floor and brown floor great room remodel in Milwaukee with gray walls
15