
Search results for "Received mixed" in Home Design Ideas

 Mark English Architects, AIA
The Atherton House is a family compound for a professional couple in the tech industry, and their two teenage children. After living in Singapore, then Hong Kong, and building homes there, they looked forward to continuing their search for a new place to start a life and set down roots.
The site is located on Atherton Avenue on a flat, 1 acre lot. The neighboring lots are of a similar size, and are filled with mature planting and gardens. The brief on this site was to create a house that would comfortably accommodate the busy lives of each of the family members, as well as provide opportunities for wonder and awe. Views on the site are internal. Our goal was to create an indoor- outdoor home that embraced the benign California climate.
The building was conceived as a classic “H” plan with two wings attached by a double height entertaining space. The “H” shape allows for alcoves of the yard to be embraced by the mass of the building, creating different types of exterior space. The two wings of the home provide some sense of enclosure and privacy along the side property lines. The south wing contains three bedroom suites at the second level, as well as laundry. At the first level there is a guest suite facing east, powder room and a Library facing west.
The north wing is entirely given over to the Primary suite at the top level, including the main bedroom, dressing and bathroom. The bedroom opens out to a roof terrace to the west, overlooking a pool and courtyard below. At the ground floor, the north wing contains the family room, kitchen and dining room. The family room and dining room each have pocketing sliding glass doors that dissolve the boundary between inside and outside.
Connecting the wings is a double high living space meant to be comfortable, delightful and awe-inspiring. A custom fabricated two story circular stair of steel and glass connects the upper level to the main level, and down to the basement “lounge” below. An acrylic and steel bridge begins near one end of the stair landing and flies 40 feet to the children’s bedroom wing. People going about their day moving through the stair and bridge become both observed and observer.
The front (EAST) wall is the all important receiving place for guests and family alike. There the interplay between yin and yang, weathering steel and the mature olive tree, empower the entrance. Most other materials are white and pure.
The mechanical systems are efficiently combined hydronic heating and cooling, with no forced air required.
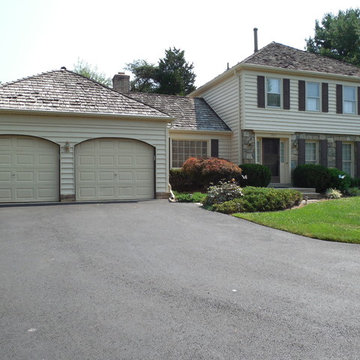
 Alco Products Inc
A home in Potomac that received new Certainteed Carolina Beaded vinyl siding, along with new gutters. The siding color was beige and the trim was beige. The house is traditional in style and has a mixed use facade combing exterior stone with beaded vinyl siding.
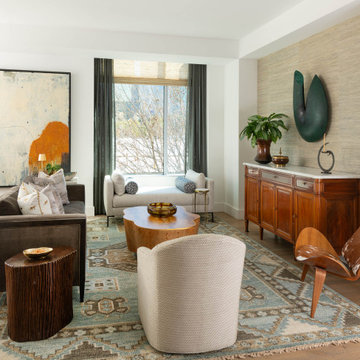
 Nicole Arnold Interiors
This uptown condo overlooking Klyde Warren Park was the perfect canvas for our unique, eclectic and modern design approach. We transformed the space with a mix of bold printed grasscloth, luxurious marble and rich fabrics, infusing personality into every corner. The kitchen received a stunning facelift with a striking waterfall peninsula, while the den’s bar area became a bold statement of style. With carefully selected art, furnishings, lighting and accessories, we created a cohesive and elevated aesthetic that perfectly reflects the homeowners’ vision. The result? A home that not only wows but feels deeply personal and inspiring.
Find the right local pro for your project

 Artistic Tile
This Demarest, NJ home received a full makeover by our Retail President, Lauren Cherkas. in concert with the homeowners. With a mix of patterns, stones, and stone-look porcelains, their tile choices make a unique statement in each room.
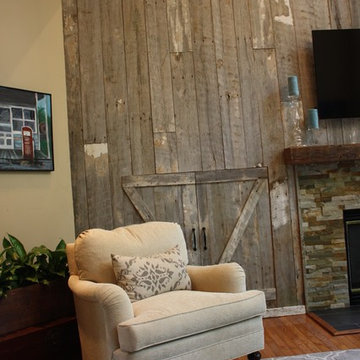
 Erica Peale Design
A family room receives a Farmhouse Chic make over with the use of reclaimed barn wood, a soothing neutral palette of grey and beige, warm woods, and stone. Nailheads and mixed metals give it a contemporary lift.
Erica Peale
 Nicole Arnold Interiors
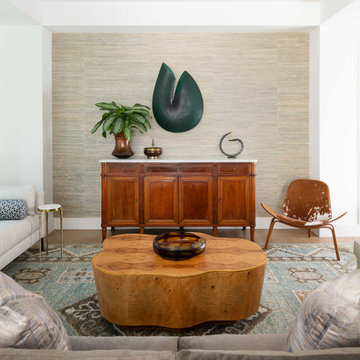
This uptown condo overlooking Klyde Warren Park was the perfect canvas for our unique, eclectic and modern design approach. We transformed the space with a mix of bold printed grasscloth, luxurious marble and rich fabrics, infusing personality into every corner. The kitchen received a stunning facelift with a striking waterfall peninsula, while the den’s bar area became a bold statement of style. With carefully selected art, furnishings, lighting and accessories, we created a cohesive and elevated aesthetic that perfectly reflects the homeowners’ vision. The result? A home that not only wows but feels deeply personal and inspiring.
 Terra Nova Builds
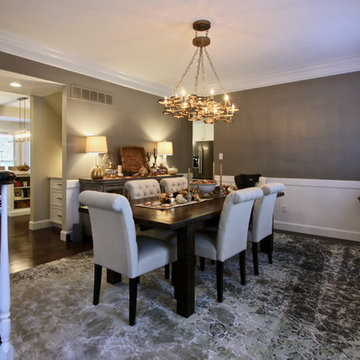
The dining room received mostly cosmetic updates with new flooring, wainscoting and trim. The new wall opening and butlers cabinetry on the left provide a connection to the kitchen and improve the flow of the space.

Sponsored
Columbus, OH

Hope Restoration & General Contracting
Columbus Design-Build, Kitchen & Bath Remodeling, Historic Renovations
 Rudloff Custom Builders

This light and airy kitchen is the definition of elegance. It has white shaker cabinets with satin gold pulls topped with white quartz counters. The matching white quartz backsplash provides a clean look. The center piece of the room is the large island! With seating for four, the deep blue island is loaded with storage and has a drawer microwave. For a special touch on the white quartz counter, we used an extra thick quartz slab. The striking gold pendants are from Ferguson Lighting.
Sleek and contemporary, this beautiful home is located in Villanova, PA. Blue, white and gold are the palette of this transitional design. With custom touches and an emphasis on flow and an open floor plan, the renovation included the kitchen, family room, butler’s pantry, mudroom, two powder rooms and floors.
Rudloff Custom Builders has won Best of Houzz for Customer Service in 2014, 2015 2016, 2017 and 2019. We also were voted Best of Design in 2016, 2017, 2018, 2019 which only 2% of professionals receive. Rudloff Custom Builders has been featured on Houzz in their Kitchen of the Week, What to Know About Using Reclaimed Wood in the Kitchen as well as included in their Bathroom WorkBook article. We are a full service, certified remodeling company that covers all of the Philadelphia suburban area. This business, like most others, developed from a friendship of young entrepreneurs who wanted to make a difference in their clients’ lives, one household at a time. This relationship between partners is much more than a friendship. Edward and Stephen Rudloff are brothers who have renovated and built custom homes together paying close attention to detail. They are carpenters by trade and understand concept and execution. Rudloff Custom Builders will provide services for you with the highest level of professionalism, quality, detail, punctuality and craftsmanship, every step of the way along our journey together.
Specializing in residential construction allows us to connect with our clients early in the design phase to ensure that every detail is captured as you imagined. One stop shopping is essentially what you will receive with Rudloff Custom Builders from design of your project to the construction of your dreams, executed by on-site project managers and skilled craftsmen. Our concept: envision our client’s ideas and make them a reality. Our mission: CREATING LIFETIME RELATIONSHIPS BUILT ON TRUST AND INTEGRITY.
Photo Credit: Linda McManus Images
 Nicole Zules Decorative & Fine Artist and Muralist
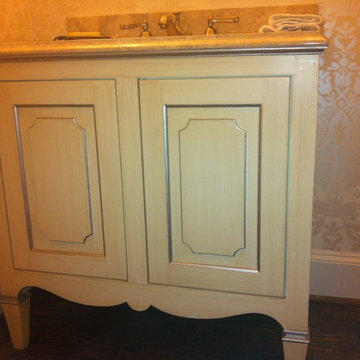
This stand-alone sterile white vanity cabinet received the softening effect of an ochre strie' hand finish with its moldings then nuanced with silver to reflect the surrounding wall covering.
My transitionally styled strie' is purposefully hand-mixed then executed to fluidly and lucidly flow from one line to the next.
 Artistic Tile
This Demarest, NJ home received a full makeover by our Retail President, Lauren Cherkas. in concert with the homeowners. With a mix of patterns, stones, and stone-look porcelains, their tile choices make a unique statement in each room.
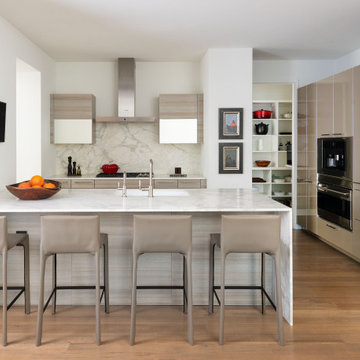 Nicole Arnold Interiors
This uptown condo overlooking Klyde Warren Park was the perfect canvas for our unique, eclectic and modern design approach. We transformed the space with a mix of bold printed grasscloth, luxurious marble and rich fabrics, infusing personality into every corner. The kitchen received a stunning facelift with a striking waterfall peninsula, while the den’s bar area became a bold statement of style. With carefully selected art, furnishings, lighting and accessories, we created a cohesive and elevated aesthetic that perfectly reflects the homeowners’ vision. The result? A home that not only wows but feels deeply personal and inspiring.
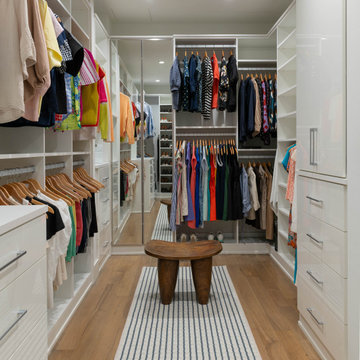 Nicole Arnold Interiors
This uptown condo overlooking Klyde Warren Park was the perfect canvas for our unique, eclectic and modern design approach. We transformed the space with a mix of bold printed grasscloth, luxurious marble and rich fabrics, infusing personality into every corner. The kitchen received a stunning facelift with a striking waterfall peninsula, while the den’s bar area became a bold statement of style. With carefully selected art, furnishings, lighting and accessories, we created a cohesive and elevated aesthetic that perfectly reflects the homeowners’ vision. The result? A home that not only wows but feels deeply personal and inspiring.
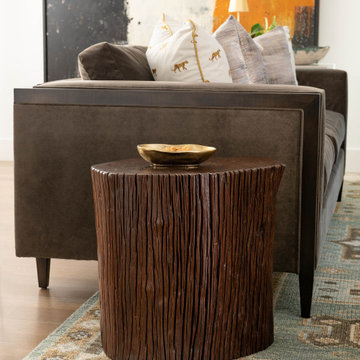 Nicole Arnold Interiors
This uptown condo overlooking Klyde Warren Park was the perfect canvas for our unique, eclectic and modern design approach. We transformed the space with a mix of bold printed grasscloth, luxurious marble and rich fabrics, infusing personality into every corner. The kitchen received a stunning facelift with a striking waterfall peninsula, while the den’s bar area became a bold statement of style. With carefully selected art, furnishings, lighting and accessories, we created a cohesive and elevated aesthetic that perfectly reflects the homeowners’ vision. The result? A home that not only wows but feels deeply personal and inspiring.

Sponsored
Columbus, OH

Trish Takacs Design
Award Winning & Highly Skilled Kitchen & Bath Designer in Columbus
 Nicole Arnold Interiors
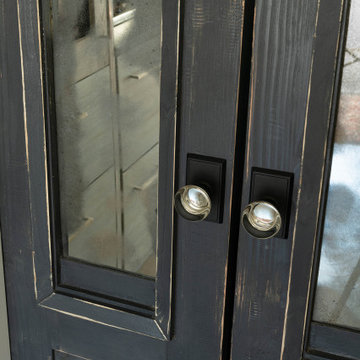
This uptown condo overlooking Klyde Warren Park was the perfect canvas for our unique, eclectic and modern design approach. We transformed the space with a mix of bold printed grasscloth, luxurious marble and rich fabrics, infusing personality into every corner. The kitchen received a stunning facelift with a striking waterfall peninsula, while the den’s bar area became a bold statement of style. With carefully selected art, furnishings, lighting and accessories, we created a cohesive and elevated aesthetic that perfectly reflects the homeowners’ vision. The result? A home that not only wows but feels deeply personal and inspiring.
 Nicole Arnold Interiors
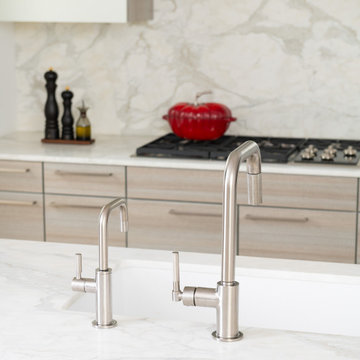
This uptown condo overlooking Klyde Warren Park was the perfect canvas for our unique, eclectic and modern design approach. We transformed the space with a mix of bold printed grasscloth, luxurious marble and rich fabrics, infusing personality into every corner. The kitchen received a stunning facelift with a striking waterfall peninsula, while the den’s bar area became a bold statement of style. With carefully selected art, furnishings, lighting and accessories, we created a cohesive and elevated aesthetic that perfectly reflects the homeowners’ vision. The result? A home that not only wows but feels deeply personal and inspiring.
 Woodhaven Builders
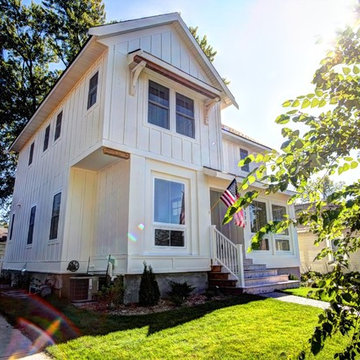
This home was in the 2016 Fall Parade of Homes Remodelers Showcase. Get inspired by this tear-down. The home was rebuilt with a six-foot addition to the foundation. The homeowner, an interior designer, dreamed of the details for years. Step into the basement, main floor and second story to see her dreams come to life. It is a mix of old and new, taking inspiration from a 150-year-old farmhouse. Explore the open design on the main floor, five bedrooms, master suite with double closets, two-and-a-half bathrooms, stone fireplace with built-ins and more. The home's exterior received special attention with cedar brackets and window detail.
 Nicole Arnold Interiors
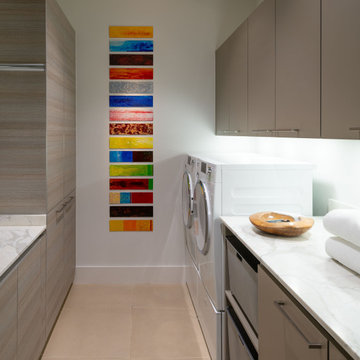
This uptown condo overlooking Klyde Warren Park was the perfect canvas for our unique, eclectic and modern design approach. We transformed the space with a mix of bold printed grasscloth, luxurious marble and rich fabrics, infusing personality into every corner. The kitchen received a stunning facelift with a striking waterfall peninsula, while the den’s bar area became a bold statement of style. With carefully selected art, furnishings, lighting and accessories, we created a cohesive and elevated aesthetic that perfectly reflects the homeowners’ vision. The result? A home that not only wows but feels deeply personal and inspiring.

Sponsored
Columbus, OH

Structural Remodeling
Franklin County's Heavy Timber Specialists | Best of Houzz 2020!
 Woodhaven Builders
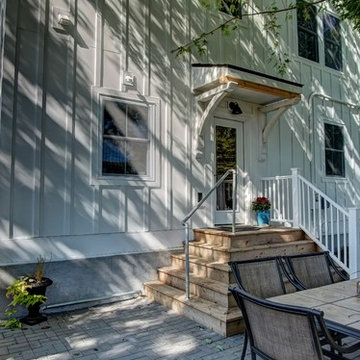
This home was in the 2016 Fall Parade of Homes Remodelers Showcase. Get inspired by this tear-down. The home was rebuilt with a six-foot addition to the foundation. The homeowner, an interior designer, dreamed of the details for years. Step into the basement, main floor and second story to see her dreams come to life. It is a mix of old and new, taking inspiration from a 150-year-old farmhouse. Explore the open design on the main floor, five bedrooms, master suite with double closets, two-and-a-half bathrooms, stone fireplace with built-ins and more. The home's exterior received special attention with cedar brackets and window detail.
 Nicole Arnold Interiors
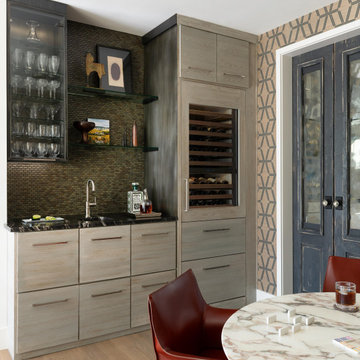
This uptown condo overlooking Klyde Warren Park was the perfect canvas for our unique, eclectic and modern design approach. We transformed the space with a mix of bold printed grasscloth, luxurious marble and rich fabrics, infusing personality into every corner. The kitchen received a stunning facelift with a striking waterfall peninsula, while the den’s bar area became a bold statement of style. With carefully selected art, furnishings, lighting and accessories, we created a cohesive and elevated aesthetic that perfectly reflects the homeowners’ vision. The result? A home that not only wows but feels deeply personal and inspiring.
 Woodhaven Builders
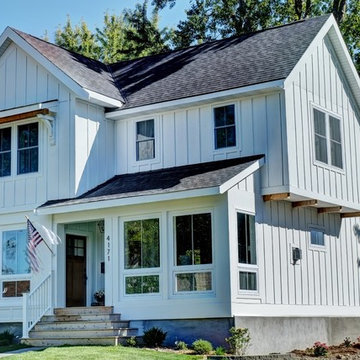
This home was in the 2016 Fall Parade of Homes Remodelers Showcase. Get inspired by this tear-down. The home was rebuilt with a six-foot addition to the foundation. The homeowner, an interior designer, dreamed of the details for years. Step into the basement, main floor and second story to see her dreams come to life. It is a mix of old and new, taking inspiration from a 150-year-old farmhouse. Explore the open design on the main floor, five bedrooms, master suite with double closets, two-and-a-half bathrooms, stone fireplace with built-ins and more. The home's exterior received special attention with cedar brackets and window detail.
12