
Search results for "Receiver" in Home Design Ideas

 Stebnitz Builders, Inc.
This quaint little cottage on Delavan Lake was stripped down, lifted up and totally transformed.
Bathroom - huge modern kids' vinyl floor and brown floor bathroom idea in Milwaukee with furniture-like cabinets, gray cabinets, a one-piece toilet, gray walls, an undermount sink, quartz countertops, a hinged shower door and gray countertops
Bathroom - huge modern kids' vinyl floor and brown floor bathroom idea in Milwaukee with furniture-like cabinets, gray cabinets, a one-piece toilet, gray walls, an undermount sink, quartz countertops, a hinged shower door and gray countertops
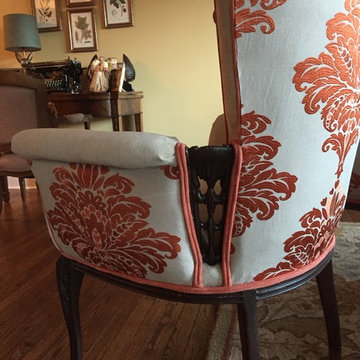
 Redesign 2 Shine
We opted to keep the original wall color and original furniture. Adding a few new artwork pieces and rearranging the furniture helped adjust this space.

 CuttingEdge Built LLC
Example of a mid-sized transitional l-shaped ceramic tile and beige floor enclosed kitchen design in Atlanta with a double-bowl sink, raised-panel cabinets, white cabinets, granite countertops, beige backsplash, travertine backsplash, no island, brown countertops and white appliances
Find the right local pro for your project
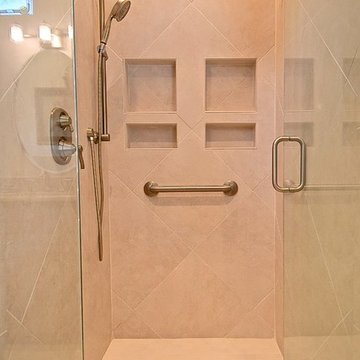
 Gilbert Design Build
Inspiration for a large timeless master beige tile and ceramic tile ceramic tile and beige floor bathroom remodel in Tampa with raised-panel cabinets, medium tone wood cabinets, beige walls, granite countertops, a hinged shower door and beige countertops
 Stebnitz Builders, Inc.
This quaint little cottage on Delavan Lake was stripped down, lifted up and totally transformed.
Inspiration for a huge coastal brown floor and medium tone wood floor sunroom remodel in Milwaukee with a standard ceiling
Inspiration for a huge coastal brown floor and medium tone wood floor sunroom remodel in Milwaukee with a standard ceiling

 Pearl Remodeling
We remodeled this lovely 5 bedroom, 4 bathroom, 3,300 sq. home in Arcadia. This beautiful home was built in the 1990s and has gone through various remodeling phases over the years. We now gave this home a unified new fresh modern look with a cozy feeling. We reconfigured several parts of the home according to our client’s preference. The entire house got a brand net of state-of-the-art Milgard windows.
On the first floor, we remodeled the main staircase of the home, demolishing the wet bar and old staircase flooring and railing. The fireplace in the living room receives brand new classic marble tiles. We removed and demolished all of the roman columns that were placed in several parts of the home. The entire first floor, approximately 1,300 sq of the home, received brand new white oak luxury flooring. The dining room has a brand new custom chandelier and a beautiful geometric wallpaper with shiny accents.
We reconfigured the main 17-staircase of the home by demolishing the old wooden staircase with a new one. The new 17-staircase has a custom closet, white oak flooring, and beige carpet, with black ½ contemporary iron balusters. We also create a brand new closet in the landing hall of the second floor.
On the second floor, we remodeled 4 bedrooms by installing new carpets, windows, and custom closets. We remodeled 3 bathrooms with new tiles, flooring, shower stalls, countertops, and vanity mirrors. The master bathroom has a brand new freestanding tub, a shower stall with new tiles, a beautiful modern vanity, and stone flooring tiles. We also installed built a custom walk-in closet with new shelves, drawers, racks, and cubbies. Each room received a brand new fresh coat of paint.
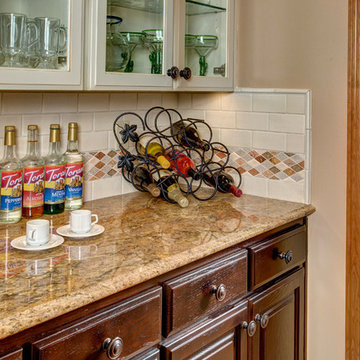
 Provanti Designs, Inc
John G Wilbanks
Kitchen pantry - small traditional galley medium tone wood floor kitchen pantry idea in Seattle with raised-panel cabinets, dark wood cabinets, granite countertops, beige backsplash and ceramic backsplash
Kitchen pantry - small traditional galley medium tone wood floor kitchen pantry idea in Seattle with raised-panel cabinets, dark wood cabinets, granite countertops, beige backsplash and ceramic backsplash
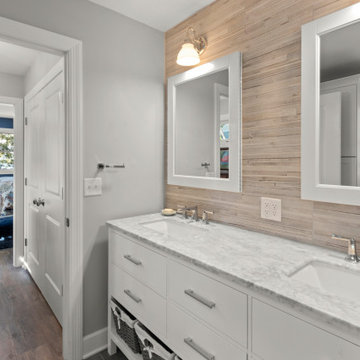 Stebnitz Builders, Inc.
This quaint little cottage on Delavan Lake was stripped down, lifted up and totally transformed.
Inspiration for a huge modern master gray tile and ceramic tile ceramic tile and gray floor corner shower remodel in Milwaukee with furniture-like cabinets, white cabinets, a one-piece toilet, gray walls, an undermount sink, quartz countertops, a hinged shower door and gray countertops
Inspiration for a huge modern master gray tile and ceramic tile ceramic tile and gray floor corner shower remodel in Milwaukee with furniture-like cabinets, white cabinets, a one-piece toilet, gray walls, an undermount sink, quartz countertops, a hinged shower door and gray countertops
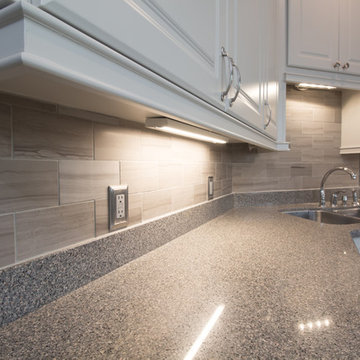
 Creative Cabinets and Fine Finishes, LLC
Closeup of under cabinet light rail molding.
Mid-sized elegant l-shaped ceramic tile eat-in kitchen photo in Atlanta with a drop-in sink, raised-panel cabinets, white cabinets, granite countertops, beige backsplash, subway tile backsplash, white appliances and an island
Mid-sized elegant l-shaped ceramic tile eat-in kitchen photo in Atlanta with a drop-in sink, raised-panel cabinets, white cabinets, granite countertops, beige backsplash, subway tile backsplash, white appliances and an island
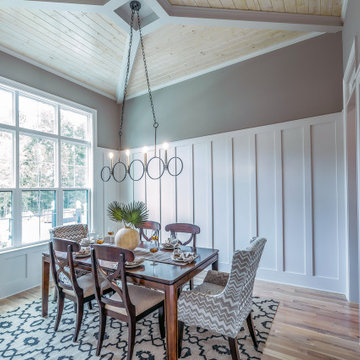
 MI Windows and Doors
With a narrow dining room like the one shown here, a large mulled window unit is an innovative way to ensure that the space is well lit with natural light.
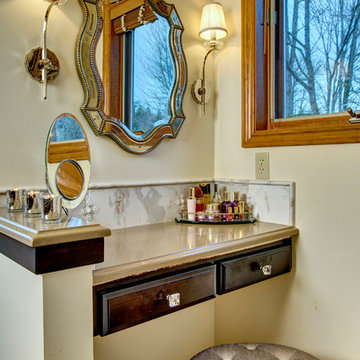 Provanti Designs, Inc
John G Wilbanks
Example of a large classic master beige tile and porcelain tile limestone floor bathroom design in Seattle with a drop-in sink, raised-panel cabinets, dark wood cabinets, quartz countertops, a one-piece toilet and beige walls
Example of a large classic master beige tile and porcelain tile limestone floor bathroom design in Seattle with a drop-in sink, raised-panel cabinets, dark wood cabinets, quartz countertops, a one-piece toilet and beige walls
 Stebnitz Builders, Inc.
This quaint little cottage on Delavan Lake was stripped down, lifted up and totally transformed.
Example of a minimalist medium tone wood floor and brown floor kitchen design in Milwaukee with an undermount sink, white cabinets, quartz countertops, white backsplash, cement tile backsplash, stainless steel appliances and white countertops
Example of a minimalist medium tone wood floor and brown floor kitchen design in Milwaukee with an undermount sink, white cabinets, quartz countertops, white backsplash, cement tile backsplash, stainless steel appliances and white countertops
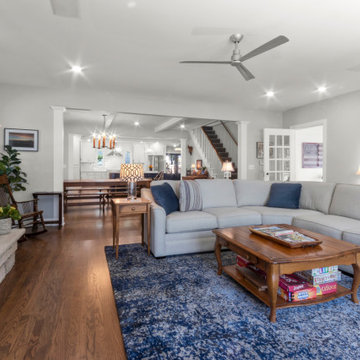 Stebnitz Builders, Inc.
This quaint little cottage on Delavan Lake was stripped down, lifted up and totally transformed.
Example of a huge minimalist open concept medium tone wood floor and brown floor living room design in Milwaukee with gray walls, a standard fireplace, a stone fireplace and a wall-mounted tv
Example of a huge minimalist open concept medium tone wood floor and brown floor living room design in Milwaukee with gray walls, a standard fireplace, a stone fireplace and a wall-mounted tv
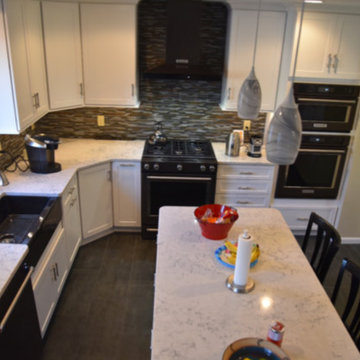
 DBS Remodel
Inspiration for a mid-sized modern u-shaped gray floor eat-in kitchen remodel in New York with a farmhouse sink, flat-panel cabinets, white cabinets, quartzite countertops, multicolored backsplash, glass tile backsplash, black appliances and an island

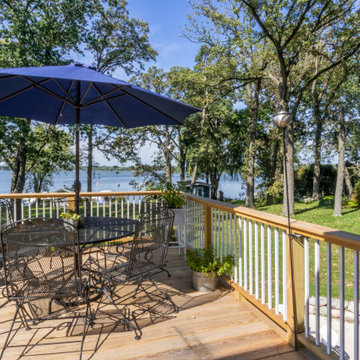 Stebnitz Builders, Inc.
This quaint little cottage on Delavan Lake was stripped down, lifted up and totally transformed.
Deck - huge traditional backyard deck idea in Milwaukee with no cover
Deck - huge traditional backyard deck idea in Milwaukee with no cover
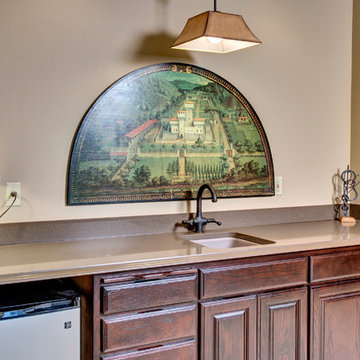 Provanti Designs, Inc
John G Wilbanks Photography
Kids' room - large traditional boy carpeted kids' room idea in Seattle with beige walls
Kids' room - large traditional boy carpeted kids' room idea in Seattle with beige walls
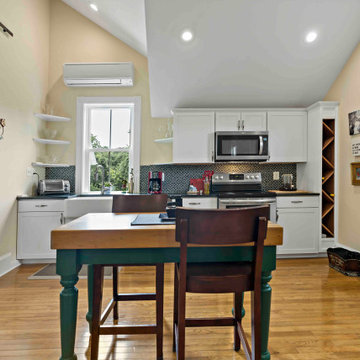
 Moss Building & Design
Built in 1858, this historic Fairfax farmhouse was recently remodeled with the addition of a central hearth room and three car garage with a full in law suite above. Designed to keep the new addition looking as close to the original building as possible was the goal of the entire MOSS team.
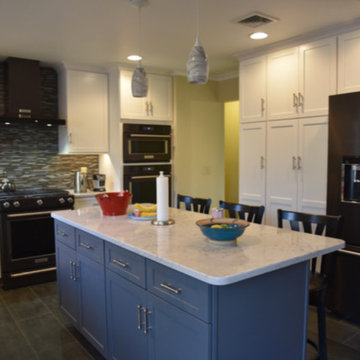 DBS Remodel
Example of a mid-sized minimalist u-shaped gray floor eat-in kitchen design in New York with a farmhouse sink, flat-panel cabinets, white cabinets, quartzite countertops, multicolored backsplash, glass tile backsplash, black appliances and an island
21