
Search results for "Receiver" in Home Design Ideas
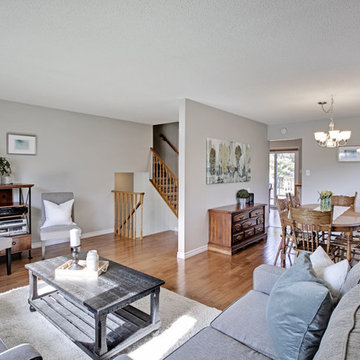
 The Charmed Home
Living room - mid-sized transitional formal and open concept medium tone wood floor and brown floor living room idea in Toronto with gray walls, no fireplace and no tv
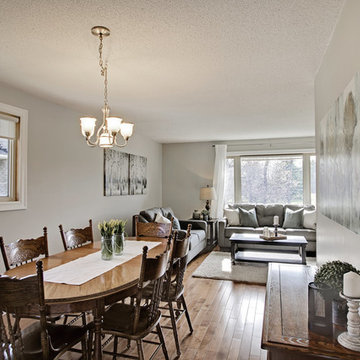 The Charmed Home
Kitchen/dining room combo - small transitional medium tone wood floor and brown floor kitchen/dining room combo idea in Toronto with gray walls and no fireplace
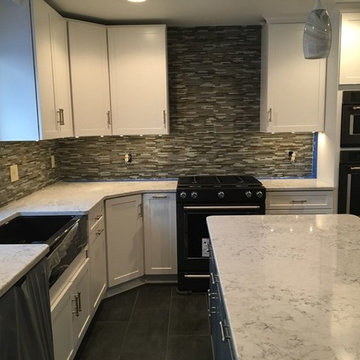
 DBS Remodel
Eat-in kitchen - mid-sized modern u-shaped gray floor eat-in kitchen idea in New York with a farmhouse sink, flat-panel cabinets, white cabinets, quartzite countertops, multicolored backsplash, glass tile backsplash, black appliances and an island
Find the right local pro for your project
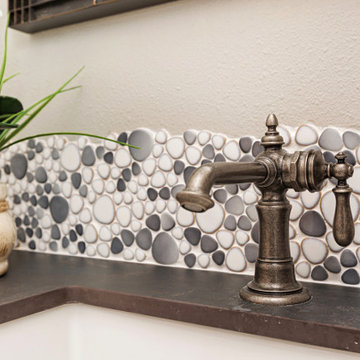
 Tracy Berman Interiors
The kids Jack and Jill bath received a full makeover with knotty alder vanities, a Dekton counter top and antique pewter finishes on the plumbing fixtures. The pebble tile left with a natural edge gives this bathroom a cool rustic feel to it. The bath/shower combo is clean and easy to maintain with a striped pattern of flat and wavy tile.
The guest bath received a partial black and white update. The shower was in great shape so we chose to keep it and switch the fixtures to matte black. The floor received a patterned tile and a new white vanity cleaned up the space. A matte black metal framed mirror and shelving unit complete the look.

 Provanti Designs, Inc
John G Wilbanks Photography
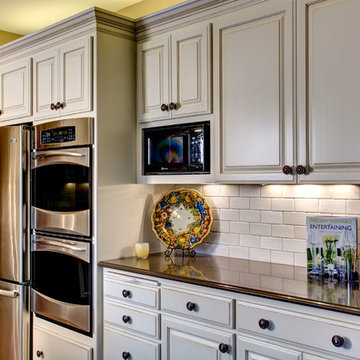
Inspiration for a large timeless u-shaped medium tone wood floor enclosed kitchen remodel in Seattle with raised-panel cabinets, beige cabinets, quartz countertops, beige backsplash, glass sheet backsplash, stainless steel appliances and an island
Inspiration for a large timeless u-shaped medium tone wood floor enclosed kitchen remodel in Seattle with raised-panel cabinets, beige cabinets, quartz countertops, beige backsplash, glass sheet backsplash, stainless steel appliances and an island
 Oltean Construction
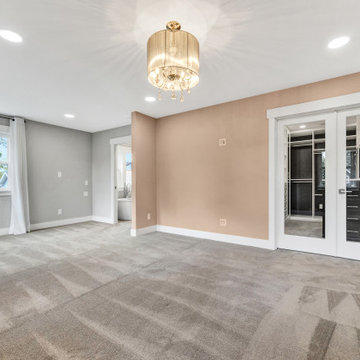
This project involved a complete top to bottom remodel of the main house, and finishing a basement to be used as an ADU.
The interior of the home received new windows, doors, flooring, cabinetry, countertops, backsplashes, lighting fixtures, plumbing fixtures, paint, and trim in every room of the house. In addition, the following spaces had extra features we installed. The kitchen features new appliances and hood. The living family room had a new fireplace and mantle built in. All bathrooms received custom tile work in showers, new tubs and toilets. All bedrooms received custom built in closets.
 Redesign 2 Shine
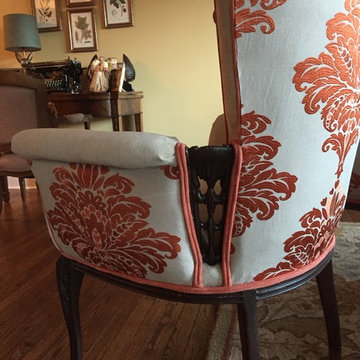
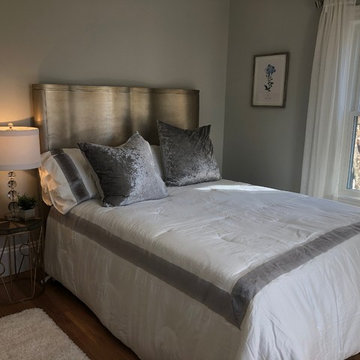
We opted to keep the original wall color and original furniture. Adding a few new artwork pieces and rearranging the furniture helped adjust this space.
 Stebnitz Builders, Inc.
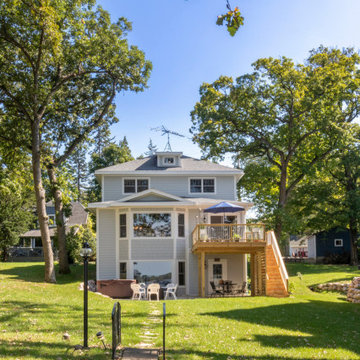
This quaint little cottage on Delavan Lake was stripped down, lifted up and totally transformed.
Huge elegant gray three-story mixed siding exterior home photo in Milwaukee with a shingle roof
Huge elegant gray three-story mixed siding exterior home photo in Milwaukee with a shingle roof
 Tracy Berman Interiors
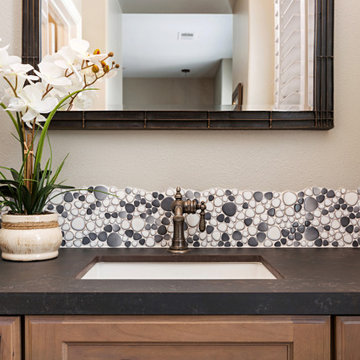
The kids Jack and Jill bath received a full makeover with knotty alder vanities, a Dekton counter top and antique pewter finishes on the plumbing fixtures. The pebble tile left with a natural edge gives this bathroom a cool rustic feel to it. The bath/shower combo is clean and easy to maintain with a striped pattern of flat and wavy tile.
The guest bath received a partial black and white update. The shower was in great shape so we chose to keep it and switch the fixtures to matte black. The floor received a patterned tile and a new white vanity cleaned up the space. A matte black metal framed mirror and shelving unit complete the look.
 Oltean Construction
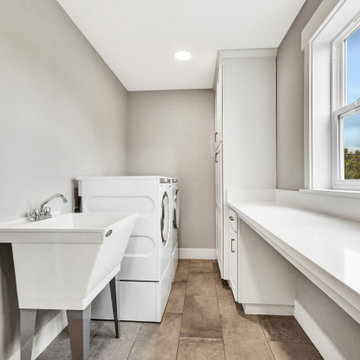
This project involved a complete top to bottom remodel of the main house, and finishing a basement to be used as an ADU.
The interior of the home received new windows, doors, flooring, cabinetry, countertops, backsplashes, lighting fixtures, plumbing fixtures, paint, and trim in every room of the house. In addition, the following spaces had extra features we installed. The kitchen features new appliances and hood. The living family room had a new fireplace and mantle built in. All bathrooms received custom tile work in showers, new tubs and toilets. All bedrooms received custom built in closets.

 CuttingEdge Built LLC

Example of a mid-sized transitional l-shaped ceramic tile and beige floor enclosed kitchen design in Atlanta with a double-bowl sink, raised-panel cabinets, white cabinets, granite countertops, beige backsplash, travertine backsplash, no island, brown countertops and white appliances
 Gilbert Design Build
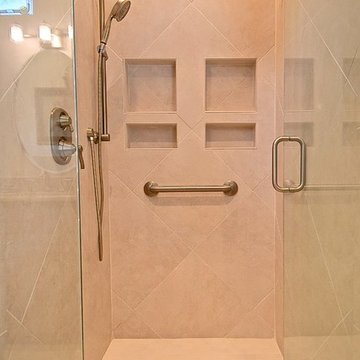
Inspiration for a large timeless master beige tile and ceramic tile ceramic tile and beige floor bathroom remodel in Tampa with raised-panel cabinets, medium tone wood cabinets, beige walls, granite countertops, a hinged shower door and beige countertops
 Moss Building & Design
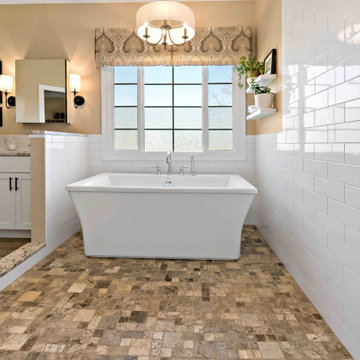
Our customers knew they wanted to update the primary bathroom in their Gainesville home with traditional colors and selection choices for their vanity and countertops. Not so traditional? The new "shower room" which makes access to the shower and bath tub incredibly accessible. We love how open this makes the entire space!
 Tracy Berman Interiors
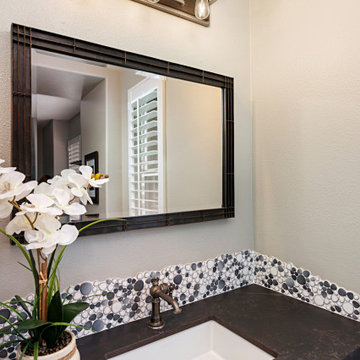
The kids Jack and Jill bath received a full makeover with knotty alder vanities, a Dekton counter top and antique pewter finishes on the plumbing fixtures. The pebble tile left with a natural edge gives this bathroom a cool rustic feel to it. The bath/shower combo is clean and easy to maintain with a striped pattern of flat and wavy tile.
The guest bath received a partial black and white update. The shower was in great shape so we chose to keep it and switch the fixtures to matte black. The floor received a patterned tile and a new white vanity cleaned up the space. A matte black metal framed mirror and shelving unit complete the look.
 Stebnitz Builders, Inc.
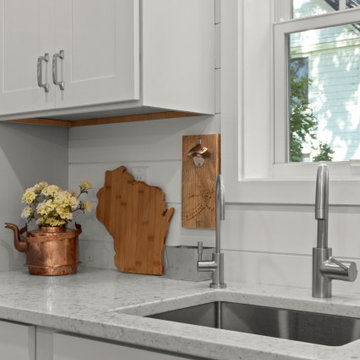
This quaint little cottage on Delavan Lake was stripped down, lifted up and totally transformed.
Huge minimalist l-shaped medium tone wood floor and brown floor open concept kitchen photo in Milwaukee with an undermount sink, shaker cabinets, white cabinets, quartz countertops, white backsplash, cement tile backsplash, stainless steel appliances, an island and white countertops
Huge minimalist l-shaped medium tone wood floor and brown floor open concept kitchen photo in Milwaukee with an undermount sink, shaker cabinets, white cabinets, quartz countertops, white backsplash, cement tile backsplash, stainless steel appliances, an island and white countertops
 Adam Gibson Design

A traditional home gets an open-concept kitchen and great room.
Example of a huge classic u-shaped medium tone wood floor, brown floor and coffered ceiling kitchen design in Indianapolis with a single-bowl sink, shaker cabinets, white cabinets, quartz countertops, gray backsplash, ceramic backsplash, paneled appliances, an island and gray countertops
Example of a huge classic u-shaped medium tone wood floor, brown floor and coffered ceiling kitchen design in Indianapolis with a single-bowl sink, shaker cabinets, white cabinets, quartz countertops, gray backsplash, ceramic backsplash, paneled appliances, an island and gray countertops
 Stebnitz Builders, Inc.
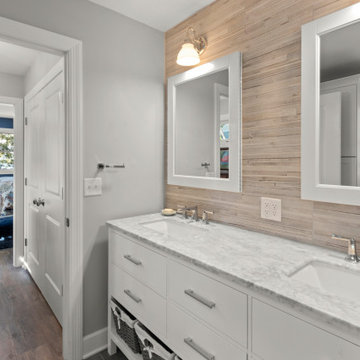
This quaint little cottage on Delavan Lake was stripped down, lifted up and totally transformed.
Inspiration for a huge modern master gray tile and ceramic tile ceramic tile and gray floor corner shower remodel in Milwaukee with furniture-like cabinets, white cabinets, a one-piece toilet, gray walls, an undermount sink, quartz countertops, a hinged shower door and gray countertops
Inspiration for a huge modern master gray tile and ceramic tile ceramic tile and gray floor corner shower remodel in Milwaukee with furniture-like cabinets, white cabinets, a one-piece toilet, gray walls, an undermount sink, quartz countertops, a hinged shower door and gray countertops
29