
Search results for "Receives" in Home Design Ideas
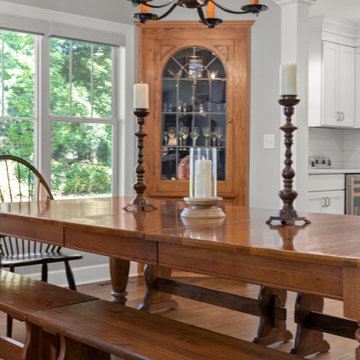
 Stebnitz Builders, Inc.
This quaint little cottage on Delavan Lake was stripped down, lifted up and totally transformed.
Example of a huge minimalist medium tone wood floor and brown floor great room design in Milwaukee with gray walls
Example of a huge minimalist medium tone wood floor and brown floor great room design in Milwaukee with gray walls
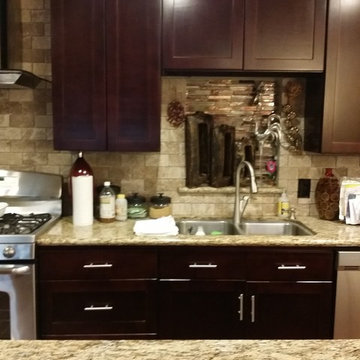
 LEVI HOMES, LLC
santa cecilia granite
Lumber liquidators - Acacia wood floor
Example of a tuscan kitchen design in Houston
Example of a tuscan kitchen design in Houston

Find the right local pro for your project
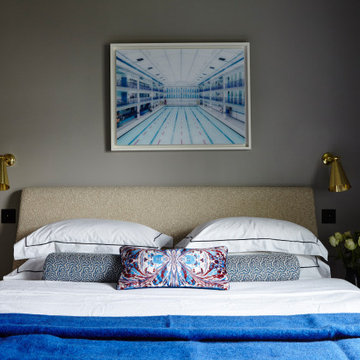

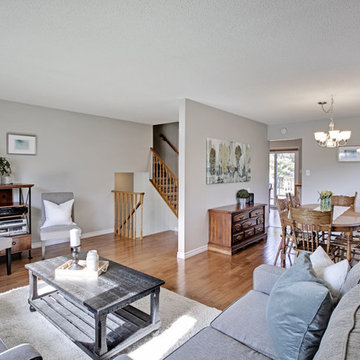
 The Charmed Home
Living room - mid-sized transitional formal and open concept medium tone wood floor and brown floor living room idea in Toronto with gray walls, no fireplace and no tv

 Pearl Remodeling
We remodeled this lovely 5 bedroom, 4 bathroom, 3,300 sq. home in Arcadia. This beautiful home was built in the 1990s and has gone through various remodeling phases over the years. We now gave this home a unified new fresh modern look with a cozy feeling. We reconfigured several parts of the home according to our client’s preference. The entire house got a brand net of state-of-the-art Milgard windows.
On the first floor, we remodeled the main staircase of the home, demolishing the wet bar and old staircase flooring and railing. The fireplace in the living room receives brand new classic marble tiles. We removed and demolished all of the roman columns that were placed in several parts of the home. The entire first floor, approximately 1,300 sq of the home, received brand new white oak luxury flooring. The dining room has a brand new custom chandelier and a beautiful geometric wallpaper with shiny accents.
We reconfigured the main 17-staircase of the home by demolishing the old wooden staircase with a new one. The new 17-staircase has a custom closet, white oak flooring, and beige carpet, with black ½ contemporary iron balusters. We also create a brand new closet in the landing hall of the second floor.
On the second floor, we remodeled 4 bedrooms by installing new carpets, windows, and custom closets. We remodeled 3 bathrooms with new tiles, flooring, shower stalls, countertops, and vanity mirrors. The master bathroom has a brand new freestanding tub, a shower stall with new tiles, a beautiful modern vanity, and stone flooring tiles. We also installed built a custom walk-in closet with new shelves, drawers, racks, and cubbies.Each room received a brand new fresh coat of paint.
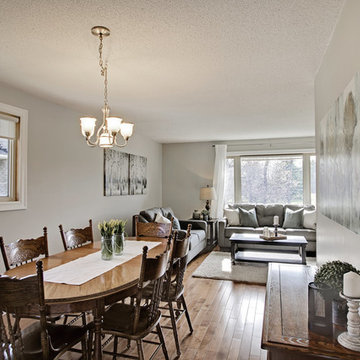 The Charmed Home
Kitchen/dining room combo - small transitional medium tone wood floor and brown floor kitchen/dining room combo idea in Toronto with gray walls and no fireplace

 Martin Bros. Contracting, Inc.
Our company recently renovated this home, a home we had previously renovated 20 years prior. The focus of the renovation was on updating the kitchen, gathering room, sunroom, guest bath, and main level. The kitchen received new custom cabinetry with convenient features like roll-out storage and a hidden charging station, as well as luxury appliances and an Italian tile backsplash. The gathering room was updated with a new fireplace and Marvin French sliding doors, and open shelving was added to give the space a modern feel. The sunroom had an oversized entertainment center removed and replaced with a sleek, modern entertainment center. The guest bath received new cabinetry and a fresh, updated look. The main level was painted, received new hardwood flooring and trim, and a central vacuum system was added. The A/V system was also upgraded throughout the home. Overall, the renovation has given this home a new lease on life with updated, modern features and finishes.
Photos by Marie Martin Kinney; Design by N. Wirt Design, Inc.; General Contracting by Martin Bros. Contracting, Inc.
 DBS Remodel
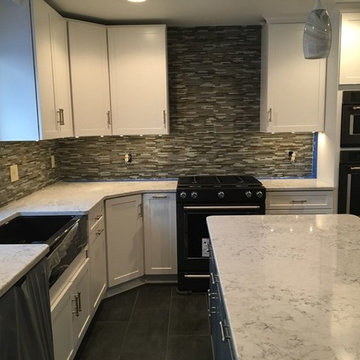
Eat-in kitchen - mid-sized modern u-shaped gray floor eat-in kitchen idea in New York with a farmhouse sink, flat-panel cabinets, white cabinets, quartzite countertops, multicolored backsplash, glass tile backsplash, black appliances and an island
 Stebnitz Builders, Inc.
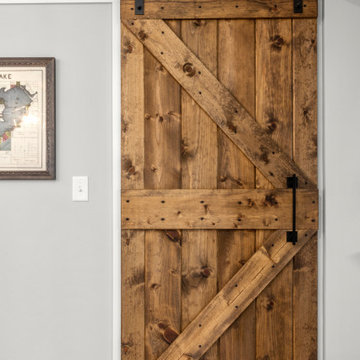
This quaint little cottage on Delavan Lake was stripped down, lifted up and totally transformed.
Example of a minimalist medium tone wood floor and brown floor kitchen design in Milwaukee with an undermount sink, white cabinets, quartz countertops, white backsplash, cement tile backsplash, stainless steel appliances and white countertops
Example of a minimalist medium tone wood floor and brown floor kitchen design in Milwaukee with an undermount sink, white cabinets, quartz countertops, white backsplash, cement tile backsplash, stainless steel appliances and white countertops
 Tracy Berman Interiors
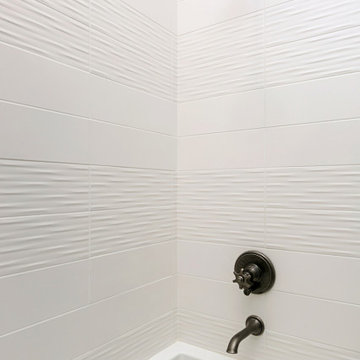
The kids Jack and Jill bath received a full makeover with knotty alder vanities, a Dekton counter top and antique pewter finishes on the plumbing fixtures. The pebble tile left with a natural edge gives this bathroom a cool rustic feel to it. The bath/shower combo is clean and easy to maintain with a striped pattern of flat and wavy tile.
The guest bath received a partial black and white update. The shower was in great shape so we chose to keep it and switch the fixtures to matte black. The floor received a patterned tile and a new white vanity cleaned up the space. A matte black metal framed mirror and shelving unit complete the look.
 Provanti Designs, Inc
John G Wilbanks
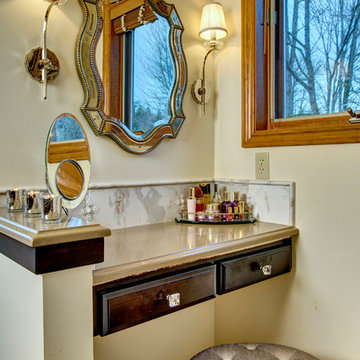
Example of a large classic master beige tile and porcelain tile limestone floor bathroom design in Seattle with a drop-in sink, raised-panel cabinets, dark wood cabinets, quartz countertops, a one-piece toilet and beige walls
Example of a large classic master beige tile and porcelain tile limestone floor bathroom design in Seattle with a drop-in sink, raised-panel cabinets, dark wood cabinets, quartz countertops, a one-piece toilet and beige walls
 Provanti Designs, Inc
John G Wilbanks
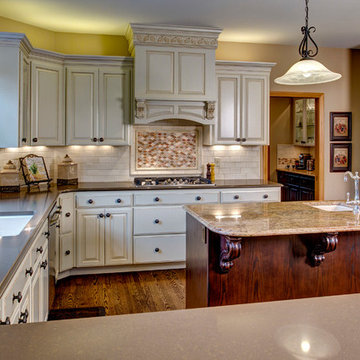
Kitchen - large traditional u-shaped medium tone wood floor kitchen idea in Seattle with an undermount sink, raised-panel cabinets, beige cabinets, quartz countertops, beige backsplash, ceramic backsplash, stainless steel appliances and an island
Kitchen - large traditional u-shaped medium tone wood floor kitchen idea in Seattle with an undermount sink, raised-panel cabinets, beige cabinets, quartz countertops, beige backsplash, ceramic backsplash, stainless steel appliances and an island
 Creative Cabinets and Fine Finishes, LLC
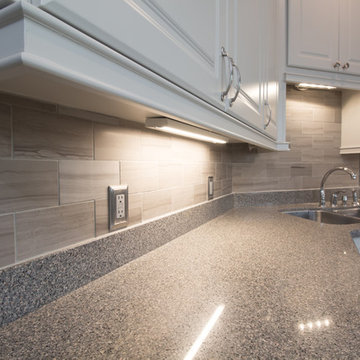
Closeup of under cabinet light rail molding.
Mid-sized elegant l-shaped ceramic tile eat-in kitchen photo in Atlanta with a drop-in sink, raised-panel cabinets, white cabinets, granite countertops, beige backsplash, subway tile backsplash, white appliances and an island
Mid-sized elegant l-shaped ceramic tile eat-in kitchen photo in Atlanta with a drop-in sink, raised-panel cabinets, white cabinets, granite countertops, beige backsplash, subway tile backsplash, white appliances and an island
 MI Windows and Doors
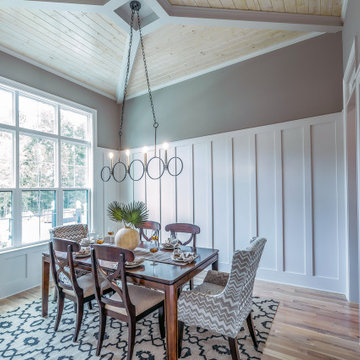
With a narrow dining room like the one shown here, a large mulled window unit is an innovative way to ensure that the space is well lit with natural light.
 Oltean Construction
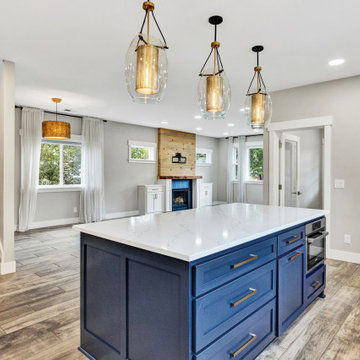
This project involved a complete top to bottom remodel of the main house, and finishing a basement to be used as an ADU.
The interior of the home received new windows, doors, flooring, cabinetry, countertops, backsplashes, lighting fixtures, plumbing fixtures, paint, and trim in every room of the house. In addition, the following spaces had extra features we installed. The kitchen features new appliances and hood. The living family room had a new fireplace and mantle built in. All bathrooms received custom tile work in showers, new tubs and toilets. All bedrooms received custom built in closets.
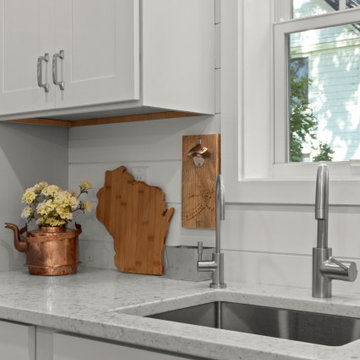 Stebnitz Builders, Inc.
This quaint little cottage on Delavan Lake was stripped down, lifted up and totally transformed.
Huge minimalist l-shaped medium tone wood floor and brown floor open concept kitchen photo in Milwaukee with an undermount sink, shaker cabinets, white cabinets, quartz countertops, white backsplash, cement tile backsplash, stainless steel appliances, an island and white countertops
Huge minimalist l-shaped medium tone wood floor and brown floor open concept kitchen photo in Milwaukee with an undermount sink, shaker cabinets, white cabinets, quartz countertops, white backsplash, cement tile backsplash, stainless steel appliances, an island and white countertops
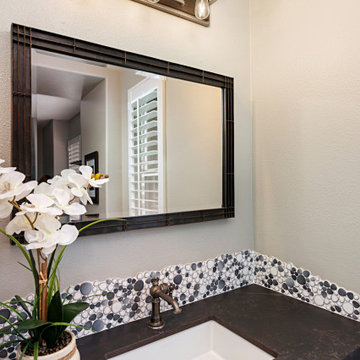 Tracy Berman Interiors
The kids Jack and Jill bath received a full makeover with knotty alder vanities, a Dekton counter top and antique pewter finishes on the plumbing fixtures. The pebble tile left with a natural edge gives this bathroom a cool rustic feel to it. The bath/shower combo is clean and easy to maintain with a striped pattern of flat and wavy tile.
The guest bath received a partial black and white update. The shower was in great shape so we chose to keep it and switch the fixtures to matte black. The floor received a patterned tile and a new white vanity cleaned up the space. A matte black metal framed mirror and shelving unit complete the look.
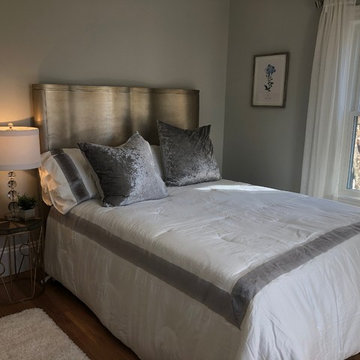
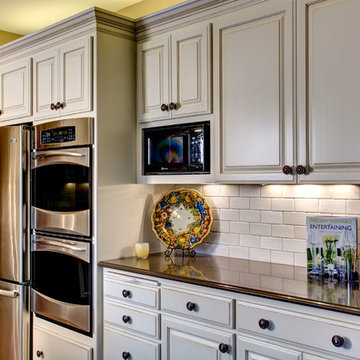 Provanti Designs, Inc
John G Wilbanks Photography
Inspiration for a large timeless u-shaped medium tone wood floor enclosed kitchen remodel in Seattle with raised-panel cabinets, beige cabinets, quartz countertops, beige backsplash, glass sheet backsplash, stainless steel appliances and an island
Inspiration for a large timeless u-shaped medium tone wood floor enclosed kitchen remodel in Seattle with raised-panel cabinets, beige cabinets, quartz countertops, beige backsplash, glass sheet backsplash, stainless steel appliances and an island
22