
Search results for "Receiving officer" in Home Design Ideas
 The Blind & Shutter Gallery, Inc.
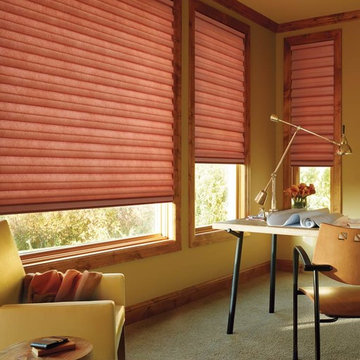
Save energy with style - Receive a $100 rebate on select Hunter Douglas window treatments now through April 11, 2016!
Inspiration for a 1960s home office remodel in Tampa
Inspiration for a 1960s home office remodel in Tampa
 DOOR COUNTY INTERIORS & DESIGN
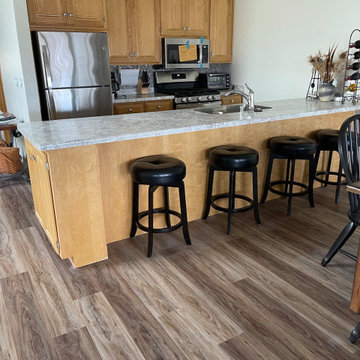
Renovated kitchen including upgraded appliances, laminate countertops, & refaced cabinets using existing hardware. The master & guest baths both got updated shower inserts and tile floors, quartz vanities and vanity lighting. The master bedroom and guest bed/office received new carpet and fan/lighting while the entire living space has durable LVP flooring throughout.
 DOOR COUNTY INTERIORS & DESIGN
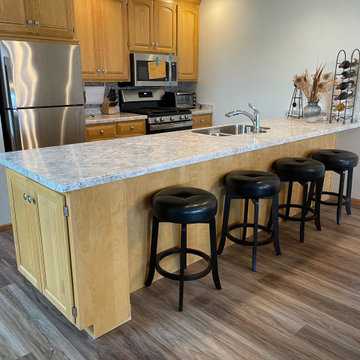
Renovated kitchen including upgraded appliances, laminate countertops, & refaced cabinets using existing hardware. The master & guest baths both got updated shower inserts and tile floors, quartz vanities and vanity lighting. The master bedroom and guest bed/office received new carpet and fan/lighting while the entire living space has durable LVP flooring throughout.
Find the right local pro for your project
 DOOR COUNTY INTERIORS & DESIGN
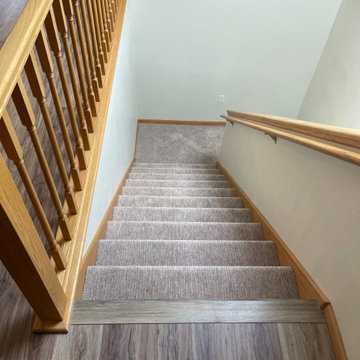
Renovated kitchen including upgraded appliances, laminate countertops, & refaced cabinets using existing hardware. The master & guest baths both got updated shower inserts and tile floors, quartz vanities and vanity lighting. The master bedroom and guest bed/office received new carpet and fan/lighting while the entire living space has durable LVP flooring throughout.
 DOOR COUNTY INTERIORS & DESIGN
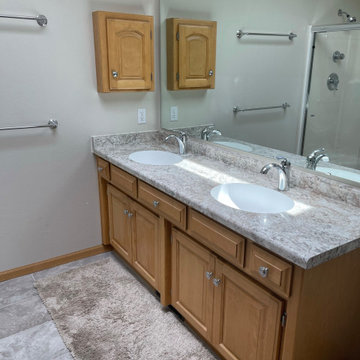
Renovated kitchen including upgraded appliances, laminate countertops, & refaced cabinets using existing hardware. The master & guest baths both got updated shower inserts and tile floors, quartz vanities and vanity lighting. The master bedroom and guest bed/office received new carpet and fan/lighting while the entire living space has durable LVP flooring throughout.
 Elegant Italian Installation of Wallpaper
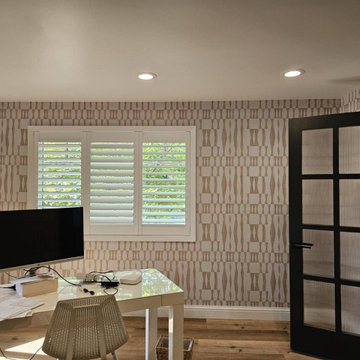
Office wallpaper installation – Sugar Land, TX. This transitional home office in Sugar Land received a subtle striped wallpaper in taupe and sand tones. Installed behind a custom desk and shelving unit, the vertical lines elongate the space while maintaining a quiet, professional feel that works well for video calls and day-to-day focus.
 Elegant Italian Installation of Wallpaper
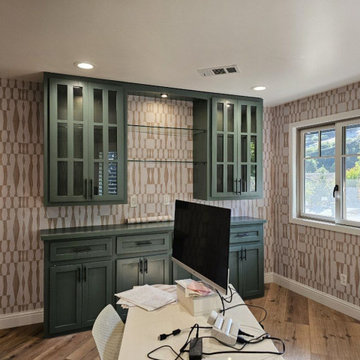
Office wallpaper installation – Sugar Land, TX. This transitional home office in Sugar Land received a subtle striped wallpaper in taupe and sand tones. Installed behind a custom desk and shelving unit, the vertical lines elongate the space while maintaining a quiet, professional feel that works well for video calls and day-to-day focus.


 Genie Wishes Design
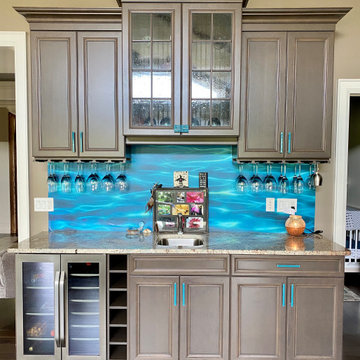
This space received an update with new hardware, wallpaper backsplash and ombre wine glasses.
Home design - transitional home design idea
Home design - transitional home design idea
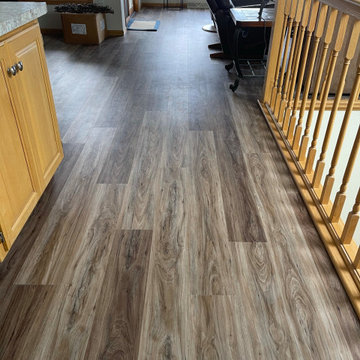 DOOR COUNTY INTERIORS & DESIGN
Renovated kitchen including upgraded appliances, laminate countertops, & refaced cabinets using existing hardware. The master & guest baths both got updated shower inserts and tile floors, quartz vanities and vanity lighting. The master bedroom and guest bed/office received new carpet and fan/lighting while the entire living space has durable LVP flooring throughout.
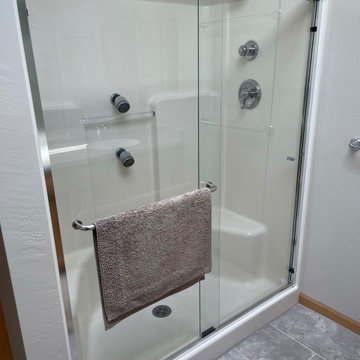 DOOR COUNTY INTERIORS & DESIGN
Renovated kitchen including upgraded appliances, laminate countertops, & refaced cabinets using existing hardware. The master & guest baths both got updated shower inserts and tile floors, quartz vanities and vanity lighting. The master bedroom and guest bed/office received new carpet and fan/lighting while the entire living space has durable LVP flooring throughout.

 ZeroEnergy Design
Lincoln Farmhouse
LEED-H Platinum, Net-Positive Energy
OVERVIEW. This LEED Platinum certified modern farmhouse ties into the cultural landscape of Lincoln, Massachusetts - a town known for its rich history, farming traditions, conservation efforts, and visionary architecture. The goal was to design and build a new single family home on 1.8 acres that respects the neighborhood’s agrarian roots, produces more energy than it consumes, and provides the family with flexible spaces to live-play-work-entertain. The resulting 2,800 SF home is proof that families do not need to compromise on style, space or comfort in a highly energy-efficient and healthy home.
CONNECTION TO NATURE. The attached garage is ubiquitous in new construction in New England’s cold climate. This home’s barn-inspired garage is intentionally detached from the main dwelling. A covered walkway connects the two structures, creating an intentional connection with the outdoors between auto and home.
FUNCTIONAL FLEXIBILITY. With a modest footprint, each space must serve a specific use, but also be flexible for atypical scenarios. The Mudroom serves everyday use for the couple and their children, but is also easy to tidy up to receive guests, eliminating the need for two entries found in most homes. A workspace is conveniently located off the mudroom; it looks out on to the back yard to supervise the children and can be closed off with a sliding door when not in use. The Away Room opens up to the Living Room for everyday use; it can be closed off with its oversized pocket door for secondary use as a guest bedroom with en suite bath.
NET POSITIVE ENERGY. The all-electric home consumes 70% less energy than a code-built house, and with measured energy data produces 48% more energy annually than it consumes, making it a 'net positive' home. Thick walls and roofs lack thermal bridging, windows are high performance, triple-glazed, and a continuous air barrier yields minimal leakage (0.27ACH50) making the home among the tightest in the US. Systems include an air source heat pump, an energy recovery ventilator, and a 13.1kW photovoltaic system to offset consumption and support future electric cars.
ACTUAL PERFORMANCE. -6.3 kBtu/sf/yr Energy Use Intensity (Actual monitored project data reported for the firm’s 2016 AIA 2030 Commitment. Average single family home is 52.0 kBtu/sf/yr.)
o 10,900 kwh total consumption (8.5 kbtu/ft2 EUI)
o 16,200 kwh total production
o 5,300 kwh net surplus, equivalent to 15,000-25,000 electric car miles per year. 48% net positive.
WATER EFFICIENCY. Plumbing fixtures and water closets consume a mere 60% of the federal standard, while high efficiency appliances such as the dishwasher and clothes washer also reduce consumption rates.
FOOD PRODUCTION. After clearing all invasive species, apple, pear, peach and cherry trees were planted. Future plans include blueberry, raspberry and strawberry bushes, along with raised beds for vegetable gardening. The house also offers a below ground root cellar, built outside the home's thermal envelope, to gain the passive benefit of long term energy-free food storage.
RESILIENCY. The home's ability to weather unforeseen challenges is predictable - it will fare well. The super-insulated envelope means during a winter storm with power outage, heat loss will be slow - taking days to drop to 60 degrees even with no heat source. During normal conditions, reduced energy consumption plus energy production means shelter from the burden of utility costs. Surplus production can power electric cars & appliances. The home exceeds snow & wind structural requirements, plus far surpasses standard construction for long term durability planning.
ARCHITECT: ZeroEnergy Design http://zeroenergy.com/lincoln-farmhouse
CONTRACTOR: Thoughtforms http://thoughtforms-corp.com/
PHOTOGRAPHER: Chuck Choi http://www.chuckchoi.com/
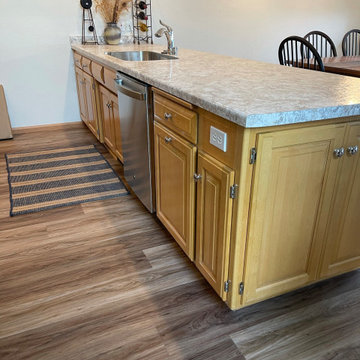 DOOR COUNTY INTERIORS & DESIGN
Renovated kitchen including upgraded appliances, laminate countertops, & refaced cabinets using existing hardware. The master & guest baths both got updated shower inserts and tile floors, quartz vanities and vanity lighting. The master bedroom and guest bed/office received new carpet and fan/lighting while the entire living space has durable LVP flooring throughout.
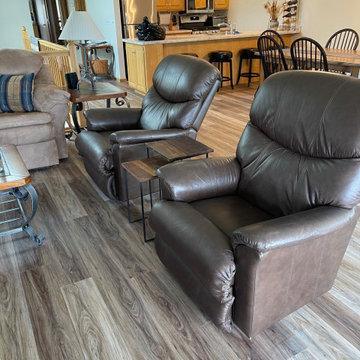 DOOR COUNTY INTERIORS & DESIGN
Renovated kitchen including upgraded appliances, laminate countertops, & refaced cabinets using existing hardware. The master & guest baths both got updated shower inserts and tile floors, quartz vanities and vanity lighting. The master bedroom and guest bed/office received new carpet and fan/lighting while the entire living space has durable LVP flooring throughout.


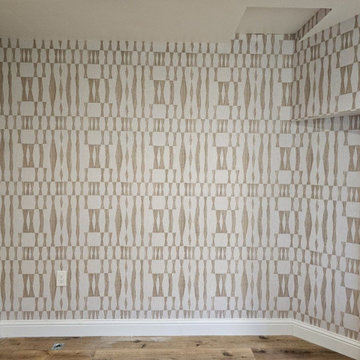 Elegant Italian Installation of Wallpaper
Office wallpaper installation – Sugar Land, TX. This transitional home office in Sugar Land received a subtle striped wallpaper in taupe and sand tones. Installed behind a custom desk and shelving unit, the vertical lines elongate the space while maintaining a quiet, professional feel that works well for video calls and day-to-day focus.
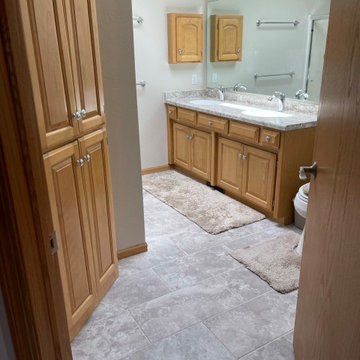 DOOR COUNTY INTERIORS & DESIGN
Renovated kitchen including upgraded appliances, laminate countertops, & refaced cabinets using existing hardware. The master & guest baths both got updated shower inserts and tile floors, quartz vanities and vanity lighting. The master bedroom and guest bed/office received new carpet and fan/lighting while the entire living space has durable LVP flooring throughout.
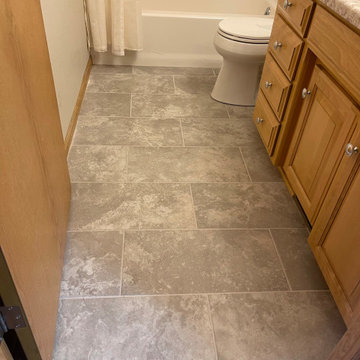 DOOR COUNTY INTERIORS & DESIGN
Renovated kitchen including upgraded appliances, laminate countertops, & refaced cabinets using existing hardware. The master & guest baths both got updated shower inserts and tile floors, quartz vanities and vanity lighting. The master bedroom and guest bed/office received new carpet and fan/lighting while the entire living space has durable LVP flooring throughout.
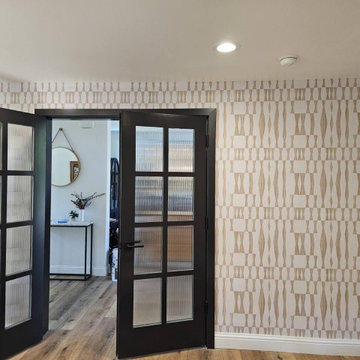 Elegant Italian Installation of Wallpaper
Office wallpaper installation – Sugar Land, TX. This transitional home office in Sugar Land received a subtle striped wallpaper in taupe and sand tones. Installed behind a custom desk and shelving unit, the vertical lines elongate the space while maintaining a quiet, professional feel that works well for video calls and day-to-day focus.

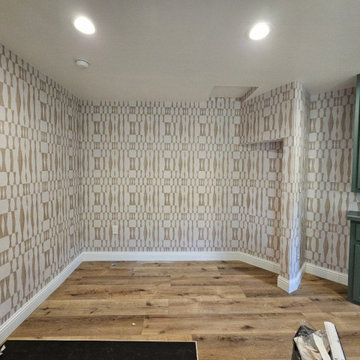 Elegant Italian Installation of Wallpaper
Office wallpaper installation – Sugar Land, TX. This transitional home office in Sugar Land received a subtle striped wallpaper in taupe and sand tones. Installed behind a custom desk and shelving unit, the vertical lines elongate the space while maintaining a quiet, professional feel that works well for video calls and day-to-day focus.

 Erica Peale Design
This basement home office received a top to bottom upgrade. Previously a dark, uninviting space we had the goal to make it light and bright. We started by removing the existing carpeting and replacing it with luxury vinyl. The client's previously owned the walnut sideboard, and we creatively repurposed it as part of the beautiful builtins. Functional storage on the bottom and the bookshelves host meaningful and curated accessories. We layered the most stunning oriental rug and using a teak and concrete dining table as a desk for ample work surface. A soft and delicate roman shade, brightened up the wall paint, replaced the ceiling light fixture and added commissioned artwork to complete the look.

 RW Anderson Homes
In the prestigious Enatai neighborhood in Bellevue, this mid 90’s home was in need of updating. Bringing this home from a bleak spec project to the feeling of a luxurious custom home took partnering with an amazing interior designer and our specialists in every field. Everything about this home now fits the life and style of the homeowner and is a balance of the finer things with quaint farmhouse styling.
RW Anderson Homes is the premier home builder and remodeler in the Seattle and Bellevue area. Distinguished by their excellent team, and attention to detail, RW Anderson delivers a custom tailored experience for every customer. Their service to clients has earned them a great reputation in the industry for taking care of their customers.
Working with RW Anderson Homes is very easy. Their office and design team work tirelessly to maximize your goals and dreams in order to create finished spaces that aren’t only beautiful, but highly functional for every customer. In an industry known for false promises and the unexpected, the team at RW Anderson is professional and works to present a clear and concise strategy for every project. They take pride in their references and the amount of direct referrals they receive from past clients.
RW Anderson Homes would love the opportunity to talk with you about your home or remodel project today. Estimates and consultations are always free. Call us now at 206-383-8084 or email Ryan@rwandersonhomes.com.
10