
Search results for "Receiving officer" in Home Design Ideas
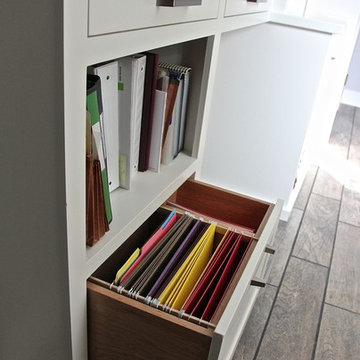
 Block Brothers Custom Cabinets
Block Brothers Custom Cabinets
Example of a trendy home office design in Portland Maine
Example of a trendy home office design in Portland Maine



 Rebel Builders
Having worked with Rebel on a past project, our Lexington clients felt confident purchasing their new home, knowing that the planned renovations would turn this outdated Colonial into their forever home.Even though this home was just built in 2005, our clients knew it was already due for an update, stylistically and structurally.
With expertise in the construction industry herself, the homeowner worked with our design team to create a beautiful blend of her modern and minimalist style and the existing traditional New England colonial style.
The heart of the first floor is the kitchen. The existing dark, cherry cabinets were removed to give way to sleek, light cabinetry with a marble backsplash. The new wooden island and the countertops created focal interest, while the island pendant and plastered hood embellished this bright, sun-drenched kitchen.
We built an efficient, combined mudroom and laundry room for this growing family of four to meet the need for a dedicated drop zone. Adjacent to the mudroom, we designed a sleek office, which was a must for this client to be able to work from home as a new mom.
The family bathroom received a makeover by improving storage space and finishes to give it a modern feel. In the main suite, we created a peaceful oasis where these homeowners can relax after a long day of work. Having lived in the space for a year now, our homeowners have only good things to say about their new and improved spaces.
Find the right local pro for your project

 Regan Baker Design Inc.
First home, savvy art owners, decided to hire RBD to design their recently purchased two story, four bedroom, midcentury Diamond Heights home to merge their new parenthood and love for entertaining lifestyles. Hired two months prior to the arrival of their baby boy, RBD was successful in installing the nursery just in time. The home required little architectural spatial reconfiguration given the previous owner was an architect, allowing RBD to focus mainly on furniture, fixtures and accessories while updating only a few finishes. New paint grade paneling added a needed midcentury texture to the entry, while an existing site for sore eyes radiator, received a new walnut cover creating a built-in mid-century custom headboard for the guest room, perfect for large art and plant decoration. RBD successfully paired furniture and art selections to connect the existing material finishes by keeping fabrics neutral and complimentary to the existing finishes. The backyard, an SF rare oasis, showcases a hanging chair and custom outdoor floor cushions for easy lounging, while a stylish midcentury heated bench allows easy outdoor entertaining in the SF climate.
Photography Credit: Scott Hargis Photography
 J Design Group - Interior Designers Miami - Modern

Powder Room - Miami Interior Designers Firm – Modern - Contemporary at your service.
Inviting guests over your home is always meaningful. Make it a memorable visit for them by impressing them with the smallest area of the entertaining space in your home – your powder room.
At J Design Group, we think it is essential to leave your guests impressed and we take great pride in designing with contrasting finishes and pops of color to make a powder room unforgettable. Our team of experts will help you choose the right finishes and colors for this space
We welcome you to take a look at some of our past powder room projects. As you can see, powder rooms are a great way to enhance the entertaining area of your home or office space. We invite you to give our office a call today to schedule your appointment with one of our design experts. We will work one-on-one with you to ensure that we create the right look in every room throughout your home.
Give J. Design Group a call today to discuss all different options and to receive a free consultation.
Your friendly Interior design firm in Miami at your service.
Contemporary - Modern Interior designs.
Top Interior Design Firm in Miami – Coral Gables.
Powder Room,
Powder Rooms,
Panel,
Panels,
Paneling,
Wall Panels,
Wall Paneling,
Wood Panels,
Glass Panels,
Bedroom,
Bedrooms,
Bed,
Queen bed,
King Bed,
Single bed,
House Interior Designer,
House Interior Designers,
Home Interior Designer,
Home Interior Designers,
Residential Interior Designer,
Residential Interior Designers,
Modern Interior Designers,
Miami Beach Designers,
Best Miami Interior Designers,
Miami Beach Interiors,
Luxurious Design in Miami,
Top designers,
Deco Miami,
Luxury interiors,
Miami modern,
Interior Designer Miami,
Contemporary Interior Designers,
Coco Plum Interior Designers,
Miami Interior Designer,
Sunny Isles Interior Designers,
Pinecrest Interior Designers,
Interior Designers Miami,
J Design Group interiors,
South Florida designers,
Best Miami Designers,
Miami interiors,
Miami décor,
Miami Beach Luxury Interiors,
Miami Interior Design,
Miami Interior Design Firms,
Beach front,
Top Interior Designers,
top décor,
Top Miami Decorators,
Miami luxury condos,
Top Miami Interior Decorators,
Top Miami Interior Designers,
Modern Designers in Miami,
modern interiors,
Modern,
Pent house design,
white interiors,
Miami, South Miami, Miami Beach, South Beach, Williams Island, Sunny Isles, Surfside, Fisher Island, Aventura, Brickell, Brickell Key, Key Biscayne, Coral Gables, CocoPlum, Coconut Grove, Pinecrest, Miami Design District, Golden Beach, Downtown Miami, Miami Interior Designers, Miami Interior Designer, Interior Designers Miami, Modern Interior Designers, Modern Interior Designer, Modern interior decorators, Contemporary Interior Designers, Interior decorators, Interior decorator, Interior designer, Interior designers, Luxury, modern, best, unique, real estate, decor
J Design Group – Miami Interior Design Firm – Modern – Contemporary
Contact us: (305) 444-4611
www.JDesignGroup.com
 J Design Group - Interior Designers Miami - Modern

Powder Room - Miami Interior Designers Firm – Modern - Contemporary at your service.
Inviting guests over your home is always meaningful. Make it a memorable visit for them by impressing them with the smallest area of the entertaining space in your home – your powder room.
At J Design Group, we think it is essential to leave your guests impressed and we take great pride in designing with contrasting finishes and pops of color to make a powder room unforgettable. Our team of experts will help you choose the right finishes and colors for this space
We welcome you to take a look at some of our past powder room projects. As you can see, powder rooms are a great way to enhance the entertaining area of your home or office space. We invite you to give our office a call today to schedule your appointment with one of our design experts. We will work one-on-one with you to ensure that we create the right look in every room throughout your home.
Give J. Design Group a call today to discuss all different options and to receive a free consultation.
Your friendly Interior design firm in Miami at your service.
Contemporary - Modern Interior designs.
Top Interior Design Firm in Miami – Coral Gables.
Powder Room,
Powder Rooms,
Panel,
Panels,
Paneling,
Wall Panels,
Wall Paneling,
Wood Panels,
Glass Panels,
Bedroom,
Bedrooms,
Bed,
Queen bed,
King Bed,
Single bed,
House Interior Designer,
House Interior Designers,
Home Interior Designer,
Home Interior Designers,
Residential Interior Designer,
Residential Interior Designers,
Modern Interior Designers,
Miami Beach Designers,
Best Miami Interior Designers,
Miami Beach Interiors,
Luxurious Design in Miami,
Top designers,
Deco Miami,
Luxury interiors,
Miami modern,
Interior Designer Miami,
Contemporary Interior Designers,
Coco Plum Interior Designers,
Miami Interior Designer,
Sunny Isles Interior Designers,
Pinecrest Interior Designers,
Interior Designers Miami,
J Design Group interiors,
South Florida designers,
Best Miami Designers,
Miami interiors,
Miami décor,
Miami Beach Luxury Interiors,
Miami Interior Design,
Miami Interior Design Firms,
Beach front,
Top Interior Designers,
top décor,
Top Miami Decorators,
Miami luxury condos,
Top Miami Interior Decorators,
Top Miami Interior Designers,
Modern Designers in Miami,
modern interiors,
Modern,
Pent house design,
white interiors,
Miami, South Miami, Miami Beach, South Beach, Williams Island, Sunny Isles, Surfside, Fisher Island, Aventura, Brickell, Brickell Key, Key Biscayne, Coral Gables, CocoPlum, Coconut Grove, Pinecrest, Miami Design District, Golden Beach, Downtown Miami, Miami Interior Designers, Miami Interior Designer, Interior Designers Miami, Modern Interior Designers, Modern Interior Designer, Modern interior decorators, Contemporary Interior Designers, Interior decorators, Interior decorator, Interior designer, Interior designers, Luxury, modern, best, unique, real estate, decor
J Design Group – Miami Interior Design Firm – Modern – Contemporary
Contact us: (305) 444-4611
www.JDesignGroup.com
 Penn Rustics

Generously sized to serve as a spacious desk, our Everyday Rustic Wood Desk can be customized to meet your office needs. The sturdy legs and simple lines of our Everyday Rustic Custom Wood Desk give it a classic look that will complement many styles in your home or office.
Three styles available:
Basic Desk:
Made out of solid wood, the basic wood desk measures 48" L x 28" D x 30"H. Two shallow drawers and one deep drawer are mounted with ball-bearing drawer slides and can be positioned on either side (please specify in notes section at checkout). Hardware is finished in an antique bronze finish.
Desk with Hutch:
Made out of solid wood, the additional hutch rests right on top of basic desk (see details above) and measures 45" L x 12" D x 8" H. Hutch has two small drawers that can be totally removed, if desired (no drawer slides). Hutch is not permanently attached so that it can be removed with no holes showing. Hardware is finished in an antique bronze finish.
Desk with Side Table (no hutch):
Made out of solid wood, the additional side table sits next to the desk (see details above) and measures 72" L x 16" D x 30" H.
Complete Desk System:
Made of solid wood, the complete desk system includes the desk, hutch, and side table.
The desk shown is finished in our kona stain. Last picture shows drawers mounted on left side and finished in American walnut. Other paint, stain colors, and distress options are available. Once finished in your choice of color, three finish coats will be applied for protection.
If you would like a desk that would be a different size, style, or a different stain color or painted, please let me know and I'm sure I can build it for you!
**Please note that this item is artisan crafted with meticulous care. Each item is unique and no two are exactly alike. The finish you may receive won't be the exact reproduction of what you see in the pictures, due to variations in each board used. Further, by their nature, wood planks may be somewhat uneven, and may cup or bow slightly over time, further enhancing their rustic one-of-a-kind character; cracks, dents, scratches, etc may be present. Given its handmade and hand-finished nature, variations in the wood are to be expected and celebrated.
Proudly made in the USA!
Thanks for checking out Penn Rustics!
Copyright © Penn Rustics


 Penn Rustics
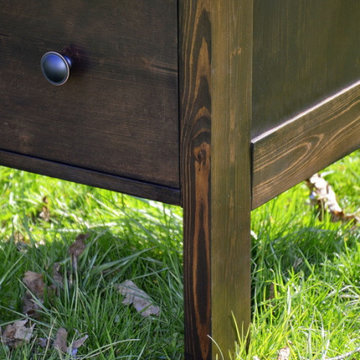
Generously sized to serve as a spacious desk, our Everyday Rustic Wood Desk can be customized to meet your office needs. The sturdy legs and simple lines of our Everyday Rustic Custom Wood Desk give it a classic look that will complement many styles in your home or office.
Three styles available:
Basic Desk:
Made out of solid wood, the basic wood desk measures 48" L x 28" D x 30"H. Two shallow drawers and one deep drawer are mounted with ball-bearing drawer slides and can be positioned on either side (please specify in notes section at checkout). Hardware is finished in an antique bronze finish.
Desk with Hutch:
Made out of solid wood, the additional hutch rests right on top of basic desk (see details above) and measures 45" L x 12" D x 8" H. Hutch has two small drawers that can be totally removed, if desired (no drawer slides). Hutch is not permanently attached so that it can be removed with no holes showing. Hardware is finished in an antique bronze finish.
Desk with Side Table (no hutch):
Made out of solid wood, the additional side table sits next to the desk (see details above) and measures 72" L x 16" D x 30" H.
Complete Desk System:
Made of solid wood, the complete desk system includes the desk, hutch, and side table.
The desk shown is finished in our kona stain. Last picture shows drawers mounted on left side and finished in American walnut. Other paint, stain colors, and distress options are available. Once finished in your choice of color, three finish coats will be applied for protection.
If you would like a desk that would be a different size, style, or a different stain color or painted, please let me know and I'm sure I can build it for you!
**Please note that this item is artisan crafted with meticulous care. Each item is unique and no two are exactly alike. The finish you may receive won't be the exact reproduction of what you see in the pictures, due to variations in each board used. Further, by their nature, wood planks may be somewhat uneven, and may cup or bow slightly over time, further enhancing their rustic one-of-a-kind character; cracks, dents, scratches, etc may be present. Given its handmade and hand-finished nature, variations in the wood are to be expected and celebrated.
Proudly made in the USA!
Thanks for checking out Penn Rustics!
Copyright © Penn Rustics
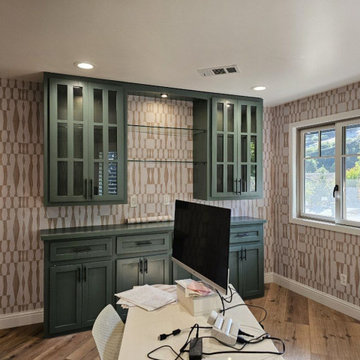
 Elegant Italian Installation of Wallpaper
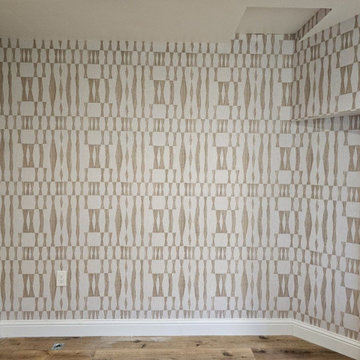
Office wallpaper installation – Sugar Land, TX. This transitional home office in Sugar Land received a subtle striped wallpaper in taupe and sand tones. Installed behind a custom desk and shelving unit, the vertical lines elongate the space while maintaining a quiet, professional feel that works well for video calls and day-to-day focus.
 Penn Rustics

Generously sized to serve as a spacious desk, our Everyday Rustic Wood Desk can be customized to meet your office needs. The sturdy legs and simple lines of our Everyday Rustic Custom Wood Desk give it a classic look that will complement many styles in your home or office.
Three styles available:
Basic Desk:
Made out of solid wood, the basic wood desk measures 48" L x 28" D x 30"H. Two shallow drawers and one deep drawer are mounted with ball-bearing drawer slides and can be positioned on either side (please specify in notes section at checkout). Hardware is finished in an antique bronze finish.
Desk with Hutch:
Made out of solid wood, the additional hutch rests right on top of basic desk (see details above) and measures 45" L x 12" D x 8" H. Hutch has two small drawers that can be totally removed, if desired (no drawer slides). Hutch is not permanently attached so that it can be removed with no holes showing. Hardware is finished in an antique bronze finish.
Desk with Side Table (no hutch):
Made out of solid wood, the additional side table sits next to the desk (see details above) and measures 72" L x 16" D x 30" H.
Complete Desk System:
Made of solid wood, the complete desk system includes the desk, hutch, and side table.
The desk shown is finished in our kona stain. Last picture shows drawers mounted on left side and finished in American walnut. Other paint, stain colors, and distress options are available. Once finished in your choice of color, three finish coats will be applied for protection.
If you would like a desk that would be a different size, style, or a different stain color or painted, please let me know and I'm sure I can build it for you!
**Please note that this item is artisan crafted with meticulous care. Each item is unique and no two are exactly alike. The finish you may receive won't be the exact reproduction of what you see in the pictures, due to variations in each board used. Further, by their nature, wood planks may be somewhat uneven, and may cup or bow slightly over time, further enhancing their rustic one-of-a-kind character; cracks, dents, scratches, etc may be present. Given its handmade and hand-finished nature, variations in the wood are to be expected and celebrated.
Proudly made in the USA!
Thanks for checking out Penn Rustics!
Copyright © Penn Rustics
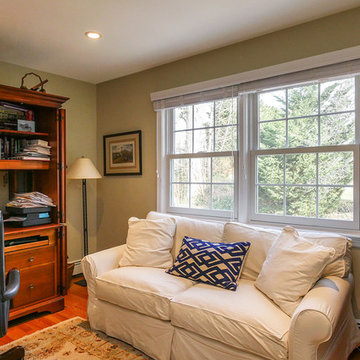
 Renewal by Andersen Long Island
Relaxed and comfortable home office and den with newly installed double hung window combination. This was a beautiful home that received all new windows throughout!
Windows from Renewal by Andersen Long Island
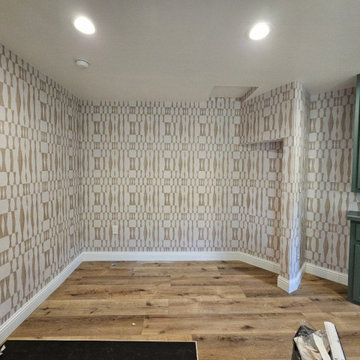 Elegant Italian Installation of Wallpaper
Office wallpaper installation – Sugar Land, TX. This transitional home office in Sugar Land received a subtle striped wallpaper in taupe and sand tones. Installed behind a custom desk and shelving unit, the vertical lines elongate the space while maintaining a quiet, professional feel that works well for video calls and day-to-day focus.
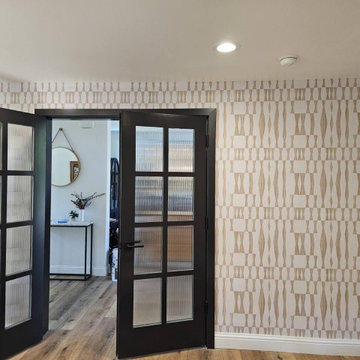 Elegant Italian Installation of Wallpaper
Office wallpaper installation – Sugar Land, TX. This transitional home office in Sugar Land received a subtle striped wallpaper in taupe and sand tones. Installed behind a custom desk and shelving unit, the vertical lines elongate the space while maintaining a quiet, professional feel that works well for video calls and day-to-day focus.



 Tunde Decor, LLC
This room used to be a small playroom that the client wanted to use as a home office. We managed to make it beautiful and functional with a small sofa for relaxing or receiving guests.
 Elegant Italian Installation of Wallpaper
Office wallpaper installation – Sugar Land, TX. This transitional home office in Sugar Land received a subtle striped wallpaper in taupe and sand tones. Installed behind a custom desk and shelving unit, the vertical lines elongate the space while maintaining a quiet, professional feel that works well for video calls and day-to-day focus.
 The Redesign Company
design by christina britt lewis, photography by angela statzer
Home office photo in Charlotte
Home office photo in Charlotte
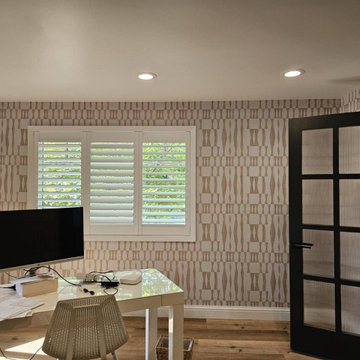 Elegant Italian Installation of Wallpaper
Office wallpaper installation – Sugar Land, TX. This transitional home office in Sugar Land received a subtle striped wallpaper in taupe and sand tones. Installed behind a custom desk and shelving unit, the vertical lines elongate the space while maintaining a quiet, professional feel that works well for video calls and day-to-day focus.

Sponsored
Columbus, OH

Wannemacher Interiors
Customized Award-Winning Interior Design Solutions in Franklin Cnty OH

 Rudloff Custom Builders
This traditional home in Villanova features Carrera marble and wood accents throughout, giving it a classic European feel. We completely renovated this house, updating the exterior, five bathrooms, kitchen, foyer, and great room. We really enjoyed creating a wine and cellar and building a separate home office, in-law apartment, and pool house.
Rudloff Custom Builders has won Best of Houzz for Customer Service in 2014, 2015 2016, 2017 and 2019. We also were voted Best of Design in 2016, 2017, 2018, 2019 which only 2% of professionals receive. Rudloff Custom Builders has been featured on Houzz in their Kitchen of the Week, What to Know About Using Reclaimed Wood in the Kitchen as well as included in their Bathroom WorkBook article. We are a full service, certified remodeling company that covers all of the Philadelphia suburban area. This business, like most others, developed from a friendship of young entrepreneurs who wanted to make a difference in their clients’ lives, one household at a time. This relationship between partners is much more than a friendship. Edward and Stephen Rudloff are brothers who have renovated and built custom homes together paying close attention to detail. They are carpenters by trade and understand concept and execution. Rudloff Custom Builders will provide services for you with the highest level of professionalism, quality, detail, punctuality and craftsmanship, every step of the way along our journey together.
Specializing in residential construction allows us to connect with our clients early in the design phase to ensure that every detail is captured as you imagined. One stop shopping is essentially what you will receive with Rudloff Custom Builders from design of your project to the construction of your dreams, executed by on-site project managers and skilled craftsmen. Our concept: envision our client’s ideas and make them a reality. Our mission: CREATING LIFETIME RELATIONSHIPS BUILT ON TRUST AND INTEGRITY.
Photo Credit: Jon Friedrich Photography
Design Credit: PS & Daughters
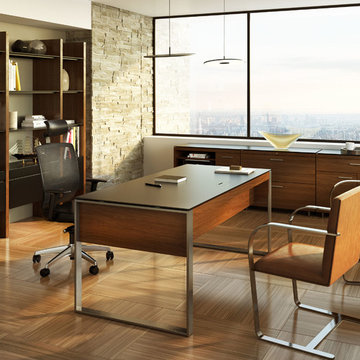
 BDI Furniture
The Sequel collection receives a promotion with the EXECUTIVE DESK. The largest desktop in the collection, this design answers the need for a freestanding, floating desk that is perfect for meetings or wherever a larger workspace is needed. The desk includes a multi-function keyboard drawer and two side storage drawers. A wire management access panel in the top provides access to a lower tray for a convenient place to run power cables. Coordinates beautifully with the SEQUEL and SEMBLANCE collections to create a complete office.

 Drewett Works
With adjacent neighbors within a fairly dense section of Paradise Valley, Arizona, C.P. Drewett sought to provide a tranquil retreat for a new-to-the-Valley surgeon and his family who were seeking the modernism they loved though had never lived in. With a goal of consuming all possible site lines and views while maintaining autonomy, a portion of the house — including the entry, office, and master bedroom wing — is subterranean. This subterranean nature of the home provides interior grandeur for guests but offers a welcoming and humble approach, fully satisfying the clients requests.
While the lot has an east-west orientation, the home was designed to capture mainly north and south light which is more desirable and soothing. The architecture’s interior loftiness is created with overlapping, undulating planes of plaster, glass, and steel. The woven nature of horizontal planes throughout the living spaces provides an uplifting sense, inviting a symphony of light to enter the space. The more voluminous public spaces are comprised of stone-clad massing elements which convert into a desert pavilion embracing the outdoor spaces. Every room opens to exterior spaces providing a dramatic embrace of home to natural environment.
Grand Award winner for Best Interior Design of a Custom Home
The material palette began with a rich, tonal, large-format Quartzite stone cladding. The stone’s tones gaveforth the rest of the material palette including a champagne-colored metal fascia, a tonal stucco system, and ceilings clad with hemlock, a tight-grained but softer wood that was tonally perfect with the rest of the materials. The interior case goods and wood-wrapped openings further contribute to the tonal harmony of architecture and materials.
Grand Award Winner for Best Indoor Outdoor Lifestyle for a Home This award-winning project was recognized at the 2020 Gold Nugget Awards with two Grand Awards, one for Best Indoor/Outdoor Lifestyle for a Home, and another for Best Interior Design of a One of a Kind or Custom Home.
At the 2020 Design Excellence Awards and Gala presented by ASID AZ North, Ownby Design received five awards for Tonal Harmony. The project was recognized for 1st place – Bathroom; 3rd place – Furniture; 1st place – Kitchen; 1st place – Outdoor Living; and 2nd place – Residence over 6,000 square ft. Congratulations to Claire Ownby, Kalysha Manzo, and the entire Ownby Design team.
Tonal Harmony was also featured on the cover of the July/August 2020 issue of Luxe Interiors + Design and received a 14-page editorial feature entitled “A Place in the Sun” within the magazine.
12