
Search results for "Receiving officer" in Home Design Ideas
 INTERIORS BY ABRAHAM
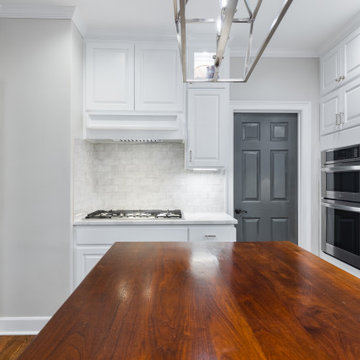
Updated a Traditional Style home with a Transiitional Timeless Design in all aspects of every room. Updated existing Kitchen with new Door Fronts, Quartz Tops, Brushnickel Accessories, and Creme Subway Backslpash.
Living Room Bookcases updated with Door Closures and Color Deep Grey with Mantle. Dining Room, Office, Powder Room, & Breakfast room received added Paneling and Vibrant Classic Colors in Navy Blue & Grays
 INTERIORS BY ABRAHAM
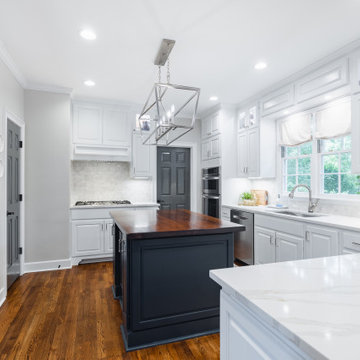
Updated a Traditional Style home with a Transiitional Timeless Design in all aspects of every room. Updated existing Kitchen with new Door Fronts, Quartz Tops, Brushnickel Accessories, and Creme Subway Backslpash.
Living Room Bookcases updated with Door Closures and Color Deep Grey with Mantle. Dining Room, Office, Powder Room, & Breakfast room received added Paneling and Vibrant Classic Colors in Navy Blue & Grays
 Twigg + Lu Design Company
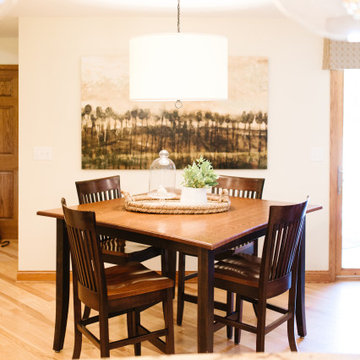
We took the clients existing golden oak cabinets and painted them white, kept their existing granite countertops but added a subway tile back splash. The walls were painted antique white and new light fixtures were added.
The living room received fresh paint and carpet as well as new furniture and draperies. In the dining room we kept the golden oak trim and dining table but added a dramatic black paint color to the walls as well as new dining chairs and drapery panels for a fresh look. The bedrooms both received a refresh in this home and the office got a refresh with paint/stain on the cabinets as well as bird wallpaper.
Find the right local pro for your project
 INTERIORS BY ABRAHAM
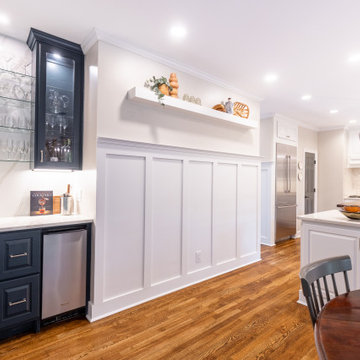
Updated a Traditional Style home with a Transiitional Timeless Design in all aspects of every room. Updated existing Kitchen with new Door Fronts, Quartz Tops, Brushnickel Accessories, and Creme Subway Backslpash.
Living Room Bookcases updated with Door Closures and Color Deep Grey with Mantle. Dining Room, Office, Powder Room, & Breakfast room received added Paneling and Vibrant Classic Colors in Navy Blue & Grays
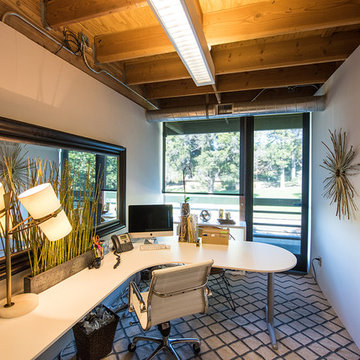
 3 Day Blinds
3 Day Blinds designed the window treatments for Robeson Design. Their office space received a Window makeover.
 INTERIORS BY ABRAHAM
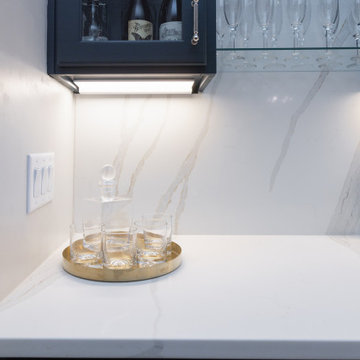
Updated a Traditional Style home with a Transiitional Timeless Design in all aspects of every room. Updated existing Kitchen with new Door Fronts, Quartz Tops, Brushnickel Accessories, and Creme Subway Backslpash.
Living Room Bookcases updated with Door Closures and Color Deep Grey with Mantle. Dining Room, Office, Powder Room, & Breakfast room received added Paneling and Vibrant Classic Colors in Navy Blue & Grays
 INTERIORS BY ABRAHAM
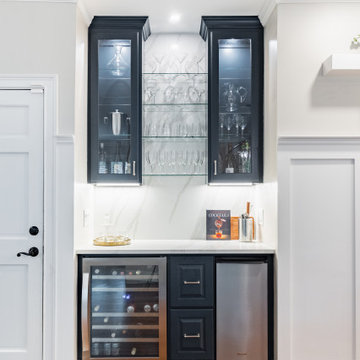
Updated a Traditional Style home with a Transiitional Timeless Design in all aspects of every room. Updated existing Kitchen with new Door Fronts, Quartz Tops, Brushnickel Accessories, and Creme Subway Backslpash.
Living Room Bookcases updated with Door Closures and Color Deep Grey with Mantle. Dining Room, Office, Powder Room, & Breakfast room received added Paneling and Vibrant Classic Colors in Navy Blue & Grays



 Rudloff Custom Builders
We converted what used to be this home’s master bedroom suite into a study and home office. We really enjoyed creating the built in book shelves for this study. These custom units feature open and adjustable shelving, and full roll out drawers for bottom storage. Connected to the study is a quiet home office and a powder room. Red oak hardwood floors run throughout the study and office.
This light and airy home in Chadds Ford, PA, was a custom home renovation for long-time clients that included the installation of red oak hardwood floors, the master bedroom, master bathroom, two powder rooms, living room, dining room, study, foyer and staircase. remodel included the removal of an existing deck, replacing it with a beautiful flagstone patio. Each of these spaces feature custom, architectural millwork and custom built-in cabinetry or shelving. A special showcase piece is the continuous, millwork throughout the 3-story staircase. To see other work we've done in this beautiful home, please search in our Projects for Chadds Ford, PA Home Remodel and Chadds Ford, PA Exterior Renovation.
Rudloff Custom Builders has won Best of Houzz for Customer Service in 2014, 2015 2016, 2017 and 2019. We also were voted Best of Design in 2016, 2017, 2018, 2019 which only 2% of professionals receive. Rudloff Custom Builders has been featured on Houzz in their Kitchen of the Week, What to Know About Using Reclaimed Wood in the Kitchen as well as included in their Bathroom WorkBook article. We are a full service, certified remodeling company that covers all of the Philadelphia suburban area. This business, like most others, developed from a friendship of young entrepreneurs who wanted to make a difference in their clients’ lives, one household at a time. This relationship between partners is much more than a friendship. Edward and Stephen Rudloff are brothers who have renovated and built custom homes together paying close attention to detail. They are carpenters by trade and understand concept and execution. Rudloff Custom Builders will provide services for you with the highest level of professionalism, quality, detail, punctuality and craftsmanship, every step of the way along our journey together.
Specializing in residential construction allows us to connect with our clients early in the design phase to ensure that every detail is captured as you imagined. One stop shopping is essentially what you will receive with Rudloff Custom Builders from design of your project to the construction of your dreams, executed by on-site project managers and skilled craftsmen. Our concept: envision our client’s ideas and make them a reality. Our mission: CREATING LIFETIME RELATIONSHIPS BUILT ON TRUST AND INTEGRITY.
Photo Credit: Linda McManus Images
 Twigg + Lu Design Company
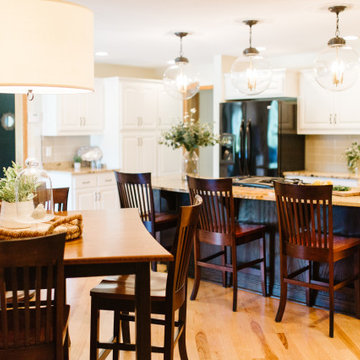
We took the clients existing golden oak cabinets and painted them white, kept their existing granite countertops but added a subway tile back splash. The walls were painted antique white and new light fixtures were added.
The living room received fresh paint and carpet as well as new furniture and draperies. In the dining room we kept the golden oak trim and dining table but added a dramatic black paint color to the walls as well as new dining chairs and drapery panels for a fresh look. The bedrooms both received a refresh in this home and the office got a refresh with paint/stain on the cabinets as well as bird wallpaper.
 Ana Claudia Design
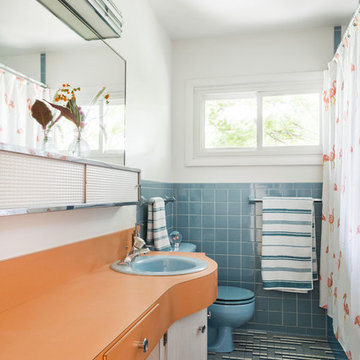
There are two other bathrooms in the house. The retro bathroom received a fresh coat of paint and I replaced the mirror and light only but all else remained the same.

 Flavin Architects
Set in the garden beside a traditional Dutch Colonial home in Wellesley, Flavin conceived this boldly modern retreat, built of steel, wood and concrete. The building is designed to engage the client’s passions for gardening, entertaining and restoring vintage Vespa scooters. The Vespa repair shop and garage are on the first floor. The second floor houses a home office and veranda. On top is a roof deck with space for lounging and outdoor dining, surrounded by a vegetable garden in raised planters. The structural steel frame of the building is left exposed; and the side facing the public side is draped with a mahogany screen that creates privacy in the building and diffuses the dappled light filtered through the trees. Photo by: Peter Vanderwarker Photography
 INTERIORS BY ABRAHAM
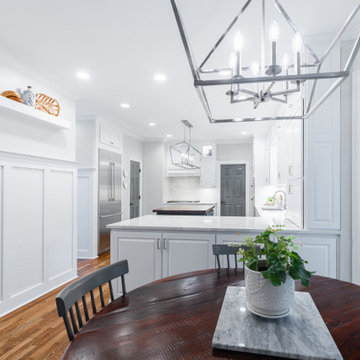
Updated a Traditional Style home with a Transiitional Timeless Design in all aspects of every room. Updated existing Kitchen with new Door Fronts, Quartz Tops, Brushnickel Accessories, and Creme Subway Backslpash.
Living Room Bookcases updated with Door Closures and Color Deep Grey with Mantle. Dining Room, Office, Powder Room, & Breakfast room received added Paneling and Vibrant Classic Colors in Navy Blue & Grays
 Sanford Custom Builders, Inc
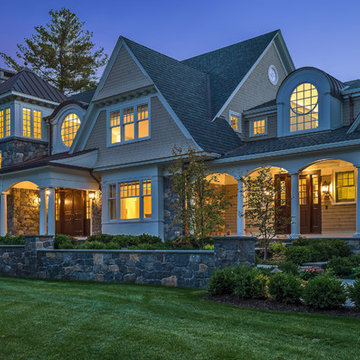
Built by Sanford Custom Builders and custom designed by Jan Gleysteen Architects, this classical shingle and stone home offers finely crafted architectural details throughout. The home is situated on a gentle knoll and is approached by a circular receiving court. Amenities include 5 en-suite bedrooms including a master bedroom with adjoining luxurious spa bath, walk up office suite with additional bath, media/movie theater room, step-down mahogany family room, first floor office with wood paneling and barrel vaulted ceilings. On the lower level there is a gym, wet bar and billiard room.

Sponsored
Delaware, OH

Buckeye Basements, Inc.
Central Ohio's Basement Finishing ExpertsBest Of Houzz '13-'21
 J Design Group - Interior Designers Miami - Modern

Panels – Wall Paneling - Modern – Contemporary.
Interior paneling is a great way to show off your personality while creating a warm and inviting feeling within your home. Your guests will be talking about your home for months to come.
At J. Design Group, we offer turn-key projects where we incorporate the most modern materials for all types of paneling - from wood to high gloss, and everything in between. We can even create custom interior paneling to make sure the right mood is captured within your home.
Whether you want to add the paneling to enhance your kitchen, bedroom, family room, or dining room, our team of experts will help you choose the right design and color. One of the best ways to bring an entire design together in your home is through the use of panels and with contrasting elements and textures, you can turn your home into the luxurious place you have always wanted it to be.
We welcome you to take a look at some of our past paneling jobs. As you can see, paneling is a great way to decorate the interior of your home or office space. We invite you to give our office a call today to schedule your appointment with one of our design experts. We will work one-on-one with you to ensure that we create the right look in every room throughout your home.
Give J. Design Group a call today to discuss all different options and to receive a free consultation.
Your friendly Interior design firm in Miami at your service.
Contemporary - Modern Interior designs.
Top Interior Design Firm in Miami – Coral Gables.
Panel,
Panels,
Paneling,
Wall Panels,
Wall Paneling,
Wood Panels,
Glass Panels,
Bedroom,
Bedrooms,
Bed,
Queen bed,
King Bed,
Single bed,
House Interior Designer,
House Interior Designers,
Home Interior Designer,
Home Interior Designers,
Residential Interior Designer,
Residential Interior Designers,
Modern Interior Designers,
Miami Beach Designers,
Best Miami Interior Designers,
Miami Beach Interiors,
Luxurious Design in Miami,
Top designers,
Deco Miami,
Luxury interiors,
Miami modern,
Interior Designer Miami,
Contemporary Interior Designers,
Coco Plum Interior Designers,
Miami Interior Designer,
Sunny Isles Interior Designers,
Pinecrest Interior Designers,
Interior Designers Miami,
J Design Group interiors,
South Florida designers,
Best Miami Designers,
Miami interiors,
Miami décor,
Miami Beach Luxury Interiors,
Miami Interior Design,
Miami Interior Design Firms,
Beach front,
Top Interior Designers,
top décor,
Top Miami Decorators,
Miami luxury condos,
Top Miami Interior Decorators,
Top Miami Interior Designers,
Modern Designers in Miami,
modern interiors,
Modern,
Pent house design,
white interiors,
Miami, South Miami, Miami Beach, South Beach, Williams Island, Sunny Isles, Surfside, Fisher Island, Aventura, Brickell, Brickell Key, Key Biscayne, Coral Gables, CocoPlum, Coconut Grove, Pinecrest, Miami Design District, Golden Beach, Downtown Miami, Miami Interior Designers, Miami Interior Designer, Interior Designers Miami, Modern Interior Designers, Modern Interior Designer, Modern interior decorators, Contemporary Interior Designers, Interior decorators, Interior decorator, Interior designer, Interior designers, Luxury, modern, best, unique, real estate, decor
J Design Group – Miami Interior Design Firm – Modern – Contemporary
Contact us: (305) 444-4611
www.JDesignGroup.com
 Studio Wolf Designs Ltd
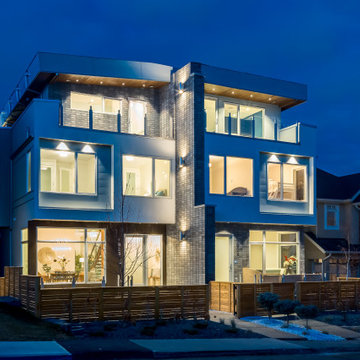
A modern exterior. The two units are divided by a brick wall that stretches up tot he third floor. To add some additional interest, the planes were pushed in or pulled out. The second floor received some additional articulation by having the window set in from the rest of the wall.
At night, this home seems to be the life of the party.
 INTERIORS BY ABRAHAM
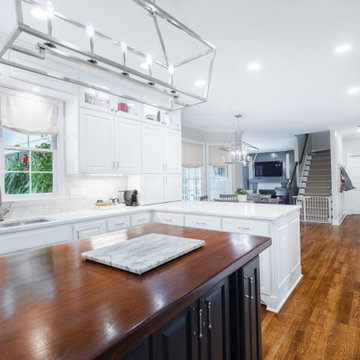
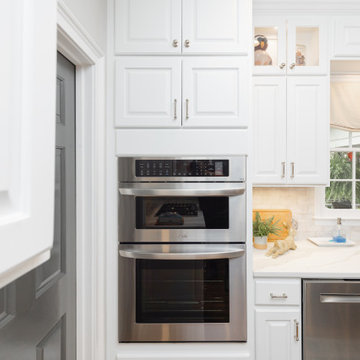
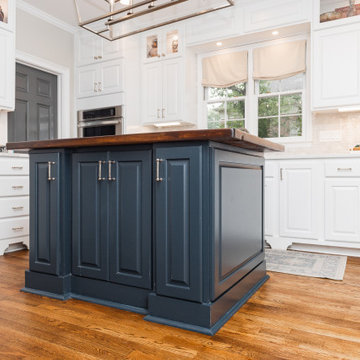
Updated a Traditional Style home with a Transiitional Timeless Design in all aspects of every room. Updated existing Kitchen with new Door Fronts, Quartz Tops, Brushnickel Accessories, and Creme Subway Backslpash.
Living Room Bookcases updated with Door Closures and Color Deep Grey with Mantle. Dining Room, Office, Powder Room, & Breakfast room received added Paneling and Vibrant Classic Colors in Navy Blue & Grays
 Rudloff Custom Builders
This traditional home in Villanova features Carrera marble and wood accents throughout, giving it a classic European feel. We completely renovated this house, updating the exterior, five bathrooms, kitchen, foyer, and great room. We really enjoyed creating a wine and cellar and building a separate home office, in-law apartment, and pool house.
Rudloff Custom Builders has won Best of Houzz for Customer Service in 2014, 2015 2016, 2017 and 2019. We also were voted Best of Design in 2016, 2017, 2018, 2019 which only 2% of professionals receive. Rudloff Custom Builders has been featured on Houzz in their Kitchen of the Week, What to Know About Using Reclaimed Wood in the Kitchen as well as included in their Bathroom WorkBook article. We are a full service, certified remodeling company that covers all of the Philadelphia suburban area. This business, like most others, developed from a friendship of young entrepreneurs who wanted to make a difference in their clients’ lives, one household at a time. This relationship between partners is much more than a friendship. Edward and Stephen Rudloff are brothers who have renovated and built custom homes together paying close attention to detail. They are carpenters by trade and understand concept and execution. Rudloff Custom Builders will provide services for you with the highest level of professionalism, quality, detail, punctuality and craftsmanship, every step of the way along our journey together.
Specializing in residential construction allows us to connect with our clients early in the design phase to ensure that every detail is captured as you imagined. One stop shopping is essentially what you will receive with Rudloff Custom Builders from design of your project to the construction of your dreams, executed by on-site project managers and skilled craftsmen. Our concept: envision our client’s ideas and make them a reality. Our mission: CREATING LIFETIME RELATIONSHIPS BUILT ON TRUST AND INTEGRITY.
Photo Credit: Jon Friedrich Photography
Design Credit: PS & Daughters

Sponsored
Columbus, OH

Wannemacher Interiors
Customized Award-Winning Interior Design Solutions in Franklin Cnty OH
 INTERIORS BY ABRAHAM
Updated a Traditional Style home with a Transiitional Timeless Design in all aspects of every room. Updated existing Kitchen with new Door Fronts, Quartz Tops, Brushnickel Accessories, and Creme Subway Backslpash.
Living Room Bookcases updated with Door Closures and Color Deep Grey with Mantle. Dining Room, Office, Powder Room, & Breakfast room received added Paneling and Vibrant Classic Colors in Navy Blue & Grays
 INTERIORS BY ABRAHAM
Updated a Traditional Style home with a Transiitional Timeless Design in all aspects of every room. Updated existing Kitchen with new Door Fronts, Quartz Tops, Brushnickel Accessories, and Creme Subway Backslpash.
Living Room Bookcases updated with Door Closures and Color Deep Grey with Mantle. Dining Room, Office, Powder Room, & Breakfast room received added Paneling and Vibrant Classic Colors in Navy Blue & Grays

 Drewett Works
With adjacent neighbors within a fairly dense section of Paradise Valley, Arizona, C.P. Drewett sought to provide a tranquil retreat for a new-to-the-Valley surgeon and his family who were seeking the modernism they loved though had never lived in. With a goal of consuming all possible site lines and views while maintaining autonomy, a portion of the house — including the entry, office, and master bedroom wing — is subterranean. This subterranean nature of the home provides interior grandeur for guests but offers a welcoming and humble approach, fully satisfying the clients requests.
While the lot has an east-west orientation, the home was designed to capture mainly north and south light which is more desirable and soothing. The architecture’s interior loftiness is created with overlapping, undulating planes of plaster, glass, and steel. The woven nature of horizontal planes throughout the living spaces provides an uplifting sense, inviting a symphony of light to enter the space. The more voluminous public spaces are comprised of stone-clad massing elements which convert into a desert pavilion embracing the outdoor spaces. Every room opens to exterior spaces providing a dramatic embrace of home to natural environment.
Grand Award winner for Best Interior Design of a Custom Home
The material palette began with a rich, tonal, large-format Quartzite stone cladding. The stone’s tones gaveforth the rest of the material palette including a champagne-colored metal fascia, a tonal stucco system, and ceilings clad with hemlock, a tight-grained but softer wood that was tonally perfect with the rest of the materials. The interior case goods and wood-wrapped openings further contribute to the tonal harmony of architecture and materials.
Grand Award Winner for Best Indoor Outdoor Lifestyle for a Home This award-winning project was recognized at the 2020 Gold Nugget Awards with two Grand Awards, one for Best Indoor/Outdoor Lifestyle for a Home, and another for Best Interior Design of a One of a Kind or Custom Home.
At the 2020 Design Excellence Awards and Gala presented by ASID AZ North, Ownby Design received five awards for Tonal Harmony. The project was recognized for 1st place – Bathroom; 3rd place – Furniture; 1st place – Kitchen; 1st place – Outdoor Living; and 2nd place – Residence over 6,000 square ft. Congratulations to Claire Ownby, Kalysha Manzo, and the entire Ownby Design team.
Tonal Harmony was also featured on the cover of the July/August 2020 issue of Luxe Interiors + Design and received a 14-page editorial feature entitled “A Place in the Sun” within the magazine.
14