
Search results for "Receiving officer" in Home Design Ideas
 Home & Office Cabinetry of Delaware Inc.

This older kitchen has received a beautiful update. The cabinetry is Medallion Cabinetry Gold series Mission flat panel with White Chocolate paint. The Top Knobs hardware is oil-rubbed bronze. The granite countertop is Calcutta Ultra. The undermount sink is from the Blanco Diamond Collection, a double basin sink.
 Home & Office Cabinetry of Delaware Inc.

This older kitchen has received a beautiful update. The cabinetry is Medallion Cabinetry Gold series Mission flat panel with White Chocolate paint. The Top Knobs hardware is oil-rubbed bronze. The granite countertop is Calcutta Ultra. The undermount sink is from the Blanco Diamond Collection, a double basin sink.
 Home & Office Cabinetry of Delaware Inc.
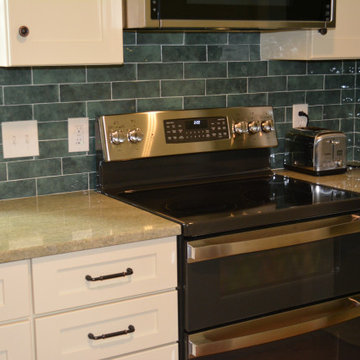
This older kitchen has received a beautiful update. The cabinetry is Medallion Cabinetry Gold series Mission flat panel with White Chocolate paint. The Top Knobs hardware is oil-rubbed bronze. The granite countertop is Calcutta Ultra. The undermount sink is from the Blanco Diamond Collection, a double basin sink.
Find the right local pro for your project
 Home & Office Cabinetry of Delaware Inc.

This older kitchen has received a beautiful update. The cabinetry is Medallion Cabinetry Gold series Mission flat panel with White Chocolate paint. The Top Knobs hardware is oil-rubbed bronze. The granite countertop is Calcutta Ultra. The undermount sink is from the Blanco Diamond Collection, a double basin sink.
 uniquely yours designs
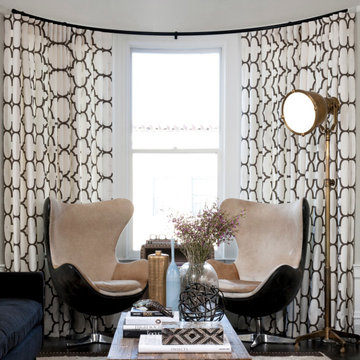
Windows (and the subsequent access to natural light they provide!) can make or break a space, but many people overlook the importance of window treatments when planning a space. Custom window treatments can be functional, purely decorative, or strike a balance between the two, depending on your space and the amount of natural light you receive and prefer. Whether it's full and flowing drapes, modern coverings, classic curtains, or Roman shades, Uniquely Yours Interiors can help create the look that you want for your home or office.
 Home & Office Cabinetry of Delaware Inc.

This older kitchen has received a beautiful update. The cabinetry is Medallion Cabinetry Gold series Mission flat panel with White Chocolate paint. The Top Knobs hardware is oil-rubbed bronze. The granite countertop is Calcutta Ultra. The undermount sink is from the Blanco Diamond Collection, a double basin sink.
 Home & Office Cabinetry of Delaware Inc.

This older kitchen has received a beautiful update. The cabinetry is Medallion Cabinetry Gold series Mission flat panel with White Chocolate paint. The Top Knobs hardware is oil-rubbed bronze. The granite countertop is Calcutta Ultra. The undermount sink is from the Blanco Diamond Collection, a double basin sink.

Sponsored
Delaware, OH

Buckeye Basements, Inc.
Central Ohio's Basement Finishing ExpertsBest Of Houzz '13-'21
 Home & Office Cabinetry of Delaware Inc.

This older kitchen has received a beautiful update. The cabinetry is Medallion Cabinetry Gold series Mission flat panel with White Chocolate paint. The Top Knobs hardware is oil-rubbed bronze. The granite countertop is Calcutta Ultra. The undermount sink is from the Blanco Diamond Collection, a double basin sink.
 Home & Office Cabinetry of Delaware Inc.
This older kitchen has received a beautiful update. The cabinetry is Medallion Cabinetry Gold series Mission flat panel with White Chocolate paint. The Top Knobs hardware is oil-rubbed bronze. The granite countertop is Calcutta Ultra. The undermount sink is from the Blanco Diamond Collection, a double basin sink.
 Home & Office Cabinetry of Delaware Inc.
This older kitchen has received a beautiful update. The cabinetry is Medallion Cabinetry Gold series Mission flat panel with White Chocolate paint. The Top Knobs hardware is oil-rubbed bronze. The granite countertop is Calcutta Ultra. The undermount sink is from the Blanco Diamond Collection, a double basin sink.

 J Design Group - Interior Designers Miami - Modern
Panels – Wall Paneling - Modern – Contemporary.
Interior paneling is a great way to show off your personality while creating a warm and inviting feeling within your home. Your guests will be talking about your home for months to come.
At J. Design Group, we offer turn-key projects where we incorporate the most modern materials for all types of paneling - from wood to high gloss, and everything in between. We can even create custom interior paneling to make sure the right mood is captured within your home.
Whether you want to add the paneling to enhance your kitchen, bedroom, family room, or dining room, our team of experts will help you choose the right design and color. One of the best ways to bring an entire design together in your home is through the use of panels and with contrasting elements and textures, you can turn your home into the luxurious place you have always wanted it to be.
We welcome you to take a look at some of our past paneling jobs. As you can see, paneling is a great way to decorate the interior of your home or office space. We invite you to give our office a call today to schedule your appointment with one of our design experts. We will work one-on-one with you to ensure that we create the right look in every room throughout your home.
Give J. Design Group a call today to discuss all different options and to receive a free consultation.
Your friendly Interior design firm in Miami at your service.
Contemporary - Modern Interior designs.
Top Interior Design Firm in Miami – Coral Gables.
Panel,
Panels,
Paneling,
Wall Panels,
Wall Paneling,
Wood Panels,
Glass Panels,
Bedroom,
Bedrooms,
Bed,
Queen bed,
King Bed,
Single bed,
House Interior Designer,
House Interior Designers,
Home Interior Designer,
Home Interior Designers,
Residential Interior Designer,
Residential Interior Designers,
Modern Interior Designers,
Miami Beach Designers,
Best Miami Interior Designers,
Miami Beach Interiors,
Luxurious Design in Miami,
Top designers,
Deco Miami,
Luxury interiors,
Miami modern,
Interior Designer Miami,
Contemporary Interior Designers,
Coco Plum Interior Designers,
Miami Interior Designer,
Sunny Isles Interior Designers,
Pinecrest Interior Designers,
Interior Designers Miami,
J Design Group interiors,
South Florida designers,
Best Miami Designers,
Miami interiors,
Miami décor,
Miami Beach Luxury Interiors,
Miami Interior Design,
Miami Interior Design Firms,
Beach front,
Top Interior Designers,
top décor,
Top Miami Decorators,
Miami luxury condos,
Top Miami Interior Decorators,
Top Miami Interior Designers,
Modern Designers in Miami,
modern interiors,
Modern,
Pent house design,
white interiors,
Miami, South Miami, Miami Beach, South Beach, Williams Island, Sunny Isles, Surfside, Fisher Island, Aventura, Brickell, Brickell Key, Key Biscayne, Coral Gables, CocoPlum, Coconut Grove, Pinecrest, Miami Design District, Golden Beach, Downtown Miami, Miami Interior Designers, Miami Interior Designer, Interior Designers Miami, Modern Interior Designers, Modern Interior Designer, Modern interior decorators, Contemporary Interior Designers, Interior decorators, Interior decorator, Interior designer, Interior designers, Luxury, modern, best, unique, real estate, decor
J Design Group – Miami Interior Design Firm – Modern – Contemporary
Contact us: (305) 444-4611
www.JDesignGroup.com

 Laura Wilmerding Interiors
Robert Farren Photography
Mid-sized transitional formal and enclosed dark wood floor living room photo in Boston with brown walls, no fireplace and no tv
Mid-sized transitional formal and enclosed dark wood floor living room photo in Boston with brown walls, no fireplace and no tv
 User
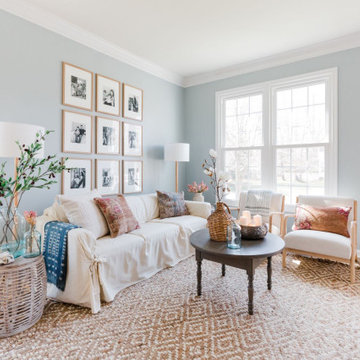

User“Calming, coastal, kid-friendly… basically what you did at the Abundant Life Partners office,” was the direction that we received when starting out on the design of the Stoney Creek Project. Excited by this, we quickly began dreaming up ways in which we could transform their space. Like a lot of Americans, this sweet family of six had lived in their current space for several years but between work, kids and soccer practice, hadn’t gotten around to really turning their house into a home. The result was that their current space felt dated, uncomfortable and uninspiring. Coming to us, they were ready to make a change, wanting to create something that could be enjoyed by family and friends for years to come.


 Rudloff Custom Builders
This first floor remodel included the kitchen, powder room, mudroom, laundry room, living room and office. The bright, white kitchen is accented by gray-blue island with seating for four. We removed the wall between the kitchen and dining room to create an open floor plan. A special feature is the custom-made cherry desk and white built in shelving we created in the office. Photo Credit: Linda McManus Images
Rudloff Custom Builders has won Best of Houzz for Customer Service in 2014, 2015 2016, 2017 and 2019. We also were voted Best of Design in 2016, 2017, 2018, 2019 which only 2% of professionals receive. Rudloff Custom Builders has been featured on Houzz in their Kitchen of the Week, What to Know About Using Reclaimed Wood in the Kitchen as well as included in their Bathroom WorkBook article. We are a full service, certified remodeling company that covers all of the Philadelphia suburban area. This business, like most others, developed from a friendship of young entrepreneurs who wanted to make a difference in their clients’ lives, one household at a time. This relationship between partners is much more than a friendship. Edward and Stephen Rudloff are brothers who have renovated and built custom homes together paying close attention to detail. They are carpenters by trade and understand concept and execution. Rudloff Custom Builders will provide services for you with the highest level of professionalism, quality, detail, punctuality and craftsmanship, every step of the way along our journey together.
Specializing in residential construction allows us to connect with our clients early in the design phase to ensure that every detail is captured as you imagined. One stop shopping is essentially what you will receive with Rudloff Custom Builders from design of your project to the construction of your dreams, executed by on-site project managers and skilled craftsmen. Our concept: envision our client’s ideas and make them a reality. Our mission: CREATING LIFETIME RELATIONSHIPS BUILT ON TRUST AND INTEGRITY.
Photo Credit: Linda McManus Images
 Anthony Crisafulli Photography
© Anthony Crisafulli 2015
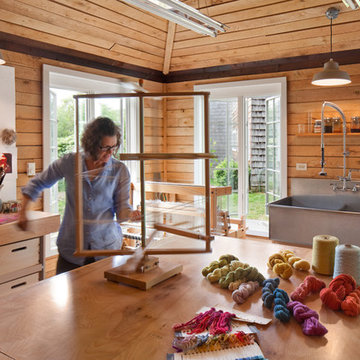
Inspiration for a farmhouse built-in desk craft room remodel in Providence
Inspiration for a farmhouse built-in desk craft room remodel in Providence
 McCabe Design & Interiors
Photography by 360hometours.ca
The YouTube real estate video of the before can be found at: https://www.youtube.com/watch?v=3qI6qoMKWoA
The You Tube real estate video of the after can be found at:
https://www.youtube.com/watch?v=VNP0BYhq-4Q
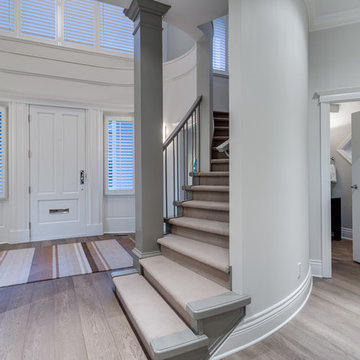
Set on a private estate sized lot and offering views to the city of Vancouver, this lovely home received an "update" renovation by McCabe Design & Interiors. New paint colours and flooring throughout, a new feature fireplace wall with custom built-ins, the removal of a few walls, increasing the ceiling height in the dining room, new lighting, the removal of a fireplace in the office, and simplifying the coffered ceilings in the kitchen and family room resulted in a more sophisticated and elegant home for the new owners.
Photography: 360hometours.ca
 Wiedemann Architects LLC

Game room on second floor of pool house complete with TV area and game table area.
© REAL-ARCH-MEDIA
Example of a large country loft-style medium tone wood floor and brown floor game room design in DC Metro with blue walls and a tv stand
Example of a large country loft-style medium tone wood floor and brown floor game room design in DC Metro with blue walls and a tv stand


 J.P. Hoffman Design Build
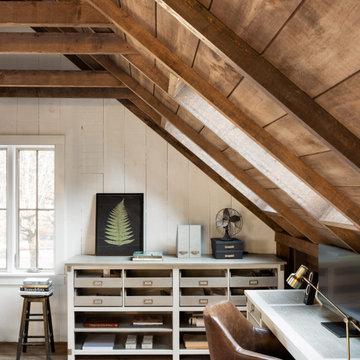
This project hits very close to home for us. Not your typical office space, we re-purposed a 19th century carriage barn into our office and workshop. With no heat, minimum electricity and few windows (most of which were broken), a priority for CEO and Designer Jason Hoffman was to create a space that honors its historic architecture, era and purpose but still offers elements of understated sophistication.
The building is nearly 140 years old, built before many of the trees towering around it had begun growing. It was originally built as a simple, Victorian carriage barn, used to store the family’s horse and buggy. Later, it housed 2,000 chickens when the Owners worked the property as their farm. Then, for many years, it was storage space. Today, it couples as a workshop for our carpentry team, building custom projects and storing equipment, as well as an office loft space ready to welcome clients, visitors and trade partners. We added a small addition onto the existing barn to offer a separate entry way for the office. New stairs and an entrance to the workshop provides for a small, yet inviting foyer space.
From the beginning, even is it’s dark state, Jason loved the ambiance of the old hay loft with its unfinished, darker toned timbers. He knew he wanted to find a way to refinish the space with a focus on those timbers, evident in the statement they make when walking up the stairs. On the exterior, the building received new siding, a new roof and even a new foundation which is a story for another post. Inside, we added skylights, larger windows and a French door, with a small balcony. Along with heat, electricity, WiFi and office furniture, we’re ready for visitors!
 Rudloff Custom Builders

The office is one of the most elegant “man caves” we have ever seen! Retaining and repointing the gorgeous stone walls, we tore down the roof of an existing covered porch, added a new one, walls and windows to create this “gentleman’s office”. At either end of the room, this space’s focal points are the custom designed shelves we built directly into the stone walls. The room is finished off with raised panels on the ceiling and lighting recessed directly into the soffit.
Rudloff Custom Builders has won Best of Houzz for Customer Service in 2014, 2015 2016, 2017, 2019, and 2020. We also were voted Best of Design in 2016, 2017, 2018, 2019 and 2020, which only 2% of professionals receive. Rudloff Custom Builders has been featured on Houzz in their Kitchen of the Week, What to Know About Using Reclaimed Wood in the Kitchen as well as included in their Bathroom WorkBook article. We are a full service, certified remodeling company that covers all of the Philadelphia suburban area. This business, like most others, developed from a friendship of young entrepreneurs who wanted to make a difference in their clients’ lives, one household at a time. This relationship between partners is much more than a friendship. Edward and Stephen Rudloff are brothers who have renovated and built custom homes together paying close attention to detail. They are carpenters by trade and understand concept and execution. Rudloff Custom Builders will provide services for you with the highest level of professionalism, quality, detail, punctuality and craftsmanship, every step of the way along our journey together.
Specializing in residential construction allows us to connect with our clients early in the design phase to ensure that every detail is captured as you imagined. One stop shopping is essentially what you will receive with Rudloff Custom Builders from design of your project to the construction of your dreams, executed by on-site project managers and skilled craftsmen. Our concept: envision our client’s ideas and make them a reality. Our mission: CREATING LIFETIME RELATIONSHIPS BUILT ON TRUST AND INTEGRITY.
Photo Credit: Linda McManus Images
 Ania Omski-Talwar Interior Design
Ania Omski-Talwar
Location: Pleasant Hill, CA, USA
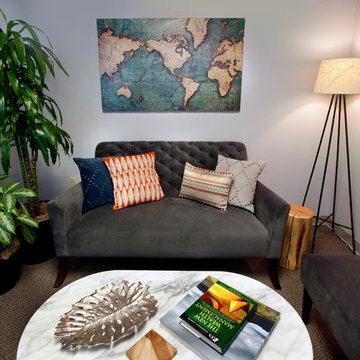
The vision the partners in this financial advisors office had that it be a welcoming and relaxing space. Instead of a conference room table, they asked for a sofa and a living room atmosphere. They are both outdoor enthusiasts and wanted that reflected in the natural materials used in the design. A living wall seen as you enter the reception area adds to the sense of calm.
The office received new paint, carpet, doors, all new furniture and accessories.
Manning Magic Photo
18