
Search results for "Receiving" in Home Design Ideas
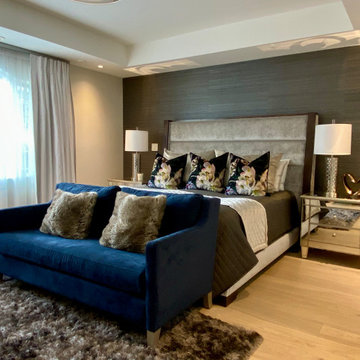
 Andra Martens Design Studio
The Master Bedroom received a makeover with vinyl, linen wallpaper and all new furniture and furnishings. What a welcoming place to spend the many hours in.

 CitiBin
We offer two different package lockers to keep your packages safe from the elements and porch pirates!
Depending on the amount and size of packages you receive, one may work best.

 Cultivate Construction
This dining and kitchen space received board and batten on the long dining/family wall and beveled subway tile full height throughout the kitchen.
Example of a large farmhouse light wood floor dining room design in San Diego with white walls
Example of a large farmhouse light wood floor dining room design in San Diego with white walls
Find the right local pro for your project

 Raykon Construction
Mid-sized arts and crafts look-out basement photo in Salt Lake City with gray walls and no fireplace

 RW Anderson Homes
In the prestigious Enatai neighborhood in Bellevue, this mid 90’s home was in need of updating. Bringing this home from a bleak spec project to the feeling of a luxurious custom home took partnering with an amazing interior designer and our specialists in every field. Everything about this home now fits the life and style of the homeowner and is a balance of the finer things with quaint farmhouse styling.
RW Anderson Homes is the premier home builder and remodeler in the Seattle and Bellevue area. Distinguished by their excellent team, and attention to detail, RW Anderson delivers a custom tailored experience for every customer. Their service to clients has earned them a great reputation in the industry for taking care of their customers.
Working with RW Anderson Homes is very easy. Their office and design team work tirelessly to maximize your goals and dreams in order to create finished spaces that aren’t only beautiful, but highly functional for every customer. In an industry known for false promises and the unexpected, the team at RW Anderson is professional and works to present a clear and concise strategy for every project. They take pride in their references and the amount of direct referrals they receive from past clients.
RW Anderson Homes would love the opportunity to talk with you about your home or remodel project today. Estimates and consultations are always free. Call us now at 206-383-8084 or email Ryan@rwandersonhomes.com.

 Alco Products Inc
This home in Potomac received all new James Hardie Cedar Mill Lap siding in white, with accents of Hardie Shake in the front along the garage.
Inspiration for a white two-story concrete fiberboard exterior home remodel in DC Metro
Inspiration for a white two-story concrete fiberboard exterior home remodel in DC Metro

 Superior Woodcraft, Inc.
Custom made kitchen by Superior Woodcraft features shaker style cabinets handcrafted in Lyptus. Stainless steel Viking appliances are featured. The large island provides ample space for appliances and seating. While the open floor plan and ample windows allow for the living space to receive plenty of natural light.
Photo Credit: Randl Bye


 Alco Products Inc
A home in Bethesda that received brand new James Hardie fiber cement Siding and trim. The siding color was evening blue and the trim was white. The siding style was lap and the front facade is mixed use with stone and hardie sidng.
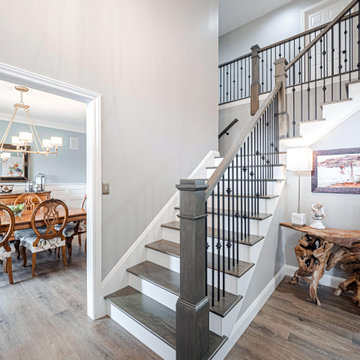
 Bancroft Blue Design Co.
This full remodel project featured a complete redo of the existing kitchen. Designed and Planned by J. Graham of Bancroft Blue Design, the entire layout of the space was thoughtfully executed with unique blending of details, a one of a kind Coffer ceiling accent piece with integrated lighting, and a ton of features within the cabinets. The staircase was demoed and received new custom treads, railings, balustrades, and wrought iron spindles. The entire first floor also received a taller transitional base board.

 Square Peg Audio/Video
Sony XBR55X900 Series TV, Jamo speakers, Pioneer Elite HT receiver, LG Bluray player, Denon Turntable, Roku, PRO Control Remote, Panamax power conditioner & surge protector.
Fireplace by Bowden's Fireside, interior by Nietos Home Renovations.

 Current Concepts Home Automation
Equipment rack houses all the home theater electrical components.
See more ideas at:
http://www.cchas.com/theater-and-media-rooms
Bubbenmoyer Photography

 Floret
Sweet Pea cutting garden. Flowers, seeds & photo by Floret.
This is an example of a farmhouse landscaping in Seattle.
This is an example of a farmhouse landscaping in Seattle.
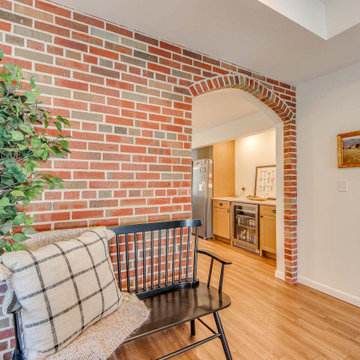
 Aleto Construction Group
Stunning transformation on the Hill. This beautiful home had the ultimate makeover. The kitchen expanded and received all new cabinetry, tile and fixtures. The new design is not only pretty it also holds a new beverage center and functionality to make cooking and entertaining a breeze. The back of the home received a large addition that made room to a new living space with box beam ceilings, a master suite with a sitting room, a walk-in closet and spacious bathroom. To keep the existing home charm the original brick exterior wall remained a showcase in the home as a beautiful arch doorway to the new spaces.

 User
Passive houses are becoming increasingly popular as we try to preserve the environment with green builds. As passive houses aren’t built as a traditional home, we receive a lot of questions when it comes to installing a fireplace inside a passive house.

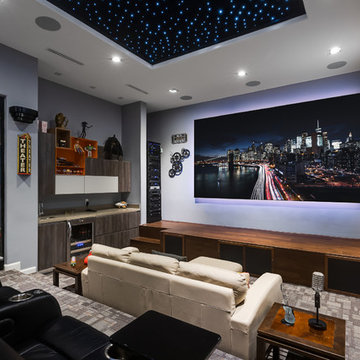


 Custer Homes Inc
This custom home built in Hershey, PA received the 2010 Custom Home of the Year Award from the Home Builders Association of Metropolitan Harrisburg. An upscale home perfect for a family features an open floor plan, three-story living, large outdoor living area with a pool and spa, and many custom details that make this home unique.
 Erica Peale Design
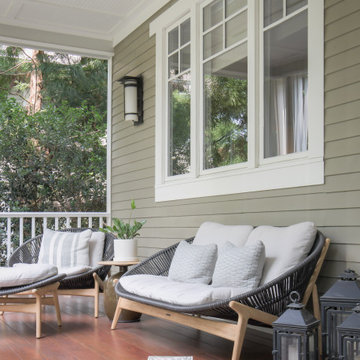
This front porch received fresh ipe wood decking accompanied with new modern teak and woven furnishings to create a warm welcome.
Inspiration for a large transitional front porch remodel in DC Metro with decking and a roof extension
Inspiration for a large transitional front porch remodel in DC Metro with decking and a roof extension

 Interiors By B
Originally a dark, traditional and outdated living room that received a full face lift with new paint, wood flooring, custom furniture & wall decor.
Large minimalist open concept dark wood floor and brown floor living room photo with gray walls
Large minimalist open concept dark wood floor and brown floor living room photo with gray walls
106