
Search results for "Receiving" in Home Design Ideas

 Alco Products Inc
This home in McLean received a home makeover. The home features James Hardie fiber cement siding in Pearl Grey and Cedarmill with Arctic White trim on the home and Pool House as pictured. Including new windows, finalized with additional paint updates on gutters and downspouts.

 User
The his-and-hers closets received a remodel right along the rest of the condo. Shiloh Cabinetry's new Davanti line of custom closet solutions were used in both spaces in the Almeda finish.
 Lenox House Design
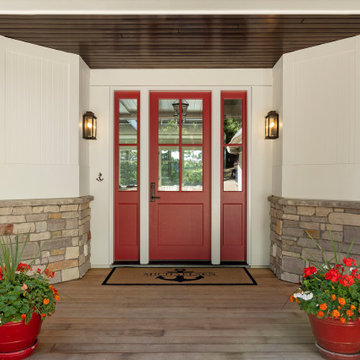
A Showstopper Red Front Door greets you when visiting this stunning northern MN lakeside home. White paneling in White Dove flank the front door and the tongue-and-groove ceiling received a custom stain that coordinated with the custom stone mix.
Find the right local pro for your project


 Kimberley Kay Interiors
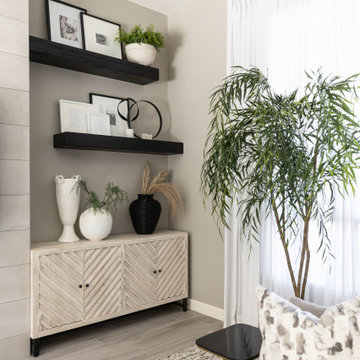
THIS ROOM RECEIVED APPROPRIATE STYLING FOR THE LARGE SHELVES AND TALL CEILINGS. THE OVERSIZED SOFA WITH CCENT CHAIRS FIT THE SPCE NICELY
Family room - transitional family room idea in Phoenix
Family room - transitional family room idea in Phoenix
 Callen
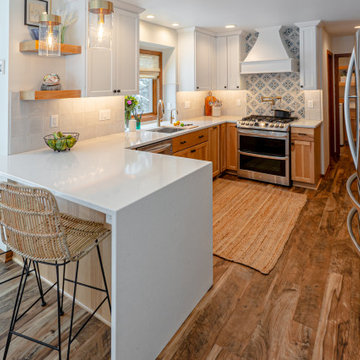
While keeping the same footprint, this kitchen received a completed transformation. The bright white countertops and cabinetry combines seamlessly with the hardwood flooring and cabinetry, creating a welcoming space to walk into.

 CertaPro Painters of Northwest Arkansas
This room received a new accent area with the windows highlighted by the red walls.
Sunroom - small traditional dark wood floor sunroom idea
Sunroom - small traditional dark wood floor sunroom idea
 Alco Products Inc
This home in Potomac received all new James Hardie Cedar Mill Lap siding in white, with accents of Hardie Shake in the front along the garage.
Inspiration for a white two-story concrete fiberboard exterior home remodel in DC Metro
Inspiration for a white two-story concrete fiberboard exterior home remodel in DC Metro
 Urban Kitchens
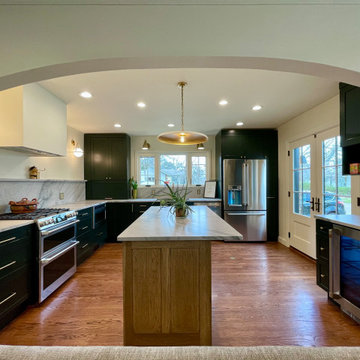
Near the OU campus, this charming Tudor Revival home received a total makeover. The kitchen is a stunner! Now open to the living area, the home is perfect for game day gatherings!

 Deskins Group LLC
This was a total remodel of a house that flooded during Hurricane Harvey. The house received a new open concept kitchen as well as a redesigned master bathroom. The house was elevated by another contractor and we had to address the elevation changes with new patios and landscaping.
 Callen
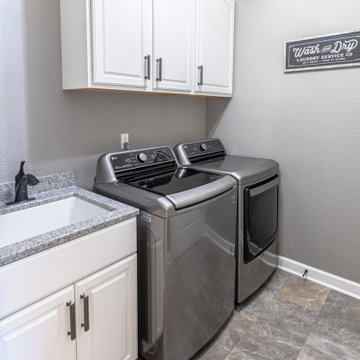
Their laundry room received a facelift with new cabinetry, flooring, and sink washing station. Minimal change to make a big difference for laundry days.
 Alco Products Inc
This home in McLean received a home makeover. The home features James Hardie fiber cement siding in Pearl Grey and Cedarmill with Arctic White trim on the home and Pool House as pictured. Including new windows, finalized with additional paint updates on gutters and downspouts.

 Wood's Shop
The curved ridge is laminated from 2- 2x6 and 2- 2x8 and ends up 3" thick. It's capped with copper and there's an angled kerf is cut into both sides, to receive 2.5" wide copper ridge flashing which extends down over the roofing

 Canterbury Design Kitchen Interiors
A kitchen in a beautiful traditional home in Essex Fells NJ received a complete renovation. A stunning stainless steel and brass custom hood is center stage with elegant white cabinetry on either side. A large center island is anchored to the ceiling with the stainless lanterns.

 Liliana Zenaro Interiores
This living room combines brick, sisal matting, rustic wood, cotton and wool. The result is a warm and cozy space to receive family and friends.
Photo by Adriana Barbosa
 Callen
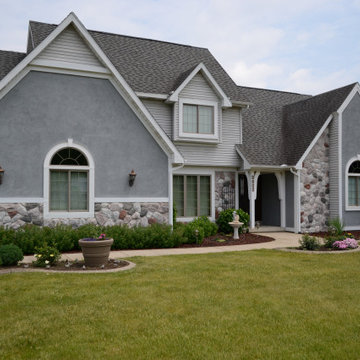
This Oconomowoc home received Infinity from Marvin Window Replacements throughout the entire house. The existing windows were experiencing rot, which led to failure when operating.

 Elysian Interiors
Contact me for a personal consultation to view it in person or with any additional questions you may have. If you are interested to receive a certified appraisal on this cabinet, I can recommend someone or you can use your own appraiser.
Appraisal for this cabinet will be about $160.00

 Perfect Curb
The existing surround received an entire new look with this colorful textured overlay. The owner chose for a stenciled slate look to add character and uniqueness.
 YVStudio LLC
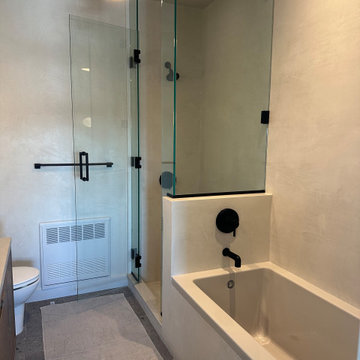
Decorative plaster in contemporary style bathroom: Here the walls and shower and tub area received Concretta, a concrete plaster, topped with 4 layers of waterproofing sealer.

 Jeff's Custom Painting
This is a traditional style front entry/living room and a crown molding was added to the ceiling before painting by another contractor. Also, the door moldings/jamb, baseboards and pony wall received one coat of stain.
108