
Search results for "Receiving" in Home Design Ideas

 Environmental Design and Services, LLC
The project was partially funded through Arlington County's StormwaterWise Landscapes Program. EDS provided the design and installation of a Conservation Landscape for this client. The client received the maximum reimbursement the County program offered.

 Heidi Mendoza
To receive information on products and materials used on this project, please contact me via http://www.iredzine.com
Photos © Mike Mierendorf

 Custer Homes Inc
This custom home built in Hershey, PA received the 2010 Custom Home of the Year Award from the Home Builders Association of Metropolitan Harrisburg. An upscale home perfect for a family features an open floor plan, three-story living, large outdoor living area with a pool and spa, and many custom details that make this home unique.
Find the right local pro for your project

 Cyprian Hill Design, LLC.
A traditional style home receives a dining room makeover that brings warmth and drama to the table.
Dining room - mid-sized transitional light wood floor dining room idea in Baltimore with multicolored walls
Dining room - mid-sized transitional light wood floor dining room idea in Baltimore with multicolored walls
 Cyprian Hill Design, LLC.
A traditional style home receives a dining room makeover that brings warmth and drama to the table.
Inspiration for a mid-sized transitional light wood floor dining room remodel in Baltimore with multicolored walls
Inspiration for a mid-sized transitional light wood floor dining room remodel in Baltimore with multicolored walls

 Deskins Group LLC
This project started with a smokey 20 year old townhouse. The home received a full repaint including a full Kilz priming. We also replace the carpet, light fixtures, plumbing fixtures, hardware, and all interior plastics, steam-cleaned and sealed the tile, and upgraded the bathrooms and kitchen.

 Magic Murals, LLC
Inviting Entry
"My photos do not do the mural justice, it looks great. We receive compliments on it all the time."
Peggy - North Richlands Hills, TX
Vintage Photos
http://www.magicmurals.com/vintage-photos.html

 User
This home was in the 2016 Fall Parade of Homes Remodelers Showcase. Get inspired by this tear-down. The home was rebuilt with a six-foot addition to the foundation. The homeowner, an interior designer, dreamed of the details for years. Step into the basement, main floor and second story to see her dreams come to life. It is a mix of old and new, taking inspiration from a 150-year-old farmhouse. Explore the open design on the main floor, five bedrooms, master suite with double closets, two-and-a-half bathrooms, stone fireplace with built-ins and more. The home's exterior received special attention with cedar brackets and window detail.

 Tom Curren Companies
The back deck of this Needham home also received a fresh coat! The deck was prepped and applied two coats of Benjamin Moore to match.
Large traditional yellow two-story vinyl house exterior idea in Boston with a hip roof and a shingle roof
Large traditional yellow two-story vinyl house exterior idea in Boston with a hip roof and a shingle roof
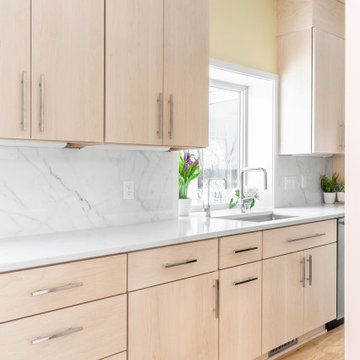
 SpaceTurtle Construction
This dated kitchen in Stillwater, Minnesota received a modern update include slab front cabinets and drawers, all new stainless steel appliances and quartz countertops and backsplash.

 Square Peg Audio/Video
Sony XBR55X900 Series TV, Jamo speakers, Pioneer Elite HT receiver, LG Bluray player, Denon Turntable, Roku, PRO Control Remote, Panamax power conditioner & surge protector.
Fireplace by Bowden's Fireside, interior by Nietos Home Renovations.
 Heidi Mendoza
To receive information on products and materials used on this project, please contact me via http://www.iredzine.com
Photos © Mike Mierendorf

 Elevated Views
These honeycomb shades from Hunter Douglas were a great option for these angled windows. They were able to cover these windows, which receive ample amounts of light, with the same type of shade they used for their square windows below!
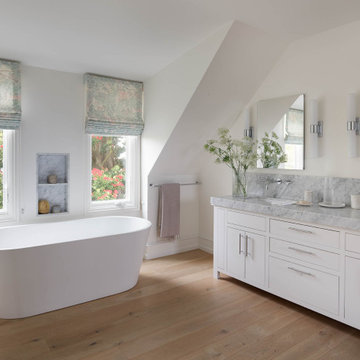
 Ann Lowengart Interiors
We juxtaposed bold colors and contemporary furnishings with the early twentieth-century interior architecture for this four-level Pacific Heights Edwardian. The home's showpiece is the living room, where the walls received a rich coat of blackened teal blue paint with a high gloss finish, while the high ceiling is painted off-white with violet undertones. Against this dramatic backdrop, we placed a streamlined sofa upholstered in an opulent navy velour and companioned it with a pair of modern lounge chairs covered in raspberry mohair. An artisanal wool and silk rug in indigo, wine, and smoke ties the space together.

 Simply Baths & Kitchens
This small space received quite the transformation when our design team opened up the wall separating the dining area from the kitchen. Making room for a peninsula with seating makes the formerly closed-off space much more inviting. The finishes are primarily neutral but not lacking in interest as little flecks of copper can be found in the quartz countertops and backsplash. The kitchen is now the gorgeous centerpiece of the home.
 Custer Homes Inc
This custom home built in Hershey, PA received the 2010 Custom Home of the Year Award from the Home Builders Association of Metropolitan Harrisburg. An upscale home perfect for a family features an open floor plan, three-story living, large outdoor living area with a pool and spa, and many custom details that make this home unique.
 Cyprian Hill Design, LLC.
A traditional style home receives a dining room makeover that brings warmth and drama to the table.
Mid-sized transitional light wood floor dining room photo in Baltimore with multicolored walls
Mid-sized transitional light wood floor dining room photo in Baltimore with multicolored walls
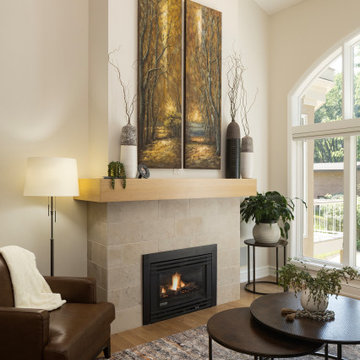
 Boyer Building Corporation
This living room fireplace received quite the remodel - from a dark maple treatment to this lovely limestone surround with white oak mantel. It's one of beauty!
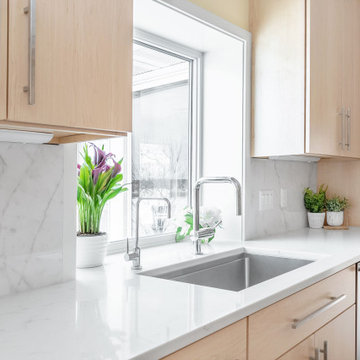 SpaceTurtle Construction
This dated kitchen in Stillwater, Minnesota received a modern update include slab front cabinets and drawers, all new stainless steel appliances and quartz countertops and backsplash.
 Deskins Group LLC
This was a total remodel of a house that flooded during Hurricane Harvey. The house received a new open concept kitchen as well as a redesigned master bathroom. The house was elevated by another contractor and we had to address the elevation changes with new patios and landscaping.
128