
Search results for "Receiving" in Home Design Ideas


 Hardwood Lumber Company
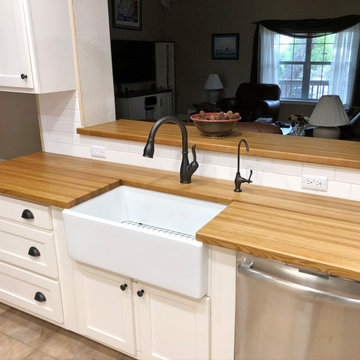
"The craftsmanship of the countertop sections I received was top notch. Even the care in how they were shipped was unexpected. Very Happy!" Gary
Enclosed kitchen - mid-sized modern galley beige floor enclosed kitchen idea with a farmhouse sink, recessed-panel cabinets, white cabinets, wood countertops, white backsplash, subway tile backsplash, stainless steel appliances, no island and yellow countertops
Enclosed kitchen - mid-sized modern galley beige floor enclosed kitchen idea with a farmhouse sink, recessed-panel cabinets, white cabinets, wood countertops, white backsplash, subway tile backsplash, stainless steel appliances, no island and yellow countertops

 Custer Homes Inc
This custom home built in Hershey, PA received the 2010 Custom Home of the Year Award from the Home Builders Association of Metropolitan Harrisburg. An upscale home perfect for a family features an open floor plan, three-story living, large outdoor living area with a pool and spa, and many custom details that make this home unique.
Find the right local pro for your project

 JM Carpets
Example of a mid-sized transitional 3/4 mosaic tile floor bathroom design in Milwaukee with shaker cabinets, white cabinets and yellow walls

 Cyprian Hill Design, LLC.
A traditional style home receives a dining room makeover that brings warmth and drama to the table.
Dining room - mid-sized transitional light wood floor dining room idea in Baltimore with multicolored walls
Dining room - mid-sized transitional light wood floor dining room idea in Baltimore with multicolored walls

 Acton ADU
Perfect for entertaining, this outdoor living space received a full makeover, to include a custom-built pavilion (complete with outdoor mini-bar and lounge); a magnificent architecturally-designed contemporary fence; and all new cement pool decking.

 Virtuoso Builders
Expanded bathroom off of hallway received a complete new look. Wood tile is installed on the floor, 3x6 white subway tile on the tub surround, marble countertops, white shaker cabinets, and stainless finish on plumbing fixtures. You won't believe what it looked like before.

 Urban Oasis Design & Construction LLC
This large Ballard backyard received a makeover that includes a new composite deck from which to view Mt. Rainier with waterproofed storage below. There was a strong emphasis on providing patio space and areas in which to grow vegetables.
 USA Green Builders
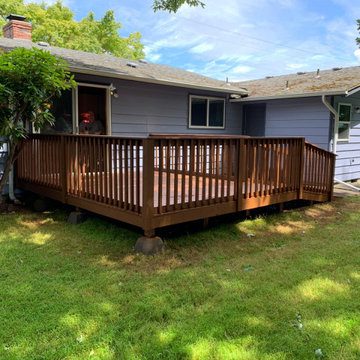
Here we can see another satisfy customer and another great project by USA Green Builders… We received a request to make a custom deck with a Handicap ramp. We understand the importance of this project and we have a great solution that stands in our customer budget. For more information visit https://www.usagreenbuilders.com/portfolio/handicap-ramp-project/

 916 FLOORS Inc.
Receive high quality hardwood materials and installation team. We are here to for you and your home
Inspiration for a small timeless dark wood floor and brown floor front door remodel in Sacramento with white walls and a white front door
Inspiration for a small timeless dark wood floor and brown floor front door remodel in Sacramento with white walls and a white front door
 Deskins Group LLC
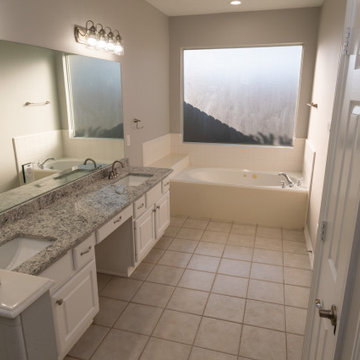
This project started with a smokey 20 year old townhouse. The home received a full repaint including a full Kilz priming. We also replace the carpet, light fixtures, plumbing fixtures, hardware, and all interior plastics, steam-cleaned and sealed the tile, and upgraded the bathrooms and kitchen.
 California Sunshine Landscape, Inc.
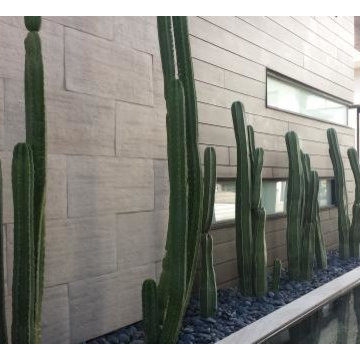
Modern Desert Plants!
Call us today for a free estimate. (818) 345-6888
Mention Houzz, and receive an extra 10% off your next project!
Example of a minimalist home design design in Los Angeles
Example of a minimalist home design design in Los Angeles

 Square Peg Audio/Video
Sony XBR55X900 Series TV, Jamo speakers, Pioneer Elite HT receiver, LG Bluray player, Denon Turntable, Roku, PRO Control Remote, Panamax power conditioner & surge protector.
Fireplace by Bowden's Fireside, interior by Nietos Home Renovations.

 Leslie Williams Interior Design
This Old World Style house received a total transformation to bring it up to date! The client is loving the new fresh, brighter look! We also added wooden ceiling beams to give it a homey feel. Loving the sparkle in the shiny subway tile and the herringbone pattern.

 Michelle Wenitsky Interior Design
Home office - contemporary built-in desk wallpaper home office idea with multicolored walls

 Dream Home Construction
Excited to share with you a new bathroom project we’ve completed for a client in Kirkland featuring brand new shower glass, Carrara marble wall, patterned tile floor, new bathroom fixtures, new tub, and vanity. This is definitely a trend continuing into 2020, an emphasis on minimalism yet sophisticated design.

 Perceptions Interiors
This once traditional bedroom received a modern update by the team at Perceptions. Transforming this space into a corporate hub was no small feat! Sliding glass doors create a work out nook to house the family's bulky treadmill. A multi-function media wall helps the homeowners keep up with world events, while a sleek walnut table serves as a conference center for meetings. When hosting visitors cozy seating and a comfy sleeper sofa instantly transform the space into a visitors retreat.

 Urbanology Designs
This living room received a major transformation
Large mountain style open concept dark wood floor family room photo in Dallas with white walls, a stone fireplace and a wall-mounted tv
Large mountain style open concept dark wood floor family room photo in Dallas with white walls, a stone fireplace and a wall-mounted tv
 Custer Homes Inc
This custom home built in Hershey, PA received the 2010 Custom Home of the Year Award from the Home Builders Association of Metropolitan Harrisburg. An upscale home perfect for a family features an open floor plan, three-story living, large outdoor living area with a pool and spa, and many custom details that make this home unique.

 Design-Build-Done
The old cabinetry received a new coat of paint and updated hardware, and was lifted a few inches off the floor with legs. This was originally a single sink, but a second sink was added with an updated look provided by vessel sinks and raised faucets. A walk in shower replaces the original tub/shower, and features a frameless splash guard.
125