
Search results for "Receiving" in Home Design Ideas

 HDMI Designs Inc
The living room received a facelift with a beautifully crafted entertainment centre by HDMI Designs in Sprinkbank, Calgary.
Example of a large transitional medium tone wood floor and brown floor living room design in Calgary with gray walls, a tv stand and no fireplace
Example of a large transitional medium tone wood floor and brown floor living room design in Calgary with gray walls, a tv stand and no fireplace
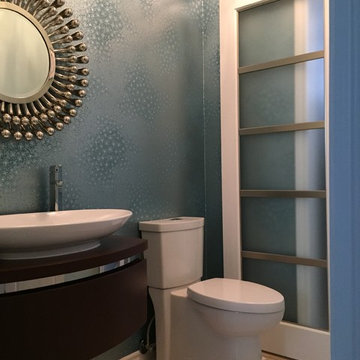
 Quaban by Turton Interiors
The powder room received a facelift with a new floating vanity, mirror, lighting, and wallpaper! We had to replace the door to the laundry area with an exterior sliding door to accommodate oversized washer and dryer. But it had to add something to the space; so we selected exposed hardware and a modern french door.

 Beautiful Habitat: Design & Decoration
The Home Office received an update with a brighter, uplifting blue & taupe color scheme.
Small elegant freestanding desk medium tone wood floor home office photo in Denver with beige walls and no fireplace
Small elegant freestanding desk medium tone wood floor home office photo in Denver with beige walls and no fireplace
Find the right local pro for your project


 Sustain
Beautiful exterior Log Cabin restoration. Initially the exterior received sand blasting and finished with Timber Pro Log and Siding. Bringing a refreshed look and feel for this cabin tucked away in the beautiful landscapes of Muskoka.
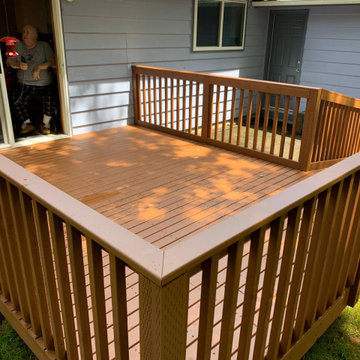
 USA Green Builders
Here we can see another satisfy customer and another great project by USA Green Builders… We received a request to make a custom deck with a Handicap ramp. We understand the importance of this project and we have a great solution that stands in our customer budget. For more information visit https://www.usagreenbuilders.com/portfolio/handicap-ramp-project/

 Classic American Homes, Inc.
The refrigerator received a finished end panel and a deep upper cabinet for additional storage.
Classic American Homes, Inc.
Enclosed kitchen - mid-sized traditional l-shaped light wood floor enclosed kitchen idea in Baltimore with an undermount sink, raised-panel cabinets, medium tone wood cabinets, solid surface countertops, beige backsplash, stone tile backsplash, stainless steel appliances and a peninsula
Enclosed kitchen - mid-sized traditional l-shaped light wood floor enclosed kitchen idea in Baltimore with an undermount sink, raised-panel cabinets, medium tone wood cabinets, solid surface countertops, beige backsplash, stone tile backsplash, stainless steel appliances and a peninsula

 Modern Fabrication
MCM Style with Perpindicular Glass Slivers
Inspiration for a modern front door remodel in Salt Lake City with a medium wood front door
Inspiration for a modern front door remodel in Salt Lake City with a medium wood front door

 Dwelling
Example of a classic medium tone wood floor foyer design in Charleston with pink walls and a white front door



 Erica Peale Design
A family room receives a Farmhouse Chic make over with the use of reclaimed barn wood, a soothing neutral palette of grey and beige, warm woods, and stone. Nailheads and mixed metals give it a contemporary lift.
Erica Peale

 Jarrett Design
The bathroom received shiplap walls, calming grey cabinetry, and wood-look tile flooring. Our builder created recessed medicine cabinets to match perfectly, and even provided some additional storage behind a “hidden” shiplap door. The bump-out dormer window was the perfect place to add a pretty dresser-style drawer base, inviting you into the space.
Jacqueline Powell Photography

 MDB Design Group
The existing oak cabinets were stained with a darker stain to enrich the finish. The cabinets received new pull-out shelves.
The quartz countertop will be easy to maintain. The colorful Spanish accent tile adds interest.
Mary Broerman, CCIDC

 Sceltas Custom Homes
The outdoor living space received a nice facelift with areas designed for grilling, entertaining and enjoying their view of Smythe Park on Daniel Island. We also previously provided interior renovations.

 LBC Lighting
Interlace
By LBL Lighting
SKU# SU767
A large, aluminum outer ring is hand-machined to receive hundreds of strands of stainless steel cable which are hand-strung to create an intricate, interwoven pattern.

 Kestrel Shutters & Doors
These custom sized hard maple louvered doors cover up the media equipment in this room while allowing the much needed ventilation to keep everything running.
To receive a quote on our Fixed Louver doors follow the "Visit Store" link: below.

 Leslie Williams Interior Design
This butler pantry received a makeover with new paint, tile and hardware. Along with new light sconces and all new color scheme.
Example of a large transitional single-wall dark wood floor and brown floor dry bar design in Charlotte with no sink, raised-panel cabinets, gray cabinets, quartz countertops, white backsplash, marble backsplash and white countertops
Example of a large transitional single-wall dark wood floor and brown floor dry bar design in Charlotte with no sink, raised-panel cabinets, gray cabinets, quartz countertops, white backsplash, marble backsplash and white countertops

 Southgate Residential, LLC
The home's original dining room was opened to the small foyer to create a larger space for receiving guests. Custom chairs here flank an heirloom dropleaf table filled with family pictures and a few pieces of the owner's porcelain collection. A Stark rug with black binding has a subtle pattern.

 Deskins Group LLC
This was a total remodel of a house that flooded during Hurricane Harvey. The house received a new open concept kitchen as well as a redesigned master bathroom. The house was elevated by another contractor and we had to address the elevation changes with new patios and landscaping.

 Harris Home Builders
First coat of body goes directly onto Trim, which receives its third and final coat in its own color.
Inspiration for a mid-sized contemporary blue two-story wood house exterior remodel
Inspiration for a mid-sized contemporary blue two-story wood house exterior remodel
127