
Search results for "Receiving" in Home Design Ideas


 Dudley's Trees Inc
A stone walkway that once didn't have the appearance of walkway, received a facelift! It was revamped and now this home has curb appeal
Inspiration for a mid-sized farmhouse front yard stone landscaping.
Inspiration for a mid-sized farmhouse front yard stone landscaping.

 Usable Space Interiors, LLC
This master bathroom received a new countertop, backsplash, lights, faucet, mirror, and flooring for a fresh and updated look.
Open shower - mid-sized farmhouse master white tile and ceramic tile ceramic tile and white floor open shower idea in Nashville with recessed-panel cabinets, white cabinets, gray walls, an undermount sink and quartzite countertops
Open shower - mid-sized farmhouse master white tile and ceramic tile ceramic tile and white floor open shower idea in Nashville with recessed-panel cabinets, white cabinets, gray walls, an undermount sink and quartzite countertops
Find the right local pro for your project

 Beautiful Habitat: Design & Decoration
A 1901 home, in the Berkeley neighborhood, of Denver, receives a full top to bottom remodel and update.
The Master Bedroom retreat is a bonus room overlooking the beautiful neighborhood

 Avondale Design Studio
We utilized the Sub-Zero 42” Side-by-Side Refrigerator. This excellent refrigerator can receive cabinetry panels, which allowed us to blend it into the rest of the kitchen much more seamlessly.
 Sweeney Design Remodel
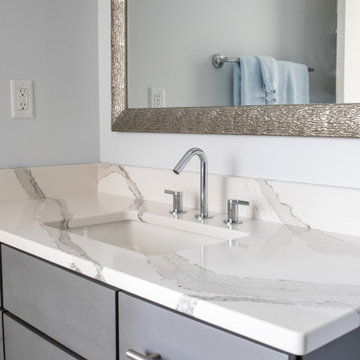
This vanity received an upgrade with a new Cambria – Brittanica quartz countertop.
Mid-sized transitional beige tile and ceramic tile ceramic tile, gray floor and single-sink alcove bathtub photo with flat-panel cabinets, gray cabinets, a two-piece toilet, gray walls, an undermount sink, quartz countertops, a hinged shower door, white countertops and a built-in vanity
Mid-sized transitional beige tile and ceramic tile ceramic tile, gray floor and single-sink alcove bathtub photo with flat-panel cabinets, gray cabinets, a two-piece toilet, gray walls, an undermount sink, quartz countertops, a hinged shower door, white countertops and a built-in vanity

 Serra Design Inc
This kitchen received a total transformation.
see old kitchen.
Huge transitional u-shaped marble floor eat-in kitchen photo in San Francisco with a double-bowl sink, shaker cabinets, dark wood cabinets, marble countertops, blue backsplash, glass sheet backsplash, stainless steel appliances and two islands
Huge transitional u-shaped marble floor eat-in kitchen photo in San Francisco with a double-bowl sink, shaker cabinets, dark wood cabinets, marble countertops, blue backsplash, glass sheet backsplash, stainless steel appliances and two islands

 Kristin Hoaglund Design
This beautiful French Provincial home is set on 10 acres, nestled perfectly in the oak trees. The original home was built in 1974 and had two large additions added; a great room in 1990 and a main floor master suite in 2001. This was my dream project: a full gut renovation of the entire 4,300 square foot home! I contracted the project myself, and we finished the interior remodel in just six months. The exterior received complete attention as well. The 1970s mottled brown brick went white to completely transform the look from dated to classic French. Inside, walls were removed and doorways widened to create an open floor plan that functions so well for everyday living as well as entertaining. The white walls and white trim make everything new, fresh and bright. It is so rewarding to see something old transformed into something new, more beautiful and more functional.

 Erica Olson Designs, LLC
The gas fireplace in the lower level family room-turned-billiard room received a simple update with a mantle to match the large bar across the room.
Transitional family room photo in Minneapolis with a corner fireplace and a tile fireplace
Transitional family room photo in Minneapolis with a corner fireplace and a tile fireplace

 R K Remodeling & Maintenance LLC.
Plano kitchen received update with granite counters, new appliances, tile backsplash, faux finish glaze on cabinets, trowel texture and glaze on walls. See the before and after.

 Collected Spaces, LLC
The four piece master bath receives a separate toilet room, double vanity, soaking tub and large enclosed shower. a Walk-in closet off of the bath maximize unused space beneath the eaves.

 Keep It Green Nursery
The standard landscaping package the homeowners received did not accent this traditional Florida home. By adding the Hawthorne and citrus trees, the Robellini, maga panthas, foxtail ferns, fountain grass and drift roses the designers complemented the architectural design and the surrounding lake.

 Custer Homes Inc
This custom home built in Hershey, PA received the 2010 Custom Home of the Year Award from the Home Builders Association of Metropolitan Harrisburg. An upscale home perfect for a family features an open floor plan, three-story living, large outdoor living area with a pool and spa, and many custom details that make this home unique.


 DHD Architecture and Interior Design
Centrally located in midtown Manhattan, this stunning one bedroom received a gut renovation from DHD Architecture to create a bright, clean slate for a couple with impeccable taste. Minimally detailed custom millwork and architectural lighting lend itself to the strong urban landscape visible from the floor to ceiling corner windows perched high above 5th Avenue. Interiors kept lines sleek and sophisticated to compliment the decor’s streamline setting. The classic neutral palette combined with bold, modern furniture and a chic array of accessories creates the perfect backdrop for the clients’ expertly curated art collection.
Photography: Rinze van Brug
1 Bedroom / 1,400 Square Feet

 KBF Design Gallery
This massive kitchen received all new cabinetry including a black center island and white perimeter cabinets. Quartzite countertops, tile backsplash and an integrated panel-front refrigerator
 KBF Design Gallery
This massive kitchen received all new cabinetry including a black center island and white perimeter cabinets. Quartzite countertops, tile backsplash and an integrated panel-front refrigerator

 Home Pros Remodel Group
In this Green Hills - Nashville, TN townhome we remodeled both of the upstairs bathrooms to update, lighten up and increase functionality. Both bathrooms received tile floors, tile showers/tub surrounds, furniture style vanities, fresh paints, mirrors, lighting and bathroom accessories. The mater bathroom also received a glass shower enclosure, while the hall bath went back with a bathtub. Aesthetically both bathrooms went for brighter gray/blue/white palettes with marble-look tiles that helped increase the light/airy feel of the spaces.
 R K Remodeling & Maintenance LLC.
Master bathroom in Plano received update with newly located walk in shower and freestanding bathtub with deck mounted filler. Custom cabinetry and tile work. Frameless shower glass.
126