
Search results for "Receiving" in Home Design Ideas

 Frazier Associates
The rear of the house received a small addition, new tri-part window in the kitchen to provide more light, and new porch and decking to increase use of the outdoor spaces. The result is a beautiful backyard retreat, and porch and kitchen views of the downtown.

 Act 1 Flooring, Inc.
This is a Happy Floors wood look tile called Teja Amazonas.
Living room - small contemporary open concept porcelain tile and brown floor living room idea in Miami
Living room - small contemporary open concept porcelain tile and brown floor living room idea in Miami

 TELFORD+BROWN STUDIO ARCHITECTURE
A modern, yet traditionally inspired SW Portland home with sweeping views of Mount Hood features an exposed timber frame core reclaimed from a local rail yard building. A welcoming exterior entrance canopy continues inside to the foyer and piano area before vaulting above the living room. A ridge skylight illuminates the central space and the loft beyond.
The elemental materials of stone, bronze, Douglas Fir, Maple, Western Redcedar. and Walnut carry on a tradition of northwest architecture influenced by Japanese/Asian sensibilities. Mindful of saving energy and resources, this home was outfitted with PV panels and a geothermal mechanical system, contributing to a high performing envelope efficient enough to achieve several sustainability honors. The main home received LEED Gold Certification and the adjacent ADU LEED Platinum Certification, and both structures received Earth Advantage Platinum Certification.
Photo by: David Papazian Photography
Find the right local pro for your project

 Five Star Painting Loudoun
A home in the South Riding area of Loudoun County, Virginia that received a new coat on the front door and shutters.
Mid-sized elegant green two-story brick exterior home photo in DC Metro
Mid-sized elegant green two-story brick exterior home photo in DC Metro


 Interiors By B
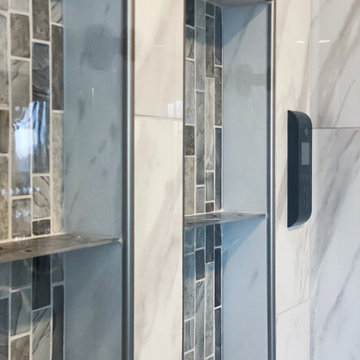
This master bathroom received a major facelift! New porcelain flooring that looks like marble, a custom designed shower with matte black hardware. Quartz countertops.

 AG Millworks
A 1929 period home receives an upgraded kitchen remodel and wants to expand the space but keep the traditional look. AG Millworks Multi-Slide Doors were built to match the doors and windows of this home and maintain the traditional style and character while creating a modern indoor-outdoor living feel!

 Deep Water Home & Electronics
Wine barrel used to create vanity
Inspiration for a small farmhouse black tile and mosaic tile bathroom remodel in Seattle with a vessel sink and beige walls
Inspiration for a small farmhouse black tile and mosaic tile bathroom remodel in Seattle with a vessel sink and beige walls
 BKC Kitchen and Bath
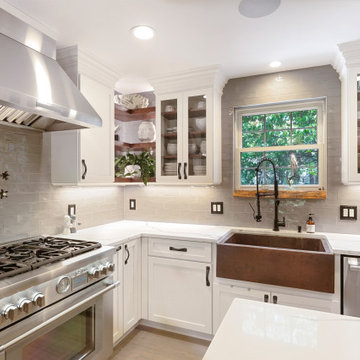
This Littleton home received a dramatic kitchen makeover. We love how bright and vibrant the new space is!
Featuring Medallion Cabinetry in White Icing and Peppercorn finishes.
Design by Heather Evans, BKC Kitchen and Bath.
RangeFinder Photography.

 Zones Landscaping Specialists
PHOTOGRAPHY Scott Espie
DESIGNER Jules Moore
The coastal winds of Tindalls Bay have driven a change of scenery. A simple large driveway receives some therapy to become a calming, peaceful and exquisite resort-style garden landscape.

 Rockwood Shutters
This 100 year old home received a makeover in 2011 which included a white and gray makeover. Custom white wood shutters by Rockwood Shutters were installed on the wood trim around the large original windows.

 R K Remodeling & Maintenance LLC.
A dated Plano master bath received an updated look with a complete tear out, re-design and remodel with new custom cabinetry to include built-in dressers in closets, free standing tub with wall mounted filler, marble shower and floors and frameless shower glass. Design provided by Traci Connell Interiors.

 CLR Design Services, Inc.
Corner shower - large contemporary master marble floor and gray floor corner shower idea in Houston with shaker cabinets, white cabinets, multicolored walls, an undermount sink, quartz countertops, a hinged shower door and gray countertops

 Beautiful Habitat: Design & Decoration
A 1901 home, in the Berkeley neighborhood, of Denver, receives a full top to bottom remodel and update.
The second floor was opened up to create a family room loft. The space accommodates movie watching, a playroom, and a homework nook as the kids grow.

 Custer Homes Inc
This custom home built in Hershey, PA received the 2010 Custom Home of the Year Award from the Home Builders Association of Metropolitan Harrisburg. An upscale home perfect for a family features an open floor plan, three-story living, large outdoor living area with a pool and spa, and many custom details that make this home unique.

 Lee Kimball
The enclosed formal dining room received silk window treatments to compliment the existing wallpaper that had been installed during our first renovation. In addition to that we added a stunning new Landry and Arcari rug to complete the space.
 DOOR COUNTY INTERIORS & DESIGN
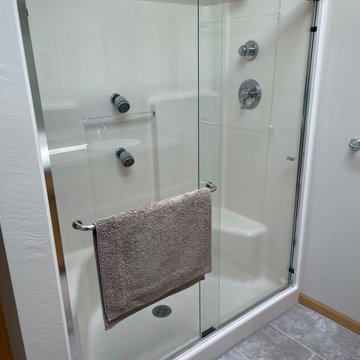
Renovated kitchen including upgraded appliances, laminate countertops, & refaced cabinets using existing hardware. The master & guest baths both got updated shower inserts and tile floors, quartz vanities and vanity lighting. The master bedroom and guest bed/office received new carpet and fan/lighting while the entire living space has durable LVP flooring throughout.
 DVD Concepts
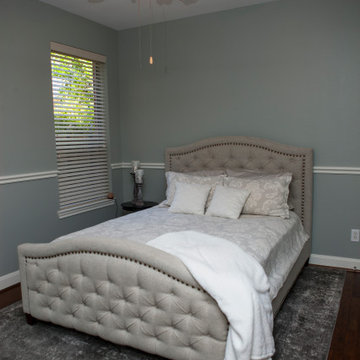
Guest bedrooms received an updated, fresh new color of paint and trim.
Example of a minimalist bedroom design in Houston
Example of a minimalist bedroom design in Houston
 Synergy Design & Construction
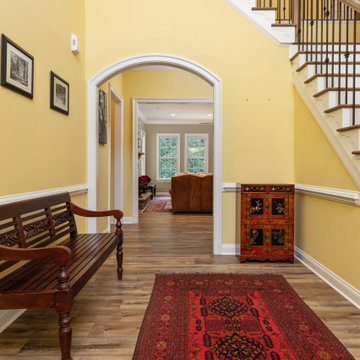
After: We refinished the existing wood treads on the stairs to match the new flooring, giving them new life, and also painted the risers and trim for a crisp, clean look. New wood newels and metal balusters were installed, adding a more elevated vibe to the staircase. The landing also received new LVP flooring, creating a warm, updated entryway to greet guests.
 Cabinet Technologies LLC
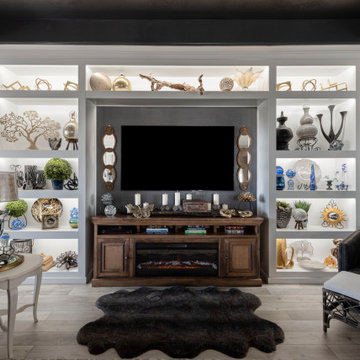
This home received a brand new media wall to complete the room! it has two full bookcases on both side of the TV painted white with an overhead bridge. We put in some LED lights so that the shelves can showcased and let me just say...this looks absolutely beautiful! The lights are so bright and help make everything stand out!
180