
Search results for "Receiving" in Home Design Ideas
 Chic Floors
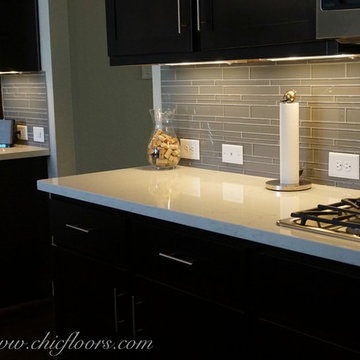
This new construction received new upgrades in several spaces: kitchen, flooring and fireplace. The new look created a transitional home perfect for the family.

 Archadeck of Austin
All the cedar on this project received a rich butternut commercial-grade stain and sealer in one. The golden hues of the cedar really pull the gold tones out of the stone masonry on the home’s exterior!
 Cabinet-S-Top
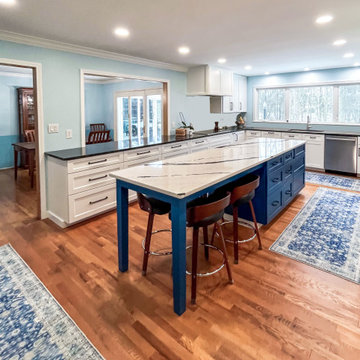
This kitchen received a beautiful update with refaced cabinetry and new Covecreek Holmes Brook flat-panel doors. The perimeter cabinets were finished in Extra White, while the island was highlighted in a rich Adriatic Sea finish, creating a striking two-tone design. Top Knobs Kinney hardware adds the perfect finishing touch, bringing style and functionality together for a fresh, modern look.
Find the right local pro for your project
 World Wide Stereo
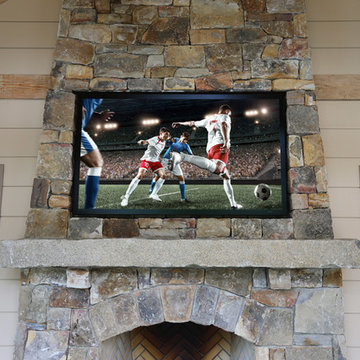
65" Seura 4K Storm TV:
https://www.worldwidestereo.com/products/seura-strm-65-4-s-65-4k-uhd-storm-waterproof-outdoor-tv-for-shaded-areas-black
Integra DRX-5 7.2 channel Dolby Atmos network receiver:
https://www.worldwidestereo.com/products/integra-drx-5-7-2-channel-dolby-atmos-network-receiver
Sonance VP12SUB 12" Subwoofers
Savant REM1000 REMOTE
Sonance LS48 SLS landscape sound systems
Sonance LCR1 Front Speakers
Sonance SUR1 Surround Speakers

 Synergy Design & Construction
After: We refinished the existing wood treads on the stairs to match the new flooring, giving them new life, and also painted the risers and trim for a crisp, clean look. New wood newels and metal balusters were installed, adding a more elevated vibe to the staircase. The landing also received new LVP flooring, creating a warm, updated entryway to greet guests.
 DOOR COUNTY INTERIORS & DESIGN
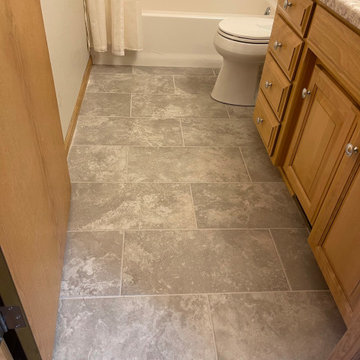
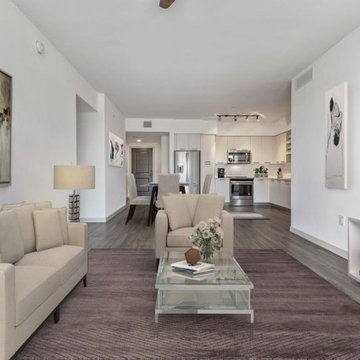
Renovated kitchen including upgraded appliances, laminate countertops, & refaced cabinets using existing hardware. The master & guest baths both got updated shower inserts and tile floors, quartz vanities and vanity lighting. The master bedroom and guest bed/office received new carpet and fan/lighting while the entire living space has durable LVP flooring throughout.
 Live Well Remodeling And Construction
This kitchen has brand new flat-panel beige cabinets, white subway tile backsplash, open floating shelves, and new appliances. The bathroom has a new double vanity, glass shower enclosure, and large LED mirrors. The living room received a new floor, paint, and recessed lights.

 Sea and Pine Interior Design
This lovely little bathroom received a much needed face lift. From new flooring, soaking tub, comfort height toilet and new vanity system. Small but It has it all!
 Chic Floors
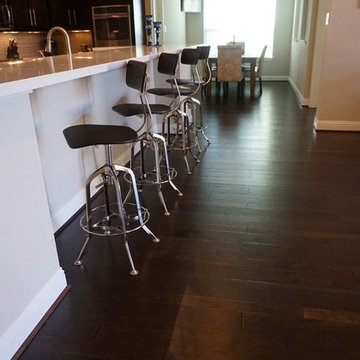
This new construction received new upgrades in several spaces: kitchen, flooring and fireplace. The new look created a transitional home perfect for the family.

 Kitchen Saver
This kitchen received more than just a facelift. Behind warm, shaker-style doors we installed five new cabinets, a lazy susan, and a tip-out tray. The granite countertop completes this sleek new look with clean lines and clear surfaces.
See more at https://www.kitchensaver.com/.

 Drewett Works
With adjacent neighbors within a fairly dense section of Paradise Valley, Arizona, C.P. Drewett sought to provide a tranquil retreat for a new-to-the-Valley surgeon and his family who were seeking the modernism they loved though had never lived in. With a goal of consuming all possible site lines and views while maintaining autonomy, a portion of the house — including the entry, office, and master bedroom wing — is subterranean. This subterranean nature of the home provides interior grandeur for guests but offers a welcoming and humble approach, fully satisfying the clients requests.
While the lot has an east-west orientation, the home was designed to capture mainly north and south light which is more desirable and soothing. The architecture’s interior loftiness is created with overlapping, undulating planes of plaster, glass, and steel. The woven nature of horizontal planes throughout the living spaces provides an uplifting sense, inviting a symphony of light to enter the space. The more voluminous public spaces are comprised of stone-clad massing elements which convert into a desert pavilion embracing the outdoor spaces. Every room opens to exterior spaces providing a dramatic embrace of home to natural environment.
Grand Award winner for Best Interior Design of a Custom Home
The material palette began with a rich, tonal, large-format Quartzite stone cladding. The stone’s tones gaveforth the rest of the material palette including a champagne-colored metal fascia, a tonal stucco system, and ceilings clad with hemlock, a tight-grained but softer wood that was tonally perfect with the rest of the materials. The interior case goods and wood-wrapped openings further contribute to the tonal harmony of architecture and materials.
Grand Award Winner for Best Indoor Outdoor Lifestyle for a Home This award-winning project was recognized at the 2020 Gold Nugget Awards with two Grand Awards, one for Best Indoor/Outdoor Lifestyle for a Home, and another for Best Interior Design of a One of a Kind or Custom Home.
At the 2020 Design Excellence Awards and Gala presented by ASID AZ North, Ownby Design received five awards for Tonal Harmony. The project was recognized for 1st place – Bathroom; 3rd place – Furniture; 1st place – Kitchen; 1st place – Outdoor Living; and 2nd place – Residence over 6,000 square ft. Congratulations to Claire Ownby, Kalysha Manzo, and the entire Ownby Design team.
Tonal Harmony was also featured on the cover of the July/August 2020 issue of Luxe Interiors + Design and received a 14-page editorial feature entitled “A Place in the Sun” within the magazine.


 Kevin O'Sullivan + Associates
Detail of buff limestone.
Example of a minimalist beige stone exterior home design in New York
Example of a minimalist beige stone exterior home design in New York

 Hive Home
Mid-sized elegant built-in desk medium tone wood floor and brown floor home office photo in Los Angeles with white walls

 New York Window Fashion
the master bedroom received a special touch. Our team combined two amazing fabrics to create a lovely two-tone drapery solution. The sheer portion of the solution is crafted out of Colefax and Fowler sheer fabric, and the bottom features a solid Romari Lead fabric from Romo fabrics.

 Larkspur Design
This rugged, perennial garden provides color and interest all summer-long. It is planted on an island at a property which is a weekend home so it receives very little care and still looks great.

 Eco Minded Solutions
The back lawn of a grand estate in Del Mar receives an upscale renovation with many exciting features that create a backyard made for entertaining and relaxing.


 LJS Design Inc
Foyer - mid-sized eclectic limestone floor and gray floor foyer idea in San Diego with white walls and a medium wood front door

 GMI Design Group
Oak cabinetry was painted to a crisp white. The outdated wallpaper was removed and replaced with a stunning plum with gold damask. The mirror received a new gilded frame treatment and all the fixtures were replaced in a soft gold finish.
Delicate and ornate ceiling light fixtures add texture and drama.
Julie Austin Photography
184