
Search results for "Receiving" in Home Design Ideas
 Callen
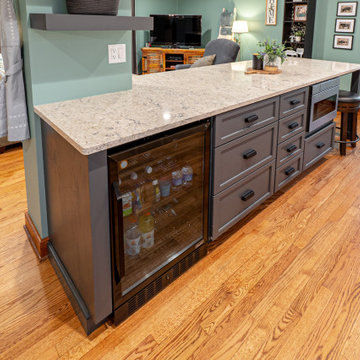
This farmhouse kitchen received quite the transformation with the removal of two walls, which immensely opened up the entire space. The space features custom cabinetry, a large peninsula, stainless steel appliances, and much more.
 ryandesigncollaborative
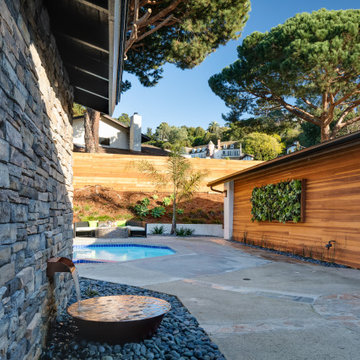
The scope of work included updating both the inside and outside spaces with minor tweaks making major changes. Redwood accent walls were added to the outside for warmth while the family room received a new t&g painted ceiling and stained beams. Existing sliding doors were relocated to improve the circulation and to create spaces for furniture.

 Dhe Best Construction
This beautiful home received a wonderful makeover in every room. However, the kitchen and living room were custom built to create an open concept space that is still warm and pleasant to the eye. The white kitchen cabinets are contrasted with a stone wall and tile flooring that bring the whole look together.
Find the right local pro for your project
 DOOR COUNTY INTERIORS & DESIGN
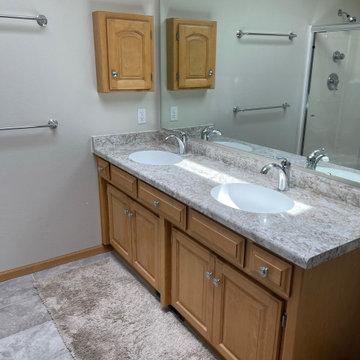
Renovated kitchen including upgraded appliances, laminate countertops, & refaced cabinets using existing hardware. The master & guest baths both got updated shower inserts and tile floors, quartz vanities and vanity lighting. The master bedroom and guest bed/office received new carpet and fan/lighting while the entire living space has durable LVP flooring throughout.
 DOOR COUNTY INTERIORS & DESIGN
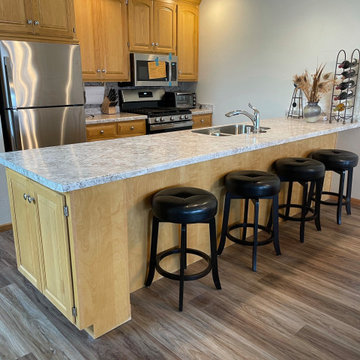
Renovated kitchen including upgraded appliances, laminate countertops, & refaced cabinets using existing hardware. The master & guest baths both got updated shower inserts and tile floors, quartz vanities and vanity lighting. The master bedroom and guest bed/office received new carpet and fan/lighting while the entire living space has durable LVP flooring throughout.
 DOOR COUNTY INTERIORS & DESIGN
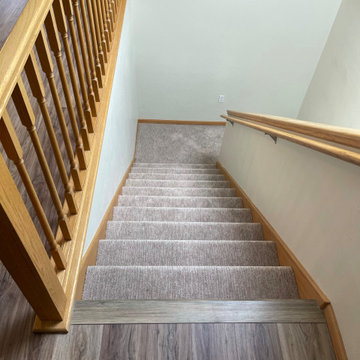
Renovated kitchen including upgraded appliances, laminate countertops, & refaced cabinets using existing hardware. The master & guest baths both got updated shower inserts and tile floors, quartz vanities and vanity lighting. The master bedroom and guest bed/office received new carpet and fan/lighting while the entire living space has durable LVP flooring throughout.
 Synergy Design & Construction
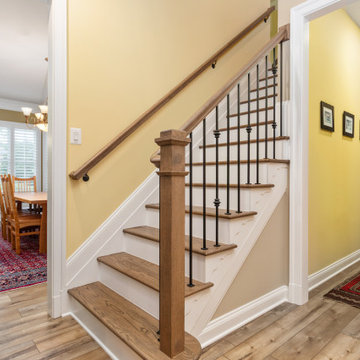
After: We refinished the existing wood treads on the stairs to match the new flooring, giving them new life, and also painted the risers and trim for a crisp, clean look. New wood newels and metal balusters were installed, adding a more elevated vibe to the staircase. The landing also received new LVP flooring, creating a warm, updated entryway to greet guests.
 Deskins Group LLC
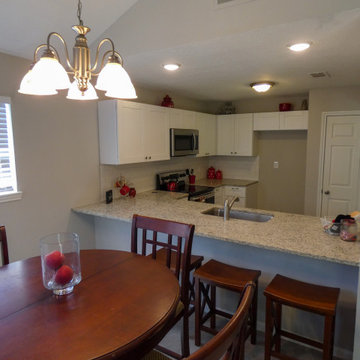
This was a total rehab of a 1981 built suburban track built house. The kitchen was opened up and completely remodeled, the all the flooring was replaced, the entire house was repainted and all new fixtures where installed. The exterior received Hardie siding and trim, a CertainTeed Landmark roof and Sherwin Williams paint.
 Building Impact LLC
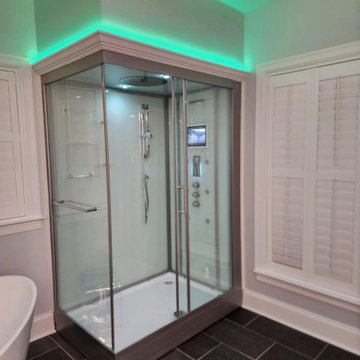
This bathroom transformation includes our client's desire to create a modern bathroom with a standalone tub and steam shower.
We worked with our clients every step of the way, using the client's inspiration to add wallpaper, LED lighting, a walk-in closet, electrical work, and more.
Our client loved our work so much that we received a recommendation to work on a family member's home.
 Deskins Group LLC
This was a total remodel of a house that flooded during Hurricane Harvey. The house received a new open concept kitchen as well as a redesigned master bathroom. The house was elevated by another contractor and we had to address the elevation changes with new patios and landscaping.


 Sundberg Kennedy Ly-Au Young Architects
Leather-wrapped door pull
Photo Credit: Paul Sundberg
Example of a trendy entryway design in Seattle
Example of a trendy entryway design in Seattle

 Studio Sven
No surface was left untouched in this Lakeview Craftsman home. We've worked with these clients over the past few years on multiple phases of their home renovation. We fully renovated the first and second floor in 2016, the basement was gutted in 2017 and the exterior of the home received a much needed facelift in 2018, complete with siding, a new front porch, rooftop deck and landscaping to pull it all together. Basement and exterior photos coming soon!
 J Hill Interiors
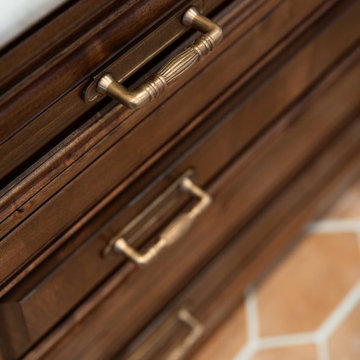
 brought this client's unique vision to life; bringing African, Spanish, Italian and Texas inspiration all into one home. The kitchen, living room and common areas were renovated anew and every space received new window treatments and furnishings.
 Detail by Design
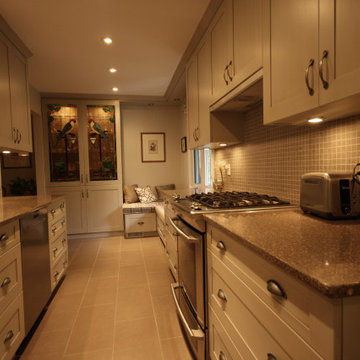
Part of a major renovation this kitchen received a huge upgrade by maximizing the whole space. Including the cosy window bench not only added extra storage but a great place to enjoy the view and not have the kitchen "all about chores".
 DOOR COUNTY INTERIORS & DESIGN
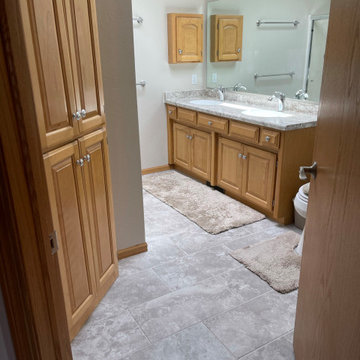
Renovated kitchen including upgraded appliances, laminate countertops, & refaced cabinets using existing hardware. The master & guest baths both got updated shower inserts and tile floors, quartz vanities and vanity lighting. The master bedroom and guest bed/office received new carpet and fan/lighting while the entire living space has durable LVP flooring throughout.
 Callen
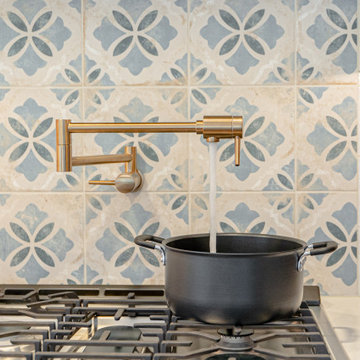
While keeping the same footprint, this kitchen received a completed transformation. The bright white countertops and cabinetry combines seamlessly with the hardwood flooring and cabinetry, creating a welcoming space to walk into. A pot filler is featured behand the range, as well as mosaic tiling to enhance the area.

 Deskins Group LLC
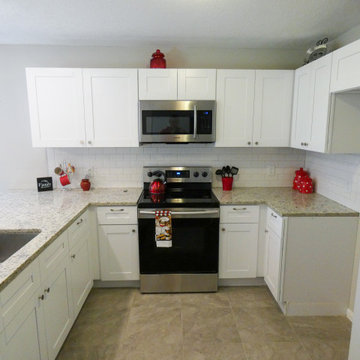
This was a total rehab of a 1981 built suburban track built house. The kitchen was opened up and completely remodeled, the all the flooring was replaced, the entire house was repainted and all new fixtures where installed. The exterior received Hardie siding and trim, a CertainTeed Landmark roof and Sherwin Williams paint.
 HU-43151211
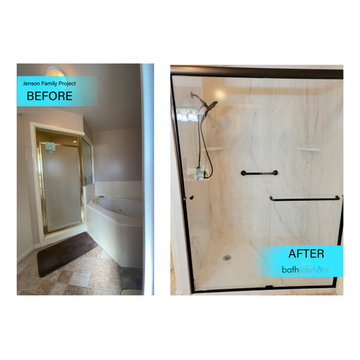
Not only do we offer Five Star services, we work with Five Star clients. Our team was so excited to receive this handwritten thank you card and typed note from the Jenson family. Here's a look at their before and after photos!
183