
Search results for "Receiving" in Home Design Ideas

 Kitchens Made Simple
This older Minneapolis home received a renovated kitchen, yet kept a bank of old cabinets to keep the original character of the home intact. Granite counter-tops create a beautiful yet functional cooking space.

 Spacer Storage
In this small room, we achieved to give our client the possibility to work and to receive guests. This is a custom wall bed with a truly good mechanism. It offers comfort and usability.
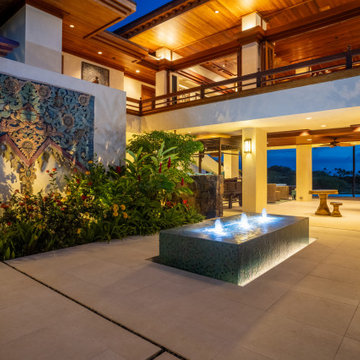
 Daniel Ruark, Architect
New Architect-designed fountain finished with iridescent mix of glass mosaic tiles. Fountain bubblers to variable height, remotely controlled by owner. Koi ponds restored, new landscaping, entry walkways and lanai have received new tile.
Find the right local pro for your project

 Luisi Bilbao - Decorator
An amazing space deserves a great decoration! This room was designed to receive many friends and family with comfort and personality.
Mid-sized 1960s formal and open concept marble floor living room photo in Vancouver with gray walls
Mid-sized 1960s formal and open concept marble floor living room photo in Vancouver with gray walls

 Middlefork Luxury Home Builders
Designed and built in conjunction with Freemont #2, this home pays homage to surrounding architecture, including that of St. James Lutheran Church. The home is comprised of stately, well-proportioned rooms; significant architectural detailing; appropriate spaces for today's active family; and sophisticated wiring to service any HD video, audio, lighting, HVAC and / or security needs.
The focal point of the first floor is the sweeping curved staircase, ascending through all three floors of the home and topped with skylights. Surrounding this staircase on the main floor are the formal living and dining rooms, as well as the beautifully-detailed Butler's Pantry. A gourmet kitchen and great room, designed to receive considerable eastern light, is at the rear of the house, connected to the lower level family room by a rear staircase.
Four bedrooms (two en-suite) make up the second floor, with a fifth bedroom on the third floor and a sixth bedroom in the lower level. A third floor recreation room is at the top of the staircase, adjacent to the 400SF roof deck.
A connected, heated garage is accessible from the rear staircase of the home, as well as the rear yard and garage roof deck.
This home went under contract after being on the MLS for one day.
Steve Hall, Hedrich Blessing

 Model Remodel
This modern, waterfront, Seattle home received a 4 Star Built Green certification.
© Cindy Apple Photography
Example of a minimalist bathroom design in Seattle
Example of a minimalist bathroom design in Seattle

 Custer Homes Inc
This custom home built in Hershey, PA received the 2010 Custom Home of the Year Award from the Home Builders Association of Metropolitan Harrisburg. An upscale home perfect for a family features an open floor plan, three-story living, large outdoor living area with a pool and spa, and many custom details that make this home unique.
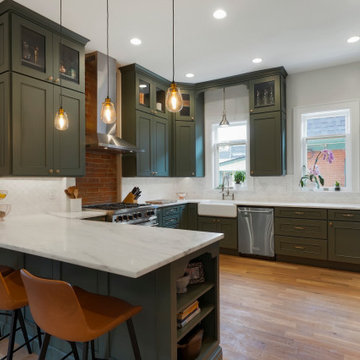
 BKC Kitchen and Bath
The kitchen in this 1894 Queen Anne Victorian Denver home received a remarkable facelift, expanding both space and function while retaining its original vintage charm.
RangeFinder Photography.

 Axial Arts Architecture
This project was designed to accommodate the client’s wish to have a traditional and functional barn that could also serve as a backdrop for social and corporate functions. Several years after it’s completion, this has become just the case as the clients routinely host everything from fundraisers to cooking demonstrations to political functions in the barn and outdoor spaces. In addition to the barn, Axial Arts designed an indoor arena, cattle & hay barn, and a professional grade equipment workshop with living quarters above it. The indoor arena includes a 100′ x 200′ riding arena as well as a side space that includes bleacher space for clinics and several open rail stalls. The hay & cattle barn is split level with 3 bays on the top level that accommodates tractors and front loaders as well as a significant tonnage of hay. The lower level opens to grade below with cattle pens and equipment for breeding and calving. The cattle handling systems and stocks both outside and inside were designed by Temple Grandin- renowned bestselling author, autism activist, and consultant to the livestock industry on animal behavior. This project was recently featured in Cowboy & Indians Magazine. As the case with most of our projects, Axial Arts received this commission after being recommended by a past client.
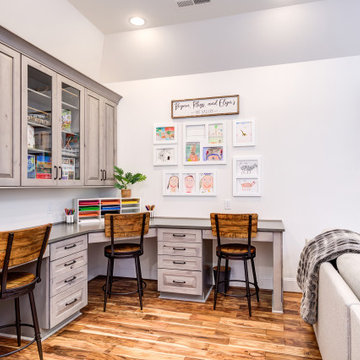
 Wood Wise Design & Remodeling
This room received a make-over to better reflect the homeowner's sense of style. New hand-scraped Acacia wood floors, recessed lighting, and the distinctive overhead fan create a fresh look. KraftMaid cabinets provide attractive storage and built-in desks for art projects, These lucky kids now have an inviting space to hang out, do crafts, and watch movies.


 Budget Blinds
Room-darkening cellular shades and linen drapes help block sunlight and allow guests to receive a good night’s sleep.
Example of a small classic guest dark wood floor bedroom design in Orange County with yellow walls
Example of a small classic guest dark wood floor bedroom design in Orange County with yellow walls

 Arcisan, Inc.
This photo shows the house after receiving new trim colors, new roof, and new gutters, The white brick was pressure washed to slightly reveal the brick below, giving it a rustic charm.

 Pantuso Architecture
This home received a complete interior renewal.
Elegant entryway photo in Cleveland
Elegant entryway photo in Cleveland

 Emerick Architects
The living room received strategic changes. New built-ins, resurfaced stucco fireplace, skylights and large wood sliding doors - all which served to breath freshness into the former dark room.

 Interior Perceptions
This guest bathroom received an uplift with gold accents and gray patterned pieces. We are sure their guests won't want to leave.
Inspiration for a timeless white tile single-sink drop-in bathtub remodel with raised-panel cabinets, white cabinets, a one-piece toilet, beige walls, a drop-in sink, tile countertops, white countertops and a built-in vanity
Inspiration for a timeless white tile single-sink drop-in bathtub remodel with raised-panel cabinets, white cabinets, a one-piece toilet, beige walls, a drop-in sink, tile countertops, white countertops and a built-in vanity


 Eash Stone
Granite one piece tub deck for an undermount tub. We also cut a groove into the tub deck and the vertical jamb, to receive the glass panel, for a clean look
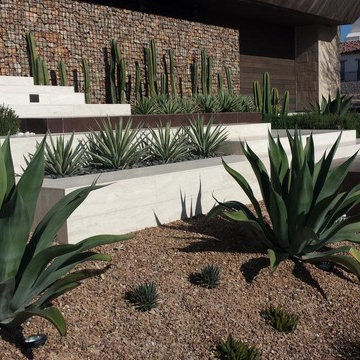
 California Sunshine Landscape, Inc.
Modern Desert Plants!
Call us today for a free estimate. (818) 345-6888
Mention Houzz, and receive an extra 10% off your next project!
This is an example of a modern landscaping in Los Angeles.
This is an example of a modern landscaping in Los Angeles.
96