
Search results for "Receiving" in Home Design Ideas

 Gardner/Fox Associates, Inc
GFA team created a large eat in kitchen with a center island, butlers pantry. The custom cabinetry was carried over into the open family room area, which received a new built in cabinet for the television and new fireplace.

 Gilmans Kitchens and Baths
The client was recently widowed and had been wanting to remodel her kitchen for a long time. Although the floor plan of the space remained the same, the kitchen received a major makeover in terms of aesthetic and function to fit the style and needs of the client and her small dog in this water front residence.
The peninsula was brought down in height to achieve a more spacious and inviting feel into the living space and patio facing the water. Shades of gray were used to veer away from the all white kitchen and adding a dark gray entertainment unit really added drama to the space.
Schedule an appointment with one of our designers:
http://www.gkandb.com/contact-us/
DESIGNER: CJ LOWENTHAL
PHOTOGRAPHY: TREVE JOHNSON
CABINETS: DURA SUPREME CABINETRY

 Michael D McIver | Landscape Design
This beautiful modern style home received a simple palette of tropical plantings. With the few planters available it was important to the client a lush private consistency from the front to the backyard.
Find the right local pro for your project
 Cincinnati Home Stager
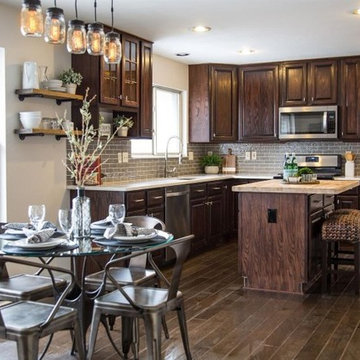
This Mason, Ohio home located in the suburbs of Cincinnati was professionally staged by Teresa Meyer, Cincinnati Home Stager. The home received multiple offers and was sold with 5 days of listing it.

 Spacer Storage
In this small room, we achieved to give our client the possibility to work and to receive guests. This is a custom wall bed with a truly good mechanism. It offers comfort and usability.
 Finelli Architectural Iron & Stairs
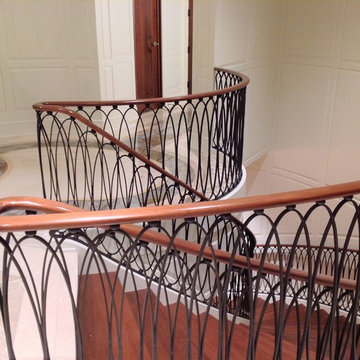
The railings were sandblasted and received a special mix to create an oil rubbed bronze look.
We then capped the top of the railing using prime grade black walnut, bending and fabricating in our wood shop.
https://www.nomma.org/page/topjobgallery
 Gardner/Fox Associates, Inc
GFA team created a large eat in kitchen with a center island, butlers pantry. The custom cabinetry was carried over into the open family room area, which received a new built in cabinet for the television and new fireplace.
 Kisha Gianni Designs
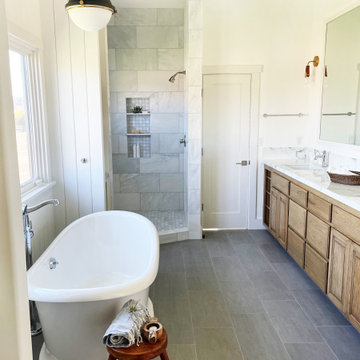
By removing the tall towers on both sides of the vanity and keeping the shelves open below, we were able to work with the existing vanity. It was refinished and received a marble top and backsplash as well as new sinks and faucets. We used a long, wide mirror to keep the face feeling as bright and light as possible and to reflect the pretty view from the window above the freestanding tub.

 Punch Construction
This cozy living room received a beautiful facelift with the addition of custom, built-in cabinets surrounding the transitional fireplace. The fireplace is made out of gray subway tiles, and the mantel was faux finished to give it texture and depth. Built-in speakers were installed around the flat-screen TV to provide great sound.
Photo by Barbara Rudolph

 Mariane Wheatley-Miller
Soft colourful plantings along the pathway, seasonal interest begins in early spring and the planting is still colourful in late summer.
Design ideas for a small craftsman partial sun front yard brick driveway in New York for summer.
Design ideas for a small craftsman partial sun front yard brick driveway in New York for summer.

 AyA Kitchen Gallery inc
Want to turn your kitchen into a Modern masterpiece? This kitchen received a massive makeover, one of the key elements is AyA’s Newport shaker style door with a Latte finish and a quartz countertop. The addition of stainless steel appliances completes this contemporary update.

 Rockwood Cabinetry
Remodel by Ostmo Construction
Design by Tyler Engle Architects PS
Photos by Dale Lang of NW Architectural Photography
Example of a huge minimalist u-shaped medium tone wood floor and brown floor kitchen pantry design in Portland with an undermount sink, flat-panel cabinets, gray cabinets, quartzite countertops, white backsplash, glass sheet backsplash, stainless steel appliances and an island
Example of a huge minimalist u-shaped medium tone wood floor and brown floor kitchen pantry design in Portland with an undermount sink, flat-panel cabinets, gray cabinets, quartzite countertops, white backsplash, glass sheet backsplash, stainless steel appliances and an island
 Michael D McIver | Landscape Design
This beautiful modern style home received a simple palette of tropical plantings. With the few planters available it was important to the client a lush private consistency from the front to the backyard.

 Studio Dearborn
This Harrison New York mid-century home received a facelift with all new baths and kitchen in subtle tones of gray. Photography by Timothy Lenz.

 Killeen Studio Architects
Renovation of a wood-framed Italiante-style cottage that was built in 1863. Listed as a nationally registered landmark, the "McLangen-Black House" was originally detached from the main house and received several additions throughout the 20th century.

 Heidi Mendoza
To receive information on products and materials used on this project, please contact me via http://www.iredzine.com
Photos by Picture Room Photography
 Killeen Studio Architects
Renovation of a wood-framed Italiante-style cottage that was built in 1863. Listed as a nationally registered landmark, the "McLangen-Black House" was originally detached from the main house and received several additions throughout the 20th century.

 GoldGlo Landscapes LLC
This 19th century mansion received a beautiful natural flagstone walkway to the front door. A small extension takes you to a mini patio.
Photo of a small rustic partial sun courtyard stone formal garden.
Photo of a small rustic partial sun courtyard stone formal garden.
 Killeen Studio Architects
Renovation of a wood-framed Italiante-style cottage that was built in 1863. Listed as a nationally registered landmark, the "McLangen-Black House" was originally detached from the main house and received several additions throughout the 20th century.
 Michael D McIver | Landscape Design
This beautiful modern style home received a simple palette of tropical plantings. With the few planters available it was important to the client a lush private consistency from the front to the backyard.
97