
Search results for "Reception area" in Home Design Ideas

 McGarvey Custom Homes
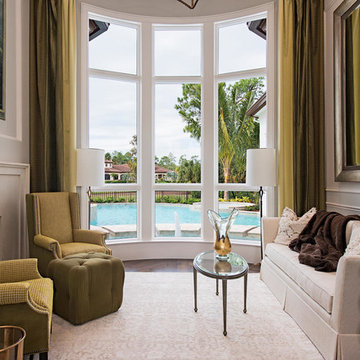
The 4,608 square feet Hepburn showcases an interior with a traditional twist to the 1940’s Hollywood look. The color palette blends cream, bramble green, and eggplant. A reception area with a fireplace, leisure room, study, and interior courtyard are included. The outdoor area offers a fireplace, kitchen, pool, and spa.
 INTERIOR MAKEOVERS
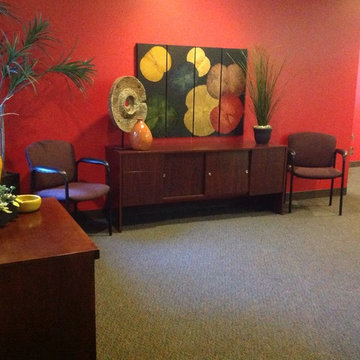
Earth tones, red walls, office reception,
Home design - transitional home design idea in San Diego
Home design - transitional home design idea in San Diego
Find the right local pro for your project

 User
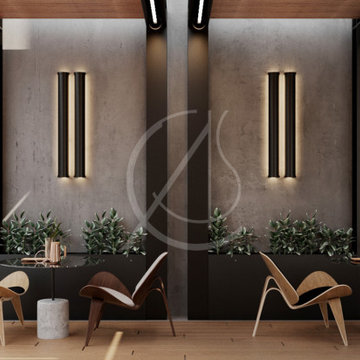
UserAn elegant outdoor seating area of the leisure center design in Riyadh, Saudi Arabia is defined by the black metal frames with embedded LED lighting and the wooden slats, softened by the addition of planters.
 User
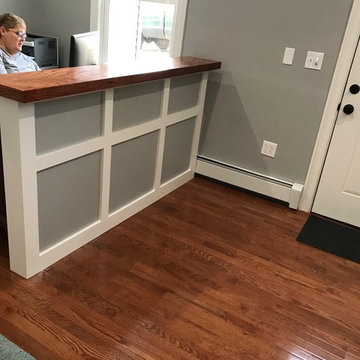
Userthis is a 2nd divider wall built for the reception area
Example of a mid-sized arts and crafts home design design in Bridgeport
Example of a mid-sized arts and crafts home design design in Bridgeport
 Karl Andersson & Söner
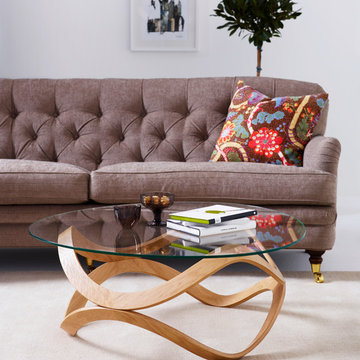
Newton’s (2009) design by Staffan Holm Dan Sunaga, characteristic shape comes from the natural effect of the two rings are forced towards the center. The slender table leaves very little residue in the production process. This coffee table won the Nordic Design Prize in 2009 and Elle Interior Design Award 2010. The table is available in two sizes. Frame comes in oak, birch, ash or standard stains on ash. The transparent glass top has an elegant tri-ellipse shape. Newton is the perfect complement to your seating areas at home, in the office, lobby or reception area.

Sponsored
Columbus, OH

Wannemacher Interiors
Customized Award-Winning Interior Design Solutions in Franklin Cnty OH
 Stairworks
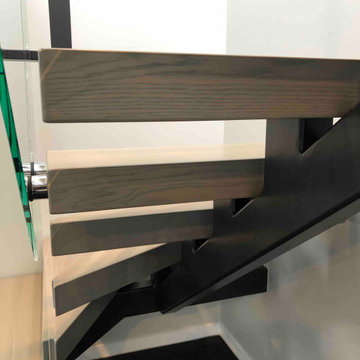
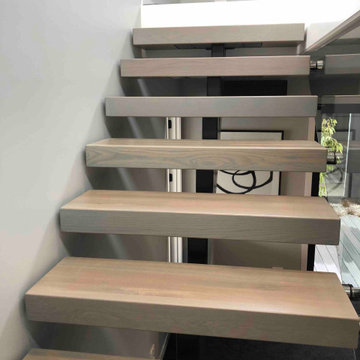
We were asked by a house builder to build a steel staircase as the centrepiece for their new show home in Auckland. Although they had already decided on the central mono-stringer style staircase (also known as a floating staircase), with solid oak treads and glass balustrades, when we met with them we also made some suggestions. This was in order to help nest the stairs in their desired location, which included having to change the layout to avoid clashing with the existing structure.
The stairs lead from a reception area up to a bedroom, so one of our first suggestions, was to have the glass balustrade on the side of the staircase finishing, and finish at the underside of the ground-floor ceiling, and then building an independent balustrade in the bedroom. The intention behind this was to give some separation between the living and sleeping areas, whilst maximising the full width of the opening for the stairs. Additionally, this also helps hide the staircase from inside the bedroom, as you don’t see the balustrade coming up from the floor below.
We also recommended the glass on the first floor was face fixed directly to the boundary beam, and the fixings covered with a painted fascia panel. This was in order to avoid using a large floor fixed glazing channel or reduce the opening width with stand-off pin fixings.

 Stairworks
We were asked by a house builder to build a steel staircase as the centrepiece for their new show home in Auckland. Although they had already decided on the central mono-stringer style staircase (also known as a floating staircase), with solid oak treads and glass balustrades, when we met with them we also made some suggestions. This was in order to help nest the stairs in their desired location, which included having to change the layout to avoid clashing with the existing structure.
The stairs lead from a reception area up to a bedroom, so one of our first suggestions, was to have the glass balustrade on the side of the staircase finishing, and finish at the underside of the ground-floor ceiling, and then building an independent balustrade in the bedroom. The intention behind this was to give some separation between the living and sleeping areas, whilst maximising the full width of the opening for the stairs. Additionally, this also helps hide the staircase from inside the bedroom, as you don’t see the balustrade coming up from the floor below.
We also recommended the glass on the first floor was face fixed directly to the boundary beam, and the fixings covered with a painted fascia panel. This was in order to avoid using a large floor fixed glazing channel or reduce the opening width with stand-off pin fixings.
 YZM CONSTRUCTION
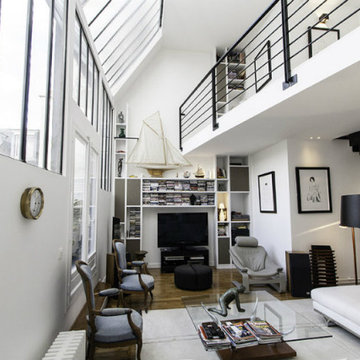
Three bedrooms, one of which was on the mezzanine, have been removed to create this beautiful 2300sq ft which can now accommodate large reception areas, living room / kitchen / dining room open on each side onto green balconies-terraces.
The floors have been standardized to have parquet throughout the apartment. The kitchen formerly in the middle of the entrance gallery and dining room have been moved to the location of two bedrooms: by opening up these spaces it has been possible to create a double orientation for this apartment and allow easier circulation. .
The glass-roofed lounge area has also had a "makeover" with new glazing type artist's workshop in metal frame, a staircase and a mezzanine railing complete the decoration.
 Chi Renovation & Design
The venue renovation centers around a jaw-dropping, monolithic black marble island and an open floor plan that effortlessly transitions from a chic reception area to a premium gathering space. Every detail—from the minimalist lighting to the warm hardwood floors—has been curated to offer an elevated, editorial backdrop for any high-end occasion.
Project designed by Chi Renovation, a renowned renovation firm based in Skokie. We specialize in general contracting, kitchen and bath remodeling, and design & build services. We cater to the entire Chicago area and its surrounding suburbs, with emphasis on the North Side and North Shore regions. You'll find our work from the Loop through Lincoln Park, Skokie, Evanston, Wilmette, and all the way up to Lake Forest.
For more info about Chi Renovation, click here: https://www.chirenovation.com/


 Stairworks
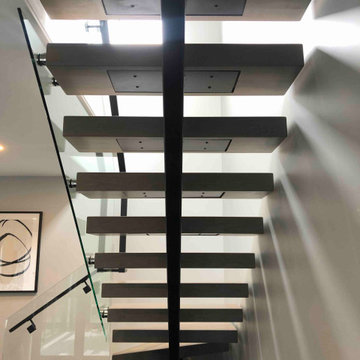
We were asked by a house builder to build a steel staircase as the centrepiece for their new show home in Auckland. Although they had already decided on the central mono-stringer style staircase (also known as a floating staircase), with solid oak treads and glass balustrades, when we met with them we also made some suggestions. This was in order to help nest the stairs in their desired location, which included having to change the layout to avoid clashing with the existing structure.
The stairs lead from a reception area up to a bedroom, so one of our first suggestions, was to have the glass balustrade on the side of the staircase finishing, and finish at the underside of the ground-floor ceiling, and then building an independent balustrade in the bedroom. The intention behind this was to give some separation between the living and sleeping areas, whilst maximising the full width of the opening for the stairs. Additionally, this also helps hide the staircase from inside the bedroom, as you don’t see the balustrade coming up from the floor below.
We also recommended the glass on the first floor was face fixed directly to the boundary beam, and the fixings covered with a painted fascia panel. This was in order to avoid using a large floor fixed glazing channel or reduce the opening width with stand-off pin fixings.
 User

UserRemodel and update of local airport facility to include flooring, carpet, wallpaper, furniture, artwork, conference room, reception area, utility kitchen, offices, waiting area, restrooms and baggage claim entrance. Provided 3D plans for presentation to clients. Construction required to adjust glass wall partitions, repair tray ceiling and replace floor tiles.
 Markle + Diaz Architects
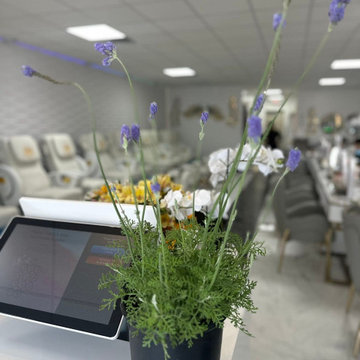
The main salon was designed to create a bright, organized, and welcoming environment that enhances both the client experience and daily operations. Thoughtful layouts, clean architectural lines, and a refined material palette bring together comfort, functionality, and contemporary elegance.
 IntelcoUSA
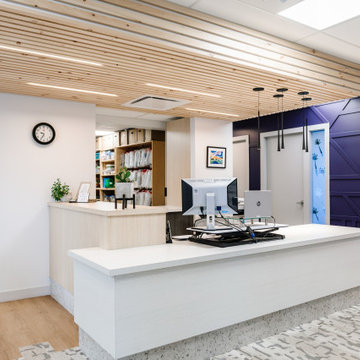
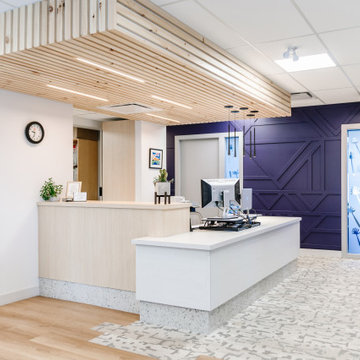
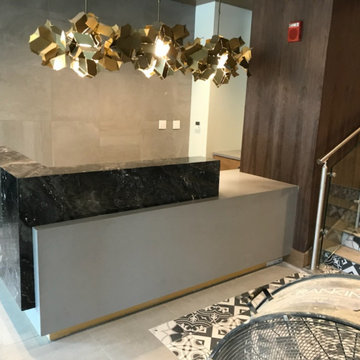
Customer view of the gorgeous Reception desk we built for this project.
Inspiration for a modern home design remodel in Philadelphia
Inspiration for a modern home design remodel in Philadelphia


 Stairworks
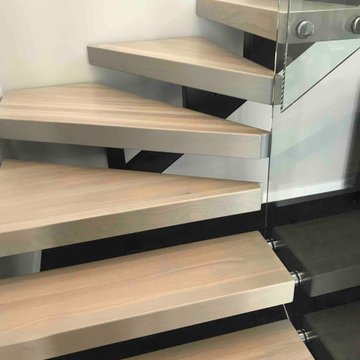
We were asked by a house builder to build a steel staircase as the centrepiece for their new show home in Auckland. Although they had already decided on the central mono-stringer style staircase (also known as a floating staircase), with solid oak treads and glass balustrades, when we met with them we also made some suggestions. This was in order to help nest the stairs in their desired location, which included having to change the layout to avoid clashing with the existing structure.
The stairs lead from a reception area up to a bedroom, so one of our first suggestions, was to have the glass balustrade on the side of the staircase finishing, and finish at the underside of the ground-floor ceiling, and then building an independent balustrade in the bedroom. The intention behind this was to give some separation between the living and sleeping areas, whilst maximising the full width of the opening for the stairs. Additionally, this also helps hide the staircase from inside the bedroom, as you don’t see the balustrade coming up from the floor below.
We also recommended the glass on the first floor was face fixed directly to the boundary beam, and the fixings covered with a painted fascia panel. This was in order to avoid using a large floor fixed glazing channel or reduce the opening width with stand-off pin fixings.
 Alair Homes Phoenix
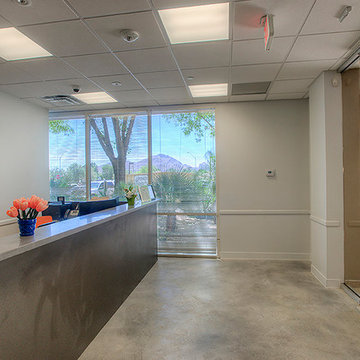
This office tenant improvement project includes an open bull pen area, reception area, large conference/training facility featuring an interior garage door to open increased space. The facility boasts a world class data infrastructure system enabling state agencies and international providers to create a smarter and more efficient credentialing exchange. This project was completed on budget and on time
 User
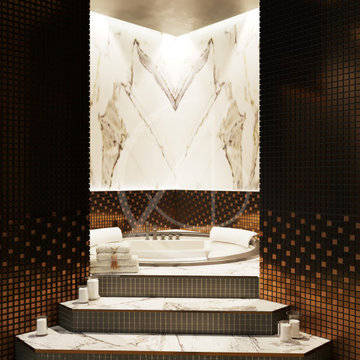
UserThe subdued lighting of the Jacuzzi area of the leisure center design in Riyadh, Saudi Arabia creates a relaxing atmosphere with a touch of luxury displayed by the combination of mosaic and large marble panels.
31