
Search results for "Reception area" in Home Design Ideas

 User
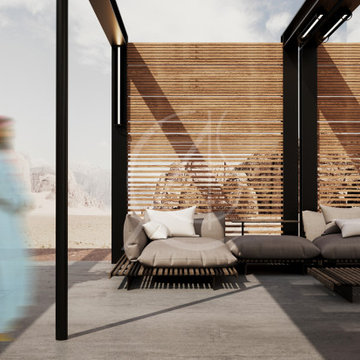
UserBlack metal frames along with the wooden slats create semi-private booths in the outdoor area of the leisure center in Riyadh, Saudi Arabia, with embedded LED lamps that provide soft illumination at night.

Find the right local pro for your project
 UpScapers: Landscape, Elevated

Vistafolia created a dazzling green-wall display at the Four Points by Sheraton. The installation provided Four Points’ stylish, modern interiors with a beautiful, natural look, in the high-quality finish and features for international business travelers.
This project highlights Vistafolia’s excellent fit with brands requiring rigorous standards from suppliers, whilst providing the perfect aesthetic and functional design solution for the reception area’s imposing vertical garden surface,

 Alair Homes Phoenix
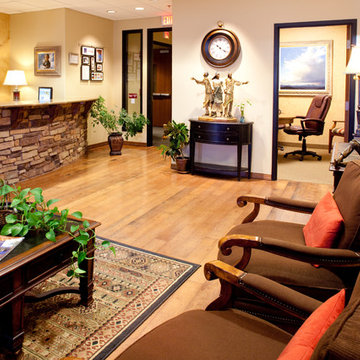
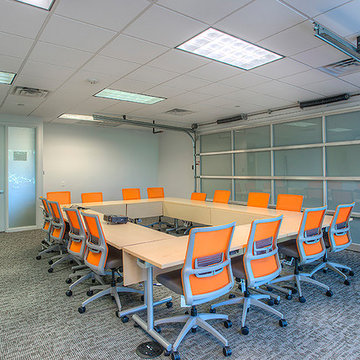
This office tenant improvement project includes an open bullpen area, reception area, large conference/training facility featuring an interior garage door to open increased space. The facility boasts a world class data infrastructure system enabling state agencies and international providers to create a smarter and more efficient credentialing exchange. This project was completed on budget and on time
 Room Resolutions

This executive suites office location in Las Vegas was looking for a pop of color in their waiting reception area and we gave them that pop! Using this vibrant lime green with neutrals brought together a natural organic vibe to the space. As a signature to our company we pulled out our tricks and created two awesome feature walls with blue, white, and metallic blown glass sculptures for the WOW! factor.
Photography by Lydia Cutter

Sponsored
Columbus, OH

Hope Restoration & General Contracting
Columbus Design-Build, Kitchen & Bath Remodeling, Historic Renovations
 Chi Renovation & Design
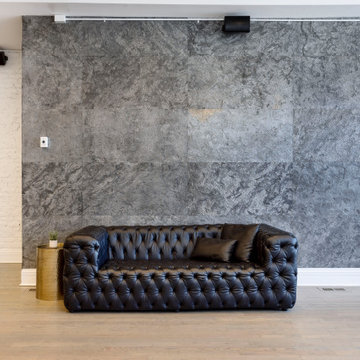
The venue renovation centers around a jaw-dropping, monolithic black marble island and an open floor plan that effortlessly transitions from a chic reception area to a premium gathering space. Every detail—from the minimalist lighting to the warm hardwood floors—has been curated to offer an elevated, editorial backdrop for any high-end occasion.
Project designed by Chi Renovation, a renowned renovation firm based in Skokie. We specialize in general contracting, kitchen and bath remodeling, and design & build services. We cater to the entire Chicago area and its surrounding suburbs, with emphasis on the North Side and North Shore regions. You'll find our work from the Loop through Lincoln Park, Skokie, Evanston, Wilmette, and all the way up to Lake Forest.
For more info about Chi Renovation, click here: https://www.chirenovation.com/
 Eternity Modern
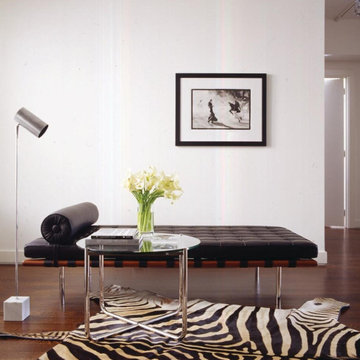
The Pavilion Couch provides ample seating for several persons, and is ideal for social settings or other high-traffic commercial areas such as building lobbies or office reception areas.
 User

UserRemodel and update of local airport facility to include flooring, carpet, wallpaper, furniture, artwork, conference room, reception area, utility kitchen, offices, waiting area, restrooms and baggage claim entrance. Provided 3D plans for presentation to clients. Construction required to adjust glass wall partitions, repair tray ceiling and replace floor tiles.
 KE•RA Design Studio
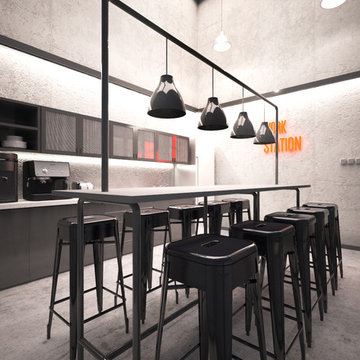
As a newly established and one of a kind company offering annual generator services to their customers, Goriworks' design is to give supportive and comfortable ambience to the customers and workers.
 User
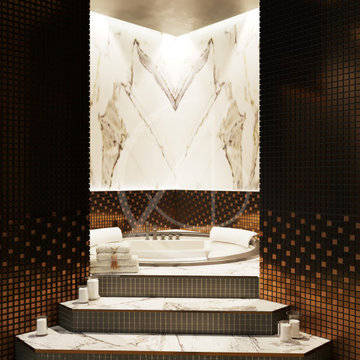
UserThe subdued lighting of the Jacuzzi area of the leisure center design in Riyadh, Saudi Arabia creates a relaxing atmosphere with a touch of luxury displayed by the combination of mosaic and large marble panels.
 Home Depot
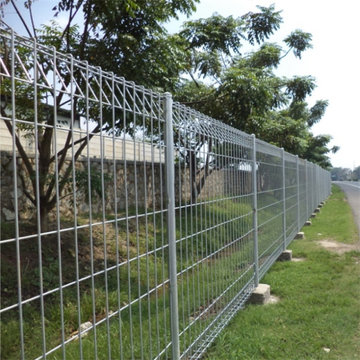
Balik Pulau PAGAR FENCE 017-431 5233 CALL HTK Anti Climb Penang
Supply And Install TEMPERED GLASS and Tempered Glass door for your office, shop, house and factory.
WhatApps HTK 017-431 5233 Tempered Glass
Tempered Glass Supplied And Install
RM35 Per Square Feet
Min. Order 200 Square Feet X RM35.00 = RM 7,000.00
(3Feet x 7Feet ) Standard Tempered Door RM1,800.00 Full Set.
Free Delivery And Installation .
Deposit Payment 70% While Confirmation , 30% While Job Done.
WhatApps HTK 017-431 5233 Tempered Glass
WhatApps HTK 017-431 5233 Tempered Glass
Tempered glass is a good choice for many areas in an office, including reception areas, conference rooms, and office walls.
It's durable, easy to clean, and can be customized to fit your office's design.

Sponsored
Sunbury, OH

J.Holderby - Renovations
Franklin County's Leading General Contractors - 2X Best of Houzz!
 Colorado Kitchen Designs

Reception Area in the showroom at Colorado Kitchen Designs. This is a combination of different Eclipse cabinetry elements including, shiplap on the t.v. wall, poplar blue and white stained cabinets, and thermo-laminate half wall.
 Stairworks

We were asked to create a feature in an open plan kitchen and reception area by providing a screen between two existing flights of stairs for a recently refurbished property.
We used floor to ceiling perforated aluminium panels with 90° folds on all four edges to allow us to connect the panels to each other, and the floor and ceiling boundary joists. We pre-installed a white powder coated posts at either end for structural support, then carefully measured the space and ordered the perforated panels to suit the opening.
Using the already finished panels as well as white coated aluminium angles to cover the flooring edge and hide the fixings, we were able to finish by lunchtime. The end result was a seamless finish, a stunning centrepiece, and a separation between the living area and the staircases, whilst also acting as a safety barrier.
 Chi Renovation & Design
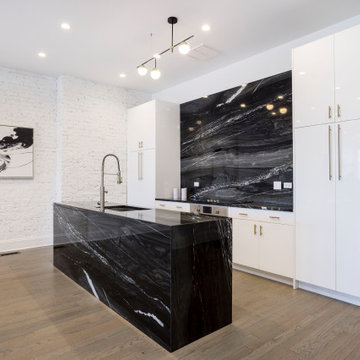
The venue renovation centers around a jaw-dropping, monolithic black marble island and an open floor plan that effortlessly transitions from a chic reception area to a premium gathering space. Every detail—from the minimalist lighting to the warm hardwood floors—has been curated to offer an elevated, editorial backdrop for any high-end occasion.
Project designed by Chi Renovation, a renowned renovation firm based in Skokie. We specialize in general contracting, kitchen and bath remodeling, and design & build services. We cater to the entire Chicago area and its surrounding suburbs, with emphasis on the North Side and North Shore regions. You'll find our work from the Loop through Lincoln Park, Skokie, Evanston, Wilmette, and all the way up to Lake Forest.
For more info about Chi Renovation, click here: https://www.chirenovation.com/



 Stairworks
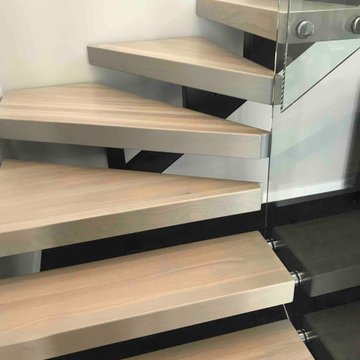
We were asked by a house builder to build a steel staircase as the centrepiece for their new show home in Auckland. Although they had already decided on the central mono-stringer style staircase (also known as a floating staircase), with solid oak treads and glass balustrades, when we met with them we also made some suggestions. This was in order to help nest the stairs in their desired location, which included having to change the layout to avoid clashing with the existing structure.
The stairs lead from a reception area up to a bedroom, so one of our first suggestions, was to have the glass balustrade on the side of the staircase finishing, and finish at the underside of the ground-floor ceiling, and then building an independent balustrade in the bedroom. The intention behind this was to give some separation between the living and sleeping areas, whilst maximising the full width of the opening for the stairs. Additionally, this also helps hide the staircase from inside the bedroom, as you don’t see the balustrade coming up from the floor below.
We also recommended the glass on the first floor was face fixed directly to the boundary beam, and the fixings covered with a painted fascia panel. This was in order to avoid using a large floor fixed glazing channel or reduce the opening width with stand-off pin fixings.
 Stairworks
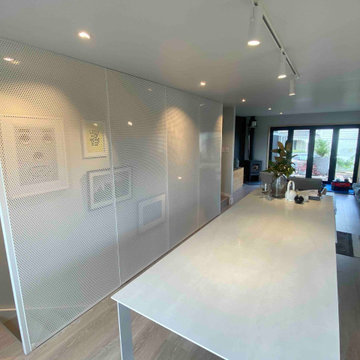
We were asked to create a feature in an open plan kitchen and reception area by providing a screen between two existing flights of stairs for a recently refurbished property.
We used floor to ceiling perforated aluminium panels with 90° folds on all four edges to allow us to connect the panels to each other, and the floor and ceiling boundary joists. We pre-installed a white powder coated posts at either end for structural support, then carefully measured the space and ordered the perforated panels to suit the opening.
Using the already finished panels as well as white coated aluminium angles to cover the flooring edge and hide the fixings, we were able to finish by lunchtime. The end result was a seamless finish, a stunning centrepiece, and a separation between the living area and the staircases, whilst also acting as a safety barrier.
 Alair Homes Phoenix
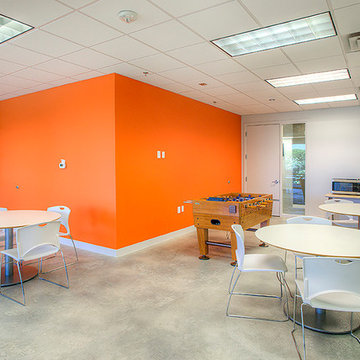
This office tenant improvement project includes an open bullpen area, reception area, large conference/training facility featuring an interior garage door to open increased space. The facility boasts a world class data infrastructure system enabling state agencies and international providers to create a smarter and more efficient credentialing exchange. This project was completed on budget and on time
33