
Search results for "Reception area" in Home Design Ideas
 Stairworks
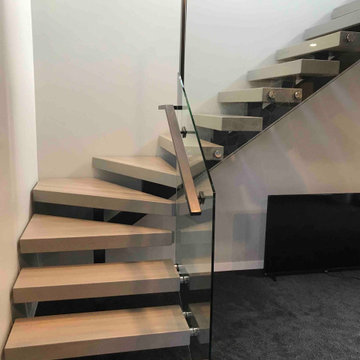
We were asked by a house builder to build a steel staircase as the centrepiece for their new show home in Auckland. Although they had already decided on the central mono-stringer style staircase (also known as a floating staircase), with solid oak treads and glass balustrades, when we met with them we also made some suggestions. This was in order to help nest the stairs in their desired location, which included having to change the layout to avoid clashing with the existing structure.
The stairs lead from a reception area up to a bedroom, so one of our first suggestions, was to have the glass balustrade on the side of the staircase finishing, and finish at the underside of the ground-floor ceiling, and then building an independent balustrade in the bedroom. The intention behind this was to give some separation between the living and sleeping areas, whilst maximising the full width of the opening for the stairs. Additionally, this also helps hide the staircase from inside the bedroom, as you don’t see the balustrade coming up from the floor below.
We also recommended the glass on the first floor was face fixed directly to the boundary beam, and the fixings covered with a painted fascia panel. This was in order to avoid using a large floor fixed glazing channel or reduce the opening width with stand-off pin fixings.
 User
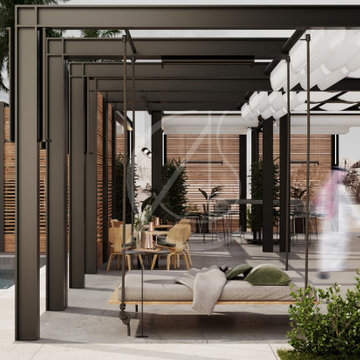
UserRetractable shade system cover the sunbeds of this outdoor lounge area of the leisure center in Riyadh, Saudi Arabia, supported with black metal frames with embedded LED lighting and wooden slats that create the semi-private spaces.
 Alair Homes Phoenix
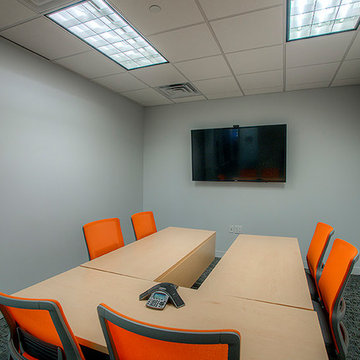
This office tenant improvement project includes an open bullpen area, reception area, large conference/training facility featuring an interior garage door to open increased space. The facility boasts a world class data infrastructure system enabling state agencies and international providers to create a smarter and more efficient credentialing exchange. This project was completed on budget and on time
Find the right local pro for your project


 Benjamin Silver Design

This series of photos are of the O'Donnell group Realty space in the Pearl district of Portland. This is kitchen/meeting room area with the reception area in front.
Incorporating an island, floating shelves, baton and beam ceiling and concealed appliances, a custom conference table with visual comforts George II chandelier and fireplace wall done in a plaster to emulate an industrial cement wall.
The just completed space was a total build out from the existing, unfinished shell.
The brief was to create an environment that felt part industrial loft, and part vintage home brought up to date, creating an office space that could serve both as a meeting place, an art space and place to conduct business


 UpScapers: Landscape, Elevated

Vistafolia created a dazzling green-wall display at the Four Points by Sheraton. The installation provided Four Points’ stylish, modern interiors with a beautiful, natural look, in the high-quality finish and features for international business travelers.
This project highlights Vistafolia’s excellent fit with brands requiring rigorous standards from suppliers, whilst providing the perfect aesthetic and functional design solution for the reception area’s imposing vertical garden surface,
 Alair Homes Phoenix
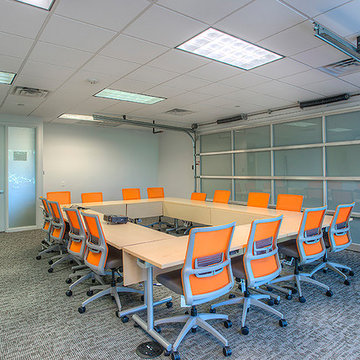
This office tenant improvement project includes an open bullpen area, reception area, large conference/training facility featuring an interior garage door to open increased space. The facility boasts a world class data infrastructure system enabling state agencies and international providers to create a smarter and more efficient credentialing exchange. This project was completed on budget and on time
 Room Resolutions
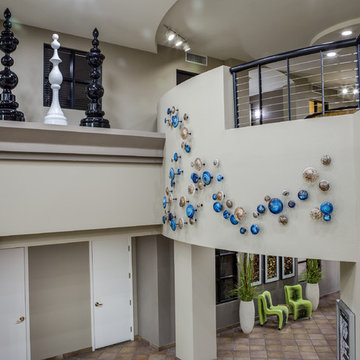
 As a signature to our company we pulled out our tricks and created two awesome feature walls with blue, white, and metallic blown glass sculptures for the WOW! factor. Fun chess pieces atop the ledge bring a bit of novelty to the contemporary reception area.
Photography by Lydia Cutter
 Chi Renovation & Design
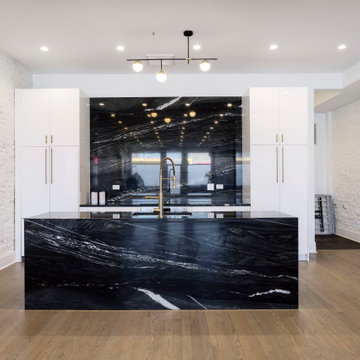
The venue renovation centers around a jaw-dropping, monolithic black marble island and an open floor plan that effortlessly transitions from a chic reception area to a premium gathering space. Every detail—from the minimalist lighting to the warm hardwood floors—has been curated to offer an elevated, editorial backdrop for any high-end occasion.
Project designed by Chi Renovation, a renowned renovation firm based in Skokie. We specialize in general contracting, kitchen and bath remodeling, and design & build services. We cater to the entire Chicago area and its surrounding suburbs, with emphasis on the North Side and North Shore regions. You'll find our work from the Loop through Lincoln Park, Skokie, Evanston, Wilmette, and all the way up to Lake Forest.
For more info about Chi Renovation, click here: https://www.chirenovation.com/
 CIC Interiors
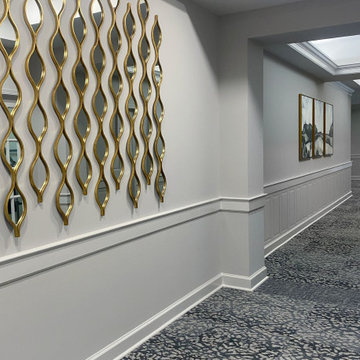
The first phase of this multi-phase renovation transformed the main lobby, reception area, and corridors into a welcoming and sophisticated space. A calming palette of light blue, navy, and grey enhances the refreshed design, while a curved stained-wood reception desk serves as a warm focal point. Updated furnishings and finishes improve both aesthetics and comfort, creating a more inviting atmosphere. The revitalized corridors provide a seamless flow throughout the facility, tying the spaces together. With this phase complete, additional enhancements are underway to further elevate the community.


 User
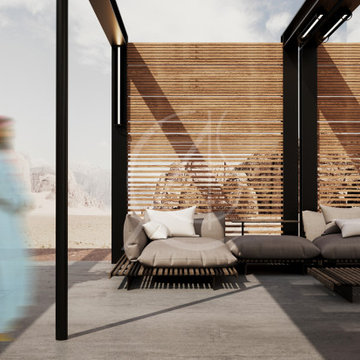
UserBlack metal frames along with the wooden slats create semi-private booths in the outdoor area of the leisure center in Riyadh, Saudi Arabia, with embedded LED lamps that provide soft illumination at night.

 Room Resolutions

This executive suites office location in Las Vegas was looking for a pop of color in their waiting reception area and we gave them that pop! Using this vibrant lime green with neutrals brought together a natural organic vibe to the space. As a signature to our company we pulled out our tricks and created two awesome feature walls with blue, white, and metallic blown glass sculptures for the WOW! factor.
Photography by Lydia Cutter

 Summit Landscape and Design
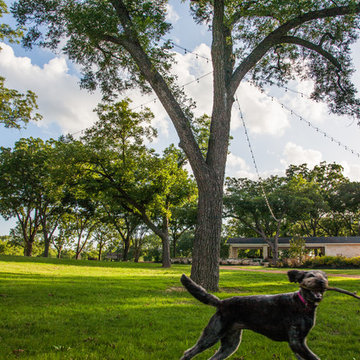
The open air pavillon incorporates a sheltered food serving area, dance floor, bathrooms and a decomposed granite reception area for large tables.
Inspiration for a large rustic drought-tolerant and partial sun concrete paver pond in Austin for summer.
Inspiration for a large rustic drought-tolerant and partial sun concrete paver pond in Austin for summer.
 KE•RA Design Studio
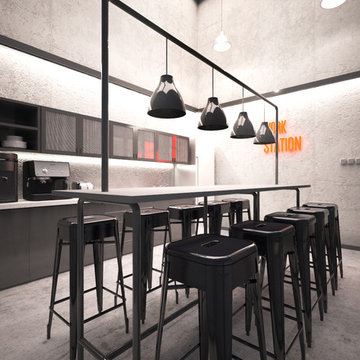
As a newly established and one of a kind company offering annual generator services to their customers, Goriworks' design is to give supportive and comfortable ambience to the customers and workers.
 Chi Renovation & Design
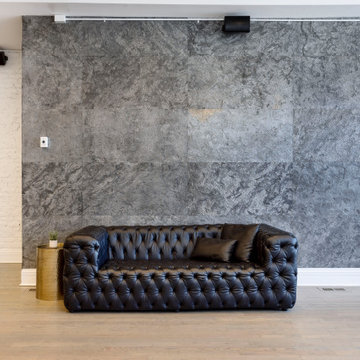
The venue renovation centers around a jaw-dropping, monolithic black marble island and an open floor plan that effortlessly transitions from a chic reception area to a premium gathering space. Every detail—from the minimalist lighting to the warm hardwood floors—has been curated to offer an elevated, editorial backdrop for any high-end occasion.
Project designed by Chi Renovation, a renowned renovation firm based in Skokie. We specialize in general contracting, kitchen and bath remodeling, and design & build services. We cater to the entire Chicago area and its surrounding suburbs, with emphasis on the North Side and North Shore regions. You'll find our work from the Loop through Lincoln Park, Skokie, Evanston, Wilmette, and all the way up to Lake Forest.
For more info about Chi Renovation, click here: https://www.chirenovation.com/
35