
Search results for "Reception area" in Home Design Ideas
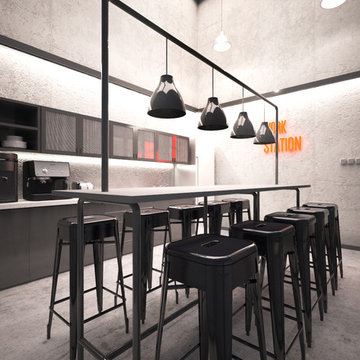
 KE•RA Design Studio
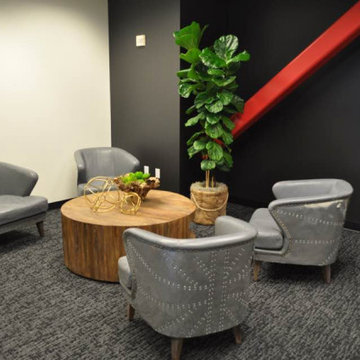
As a newly established and one of a kind company offering annual generator services to their customers, Goriworks' design is to give supportive and comfortable ambience to the customers and workers.
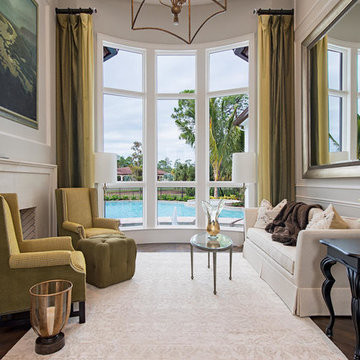
 McGarvey Custom Homes
The 4,608 square feet Hepburn showcases an interior with a traditional twist to the 1940’s Hollywood look. The color palette blends cream, bramble green, and eggplant. A reception area with a fireplace, leisure room, study, and interior courtyard are included. The outdoor area offers a fireplace, kitchen, pool, and spa.

Find the right local pro for your project
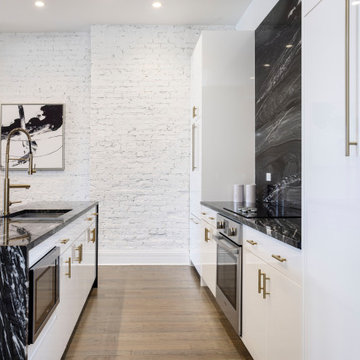
 Chi Renovation & Design
The venue renovation centers around a jaw-dropping, monolithic black marble island and an open floor plan that effortlessly transitions from a chic reception area to a premium gathering space. Every detail—from the minimalist lighting to the warm hardwood floors—has been curated to offer an elevated, editorial backdrop for any high-end occasion.
Project designed by Chi Renovation, a renowned renovation firm based in Skokie. We specialize in general contracting, kitchen and bath remodeling, and design & build services. We cater to the entire Chicago area and its surrounding suburbs, with emphasis on the North Side and North Shore regions. You'll find our work from the Loop through Lincoln Park, Skokie, Evanston, Wilmette, and all the way up to Lake Forest.
For more info about Chi Renovation, click here: https://www.chirenovation.com/
 User

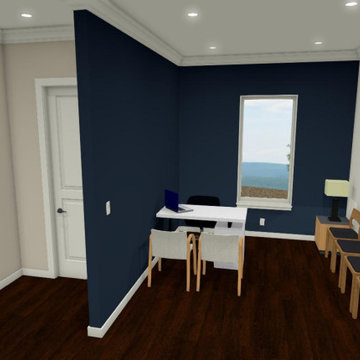
UserRemodel and update of local airport facility to include flooring, carpet, wallpaper, furniture, artwork, conference room, reception area, utility kitchen, offices, waiting area, restrooms and baggage claim entrance. Provided 3D plans for presentation to clients. Construction required to adjust glass wall partitions, repair tray ceiling and replace floor tiles.
 User
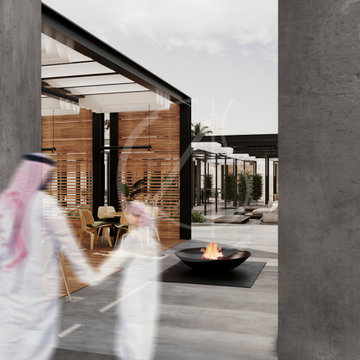
UserThe polished concrete floor extends to the outdoor area of the restaurant of the leisure center design in Riyadh, Saudi Arabia, featuring the pure geometric forms applied in the interior spaces, creating a sense of continuity.


 Stairworks
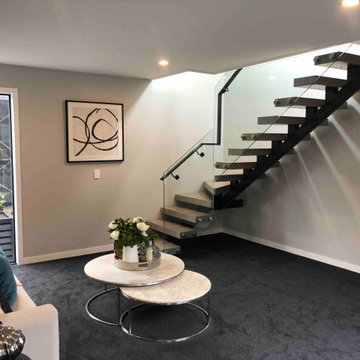
We were asked by a house builder to build a steel staircase as the centrepiece for their new show home in Auckland. Although they had already decided on the central mono-stringer style staircase (also known as a floating staircase), with solid oak treads and glass balustrades, when we met with them we also made some suggestions. This was in order to help nest the stairs in their desired location, which included having to change the layout to avoid clashing with the existing structure.
The stairs lead from a reception area up to a bedroom, so one of our first suggestions, was to have the glass balustrade on the side of the staircase finishing, and finish at the underside of the ground-floor ceiling, and then building an independent balustrade in the bedroom. The intention behind this was to give some separation between the living and sleeping areas, whilst maximising the full width of the opening for the stairs. Additionally, this also helps hide the staircase from inside the bedroom, as you don’t see the balustrade coming up from the floor below.
We also recommended the glass on the first floor was face fixed directly to the boundary beam, and the fixings covered with a painted fascia panel. This was in order to avoid using a large floor fixed glazing channel or reduce the opening width with stand-off pin fixings.

 UpScapers: Landscape, Elevated
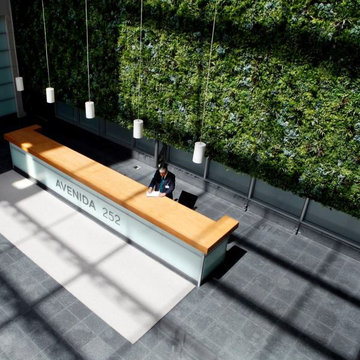
A stunning installation highlighting both aesthetic and functional attributes of the Vistafolia® solution. Located in one of New York’s most expensive high streets, this chic property development hosting offices and retail stores. The huge suspended green wall was created from our signature panels, customized with grey foliage from our color box to add depth and variation, and provided an eye-catching backdrop to the main reception area of this busy communal area. As the headquarters for a number of international businesses, their visitors first impressions were important, and our green wall was just the statement piece they were looking for.
 Stairworks
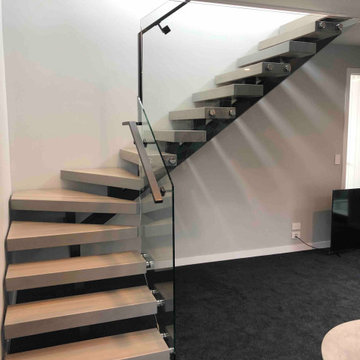
We were asked by a house builder to build a steel staircase as the centrepiece for their new show home in Auckland. Although they had already decided on the central mono-stringer style staircase (also known as a floating staircase), with solid oak treads and glass balustrades, when we met with them we also made some suggestions. This was in order to help nest the stairs in their desired location, which included having to change the layout to avoid clashing with the existing structure.
The stairs lead from a reception area up to a bedroom, so one of our first suggestions, was to have the glass balustrade on the side of the staircase finishing, and finish at the underside of the ground-floor ceiling, and then building an independent balustrade in the bedroom. The intention behind this was to give some separation between the living and sleeping areas, whilst maximising the full width of the opening for the stairs. Additionally, this also helps hide the staircase from inside the bedroom, as you don’t see the balustrade coming up from the floor below.
We also recommended the glass on the first floor was face fixed directly to the boundary beam, and the fixings covered with a painted fascia panel. This was in order to avoid using a large floor fixed glazing channel or reduce the opening width with stand-off pin fixings.
 J. Bryant Boyd, Design-Build
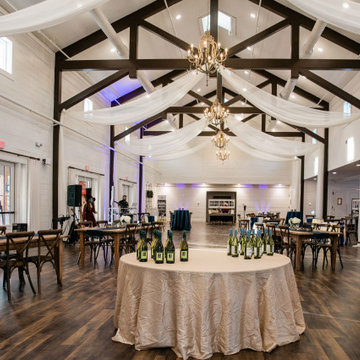
Inside the gathering room at HighPointe Estates. Architectural design by J. Bryant Boyd, Design Build
Photography by Addison Studios Photography
Inspiration for a rustic home design remodel in Austin
Inspiration for a rustic home design remodel in Austin
 The Paint Panther
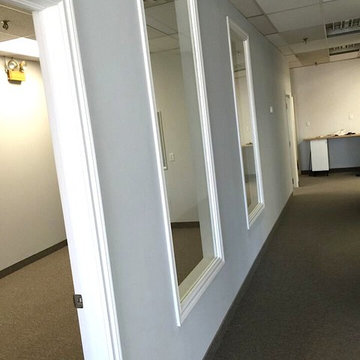
We converted two storefronts in Scarborough's Chinatown area to create this gorgeous development office space with two large offices, a massive boardroom, hallway, reception area, kitchenette and open-concept workspace in back. Custom windows were installed

Sponsored
Columbus, OH

Hope Restoration & General Contracting
Columbus Design-Build, Kitchen & Bath Remodeling, Historic Renovations

 Beyond Beige Interior Design Inc.
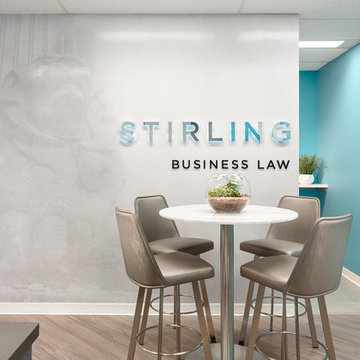
Beyond Beige Interior Design | www.beyondbeige.com | Ph: 604-876-3800 | Photography By Provoke Studios | Furniture Purchased From The Living Lab Furniture Co
 User
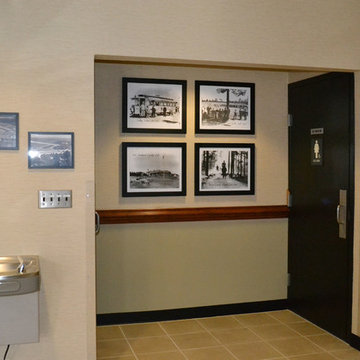
UserRemodel and update of local airport facility to include flooring, carpet, wallpaper, furniture, artwork, conference room, reception area, utility kitchen, offices, waiting area, restrooms and baggage claim entrance. Provided 3D plans for presentation to clients. Construction required to adjust glass wall partitions, repair tray ceiling and replace floor tiles.
 Alair Homes Phoenix
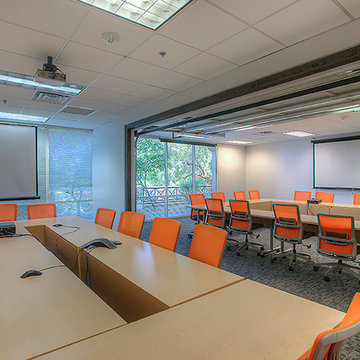
This office tenant improvement project includes an open bullpen area, reception area, large conference/training facility featuring an interior garage door to open increased space. The facility boasts a world class data infrastructure system enabling state agencies and international providers to create a smarter and more efficient credentialing exchange. This project was completed on budget and on time


 Archlabs UK LTD
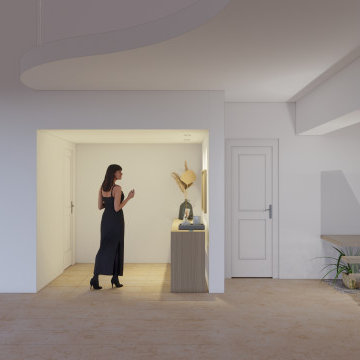
The image showcases a modern, minimalist interior space with a neutral colour palette and elegant design elements. The main focus is a small recessed area, framed by white walls, containing a built-in wooden console table with a light wood finish. Above the console, a warm ambient light highlights decorative elements, including a vase with dried plants, framed artwork, and small sculptural pieces, adding texture and visual interest.
 Fireplace Concepts North America

This stunning custom peninsula fireplace creates an eye-catching focal point in the main lobby/reception area tieing different seating areas together with a subtle flair of modern elegance in IHG Hotel Indigo, Silverthorne, Colorado.
This custom three sided gas fireplace is a popular style among interior designers and architects for its seamless views and practical use of space and the architect for this project chose to go with the custom slim profile design to have unobstructed view.
The architect also chose to have a linear contemporary burner design with crushed glass medium covering the burner to suggest a subtle sophistication. The glass is designed safe to touch.
This custom fireplace and all our fireplaces at Fireplace Concepts North America are designed with strength, beauty and safety in mind. This modern 3 sided custom fireplace mesmerizes visitors as they pass between spaces making their ski day at a popular Colorado's ski destination extra cozy.
Interested in a custom peninsula fireplace? Call 604.836.5486 or CONTACT VIA EMAIL!
 Yantram Animation Studio - Interior Designer
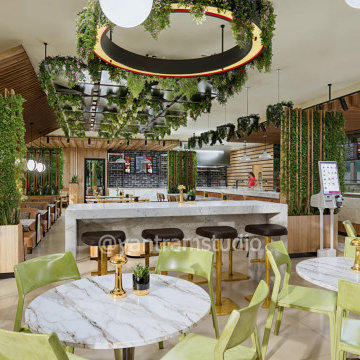
Yantram Studio’s 3D interior rendering for a restaurant in Antalya, Turkey, features a chic dining area with a garden-inspired style, creating a serene ambiance. The reception area welcomes guests with elegant design elements, while lush greenery enhances the interior, offering a cozy yet sophisticated dining experience.
32