
Search results for "Reception area" in Home Design Ideas
 RK Design, Inc.

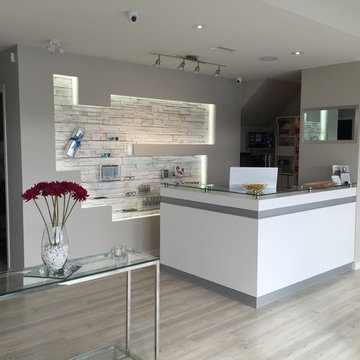
Complete new build using multiple suites on ground level. Doctor office completed with reception area, exam rooms, cafeteria, storage rooms, fully customized cabinets & workstations.
 Lara Apelian Studio LLC
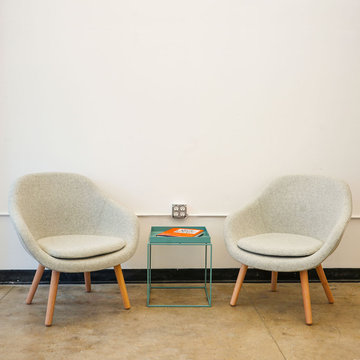
Reception Area
Example of a mid-sized minimalist home design design in New York
Example of a mid-sized minimalist home design design in New York
 Quality Craftsmen
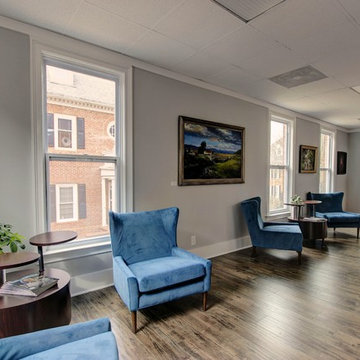
Reception area / waiting room.
Catherine Augestad, Fox Photography, Marietta, GA
Example of a mid-sized urban medium tone wood floor pivot front door design in Atlanta with gray walls and a medium wood front door
Example of a mid-sized urban medium tone wood floor pivot front door design in Atlanta with gray walls and a medium wood front door
Find the right local pro for your project
 camilleriparismode
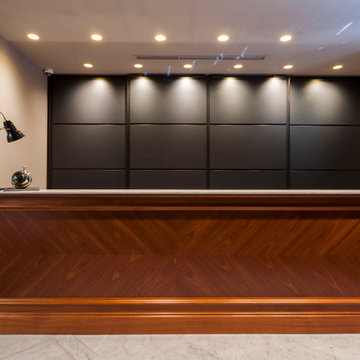
As part of their re-branding, we were enrolled to do up the entrance and reception area to Sullivan Maritime Ltd offices on St Barbara's bastions in Valletta. The mahogany slats and nautical light fittings offer a playful link to ship interiors. Wall panelling lining the perimeter of the compact space conceals well-organised storage spaces, away from visitors' sights.
 Dan Sproul Photography
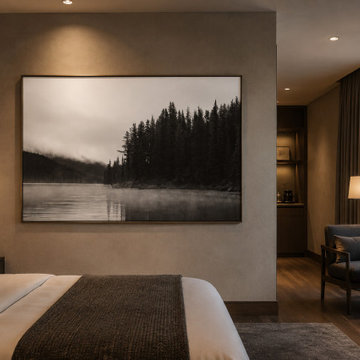
Large-scale atmospheric forest lake photography shown in a boutique hotel bedroom concept. This style works well for hospitality interiors, resort lounges, luxury lodges, reception areas, and commercial spaces that need calming nature artwork with a refined sense of place.
 Visbeen Architects
Interior Design: Vision Interiors by Visbeen
Builder: Mosaic Properties
Photographer: Mike Buck Photography
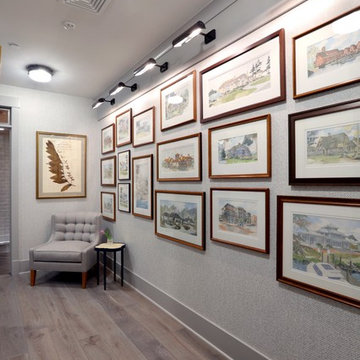
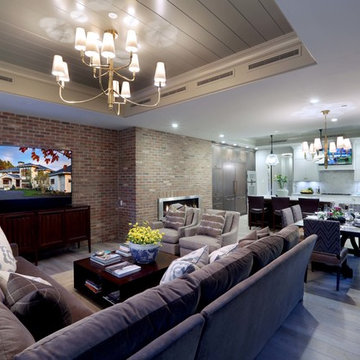
This three-story live/work building accommodates a business and a private residence. The front showroom and reception area features a stair with a custom handrail and veneer brick wall. Moving through the main hall you will find a coffee bar and conference room that precedes a workroom with dark green cabinetry, masonry fireplace, and oversized pub-height work tables. The residence can be accessed on all levels and maintains privacy through the stairwell and elevator shaft. The second level is home to a design studio, private office and large conference room that opens up to a deep balcony with retractable screens. On the residence side, above the garage is a flex space, which is used as a guest apartment for out of town guests and includes a murphy bed, kitchenette and access to a private bath. The third level is the private residence. At the front you will find a balcony, living room with linear fireplace, dining room with banquette seating and kitchen with a custom island and pullout table. Private spaces include a full bathroom and kids room featuring train car inspired bunks and ample storage. The master suite is tucked away to the rear and features dual bathroom vanities, dressing space, a drop down TV in the bedroom ceiling and a closet wall that opens up to an 8x12, his and hers closet. The lower level is part of the private residence and features a home gym and recreation spaces.
 Aspen Leaf Interiors

Inspiration for a large contemporary brown floor, vinyl floor, wallpaper and exposed beam foyer remodel in Other with multicolored walls



 Visbeen Architects
Interior Design: Vision Interiors by Visbeen
Builder: Mosaic Properties
Photographer: Mike Buck Photography
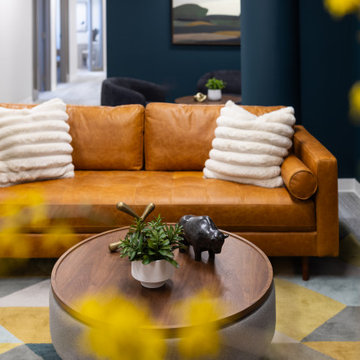
This three-story live/work building accommodates a business and a private residence. The front showroom and reception area features a stair with a custom handrail and veneer brick wall. Moving through the main hall you will find a coffee bar and conference room that precedes a workroom with dark green cabinetry, masonry fireplace, and oversized pub-height work tables. The residence can be accessed on all levels and maintains privacy through the stairwell and elevator shaft. The second level is home to a design studio, private office and large conference room that opens up to a deep balcony with retractable screens. On the residence side, above the garage is a flex space, which is used as a guest apartment for out of town guests and includes a murphy bed, kitchenette and access to a private bath. The third level is the private residence. At the front you will find a balcony, living room with linear fireplace, dining room with banquette seating and kitchen with a custom island and pullout table. Private spaces include a full bathroom and kids room featuring train car inspired bunks and ample storage. The master suite is tucked away to the rear and features dual bathroom vanities, dressing space, a drop down TV in the bedroom ceiling and a closet wall that opens up to an 8x12, his and hers closet. The lower level is part of the private residence and features a home gym and recreation spaces.
 RJ Interiors
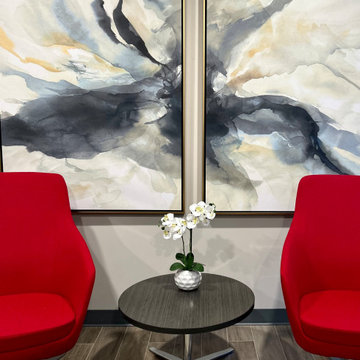
Reception area, custom wall, desk and chair.
Inspiration for a transitional entryway remodel in Houston
Inspiration for a transitional entryway remodel in Houston
 Kristin Therese Designs, LLC
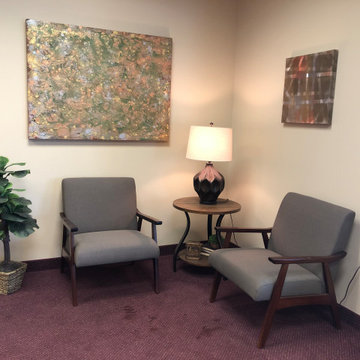
After - one corner of the lobby / reception area of this manufacturing company.


Sponsored
Columbus, OH

Snider & Metcalf Interior Design, LTD
Leading Interior Designers in Columbus, Ohio & Ponte Vedra, Florida
 Breathe Design Studio

We had the pleasure of working with a wonderful photography studio called Portraits by Ryan. Through our thoughtful designs, we created an open, light space for Ryan to work in with a contrasting white interior and black furniture that oozes class. In the reception area, we wanted to display his beautiful logo above the counter to make it a big statement when you enter. Beautiful pendant lighting against warm wood creates a stylish appeal. Inside, we stuck to the monochrome look throughout the studio, including using this grey wire to hang parts of Ryan’s amazing portfolio.
 Tasmimi by Mahassen Halabi
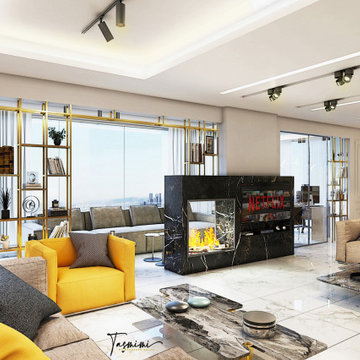
Modern Classic style
A combination of modern and classical mood will be performed in the reception area that includes: entrance, salons, dining & living space.
Light neutral colors will be the main
dominant color, integrated with the
brass separator elements, Carrara
pattern ceramic tiles, and black marble with golden veins for the chimney wall
while accessories will be the main pop-up elements for this space.
Modern false ceiling design with black
hanging track light, modern walkway
lighting spot, strip indirect light, and one linear hanging modern chandelier for the dining room.
Wall will be dressed with simple yet
classical frames (Gypsum board molding) that refer to the old Victorian interior style.
 Bamboo Design & Architecture
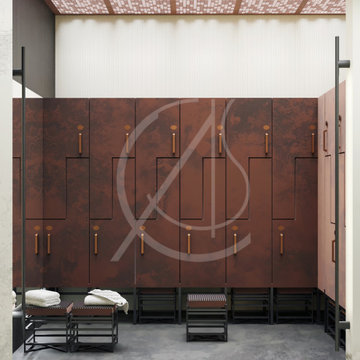
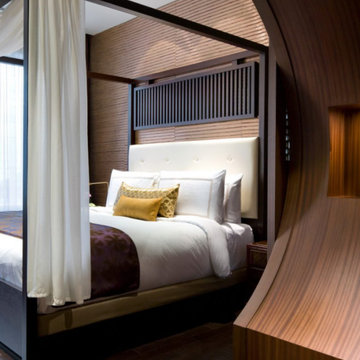
Plyboo achritectural panels were used in The Shangri La Toronto hotel. As Canadian Distributor of these beautiful mural panels we were delighted to see them being used from the reception area, to hotel suites and the residential penthouses. B+H Architects, CHIL Design and Hariri Pontarini Architect designed the iconic building.

Sponsored
Sunbury, OH

J.Holderby - Renovations
Franklin County's Leading General Contractors - 2X Best of Houzz!
 Visbeen Architects
Interior Design: Vision Interiors by Visbeen
Builder: Mosaic Properties
Photographer: Mike Buck Photography
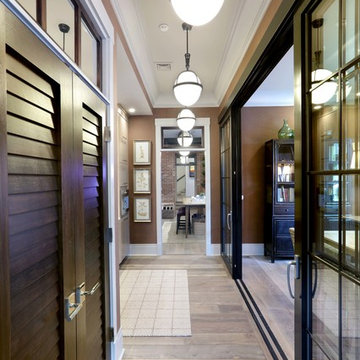
This three-story live/work building accommodates a business and a private residence. The front showroom and reception area features a stair with a custom handrail and veneer brick wall. Moving through the main hall you will find a coffee bar and conference room that precedes a workroom with dark green cabinetry, masonry fireplace, and oversized pub-height work tables. The residence can be accessed on all levels and maintains privacy through the stairwell and elevator shaft. The second level is home to a design studio, private office and large conference room that opens up to a deep balcony with retractable screens. On the residence side, above the garage is a flex space, which is used as a guest apartment for out of town guests and includes a murphy bed, kitchenette and access to a private bath. The third level is the private residence. At the front you will find a balcony, living room with linear fireplace, dining room with banquette seating and kitchen with a custom island and pullout table. Private spaces include a full bathroom and kids room featuring train car inspired bunks and ample storage. The master suite is tucked away to the rear and features dual bathroom vanities, dressing space, a drop down TV in the bedroom ceiling and a closet wall that opens up to an 8x12, his and hers closet. The lower level is part of the private residence and features a home gym and recreation spaces.
 Blush Interior Designs | Kitchen & Bath
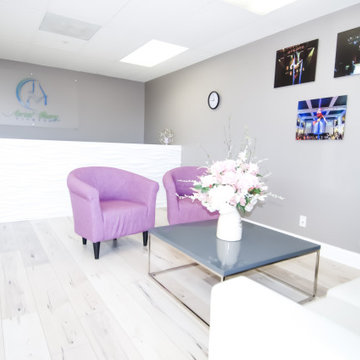
Aerial Studio reception area
Example of a trendy entryway design in San Diego
Example of a trendy entryway design in San Diego
45