
Search results for "Reception area" in Home Design Ideas

 More Than Design by Tara Lawrence Inc.
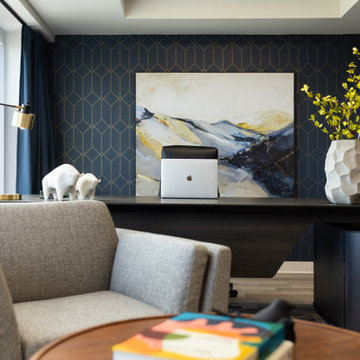
Inspiration for a mid-century modern home office remodel in Other
 Twist Tours Real Estate and Portfolio Marketing
Allison Cartwright
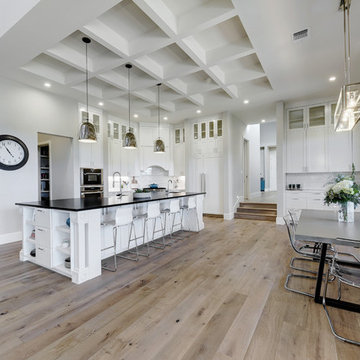
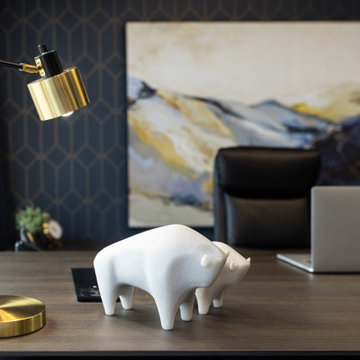
Inspiration for a contemporary home design remodel in Austin
Inspiration for a contemporary home design remodel in Austin
Find the right local pro for your project


 Visbeen Architects
Interior Design: Vision Interiors by Visbeen
Builder: Mosaic Properties
Photographer: Mike Buck Photography
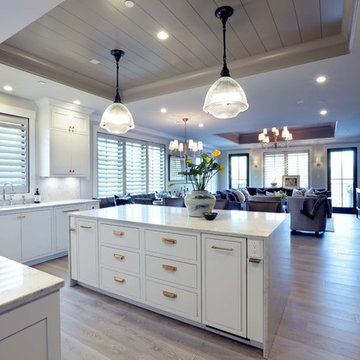
This three-story live/work building accommodates a business and a private residence. The front showroom and reception area features a stair with a custom handrail and veneer brick wall. Moving through the main hall you will find a coffee bar and conference room that precedes a workroom with dark green cabinetry, masonry fireplace, and oversized pub-height work tables. The residence can be accessed on all levels and maintains privacy through the stairwell and elevator shaft. The second level is home to a design studio, private office and large conference room that opens up to a deep balcony with retractable screens. On the residence side, above the garage is a flex space, which is used as a guest apartment for out of town guests and includes a murphy bed, kitchenette and access to a private bath. The third level is the private residence. At the front you will find a balcony, living room with linear fireplace, dining room with banquette seating and kitchen with a custom island and pullout table. Private spaces include a full bathroom and kids room featuring train car inspired bunks and ample storage. The master suite is tucked away to the rear and features dual bathroom vanities, dressing space, a drop down TV in the bedroom ceiling and a closet wall that opens up to an 8x12, his and hers closet. The lower level is part of the private residence and features a home gym and recreation spaces.
 Kristin Therese Designs, LLC
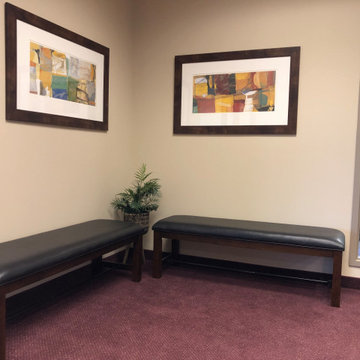
After - one corner of the lobby / reception area of this manufacturing company.




 camilleriparismode
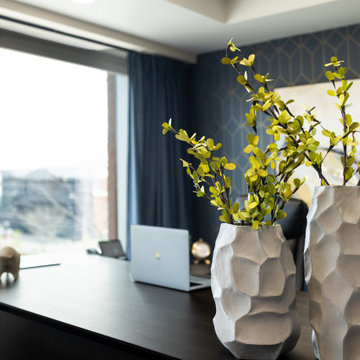
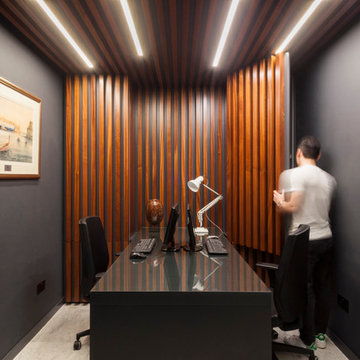
As part of their re-branding, we were enrolled to do up the entrance and reception area to Sullivan Maritime Ltd offices on St Barbara's bastions in Valletta. The mahogany slats and nautical light fittings offer a playful link to ship interiors. Wall panelling lining the perimeter of the compact space conceals well-organised storage spaces, away from visitors' sights.
 C.D.G.I
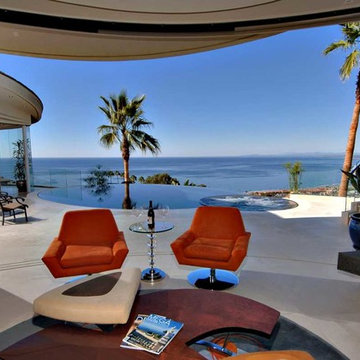
FORMAL LIVING ROOM / RECEPTION AREA.
FURNITURE FROM LAWRANCE.
Living room - large contemporary beige floor living room idea in San Diego
Living room - large contemporary beige floor living room idea in San Diego


 camilleriparismode
As part of their re-branding, we were enrolled to do up the entrance and reception area to Sullivan Maritime Ltd offices on St Barbara's bastions in Valletta. The mahogany slats and nautical light fittings offer a playful link to ship interiors. Wall panelling lining the perimeter of the compact space conceals well-organised storage spaces, away from visitors' sights.
 Stone Art By SKL
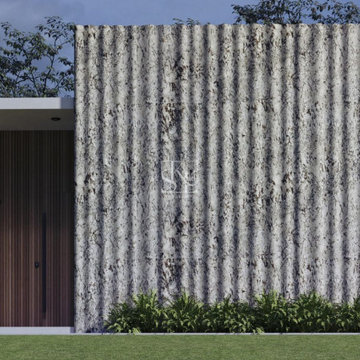
The Curtain Fluting Wall Cladding is designed to give your walls a soft flowing texture that’s both modern and artistic. Made from high-quality natural stone, it adds a sense of motion with its elegant vertical waves. Perfect for feature walls, reception areas, or personal spaces, it provides a clean and minimalistic look while still making a bold statement. This fluted pattern is great for interiors that need a touch of softness without compromising on luxury or quality.
 Koroknay Design
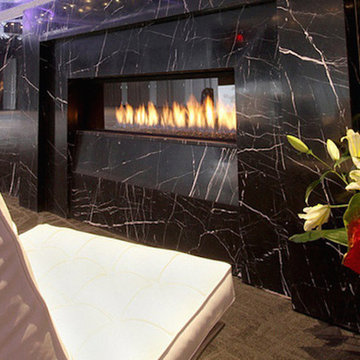
Fireplace in reception area at Toronto Congress Centre.
Inspiration for a modern living room remodel in Toronto
Inspiration for a modern living room remodel in Toronto
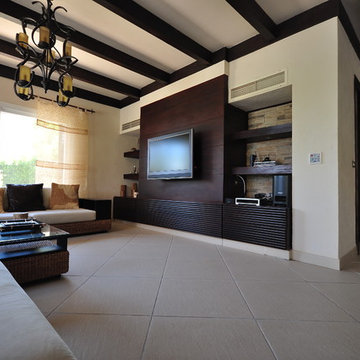
 Style Architects
This summer house had its original layout and design when it was first brought. None of the initial elements were of value to the client, except of the exterior part of the house. When going through the redesign and execution process, the entire interior was destroyed, thus resulting in having 5 rooms (each with a bathroom), open and closed kitchen, living room, and reception area. Since it’s a summer house, there has a be a pool, so a long pool was build parallel to the house, with big open terraces that give a clear view of the Sea, which is directly in front of it. The main challenge was that due to its prime location, the material that was used had to be made up of smooth stones, to withstand the weather.

Sponsored
Columbus, OH

Wannemacher Interiors
Customized Award-Winning Interior Design Solutions in Franklin Cnty OH
 RJ Interiors
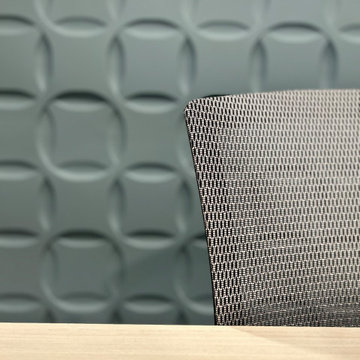
Reception area, custom wall, desk and chair.

Entryway - transitional entryway idea in Houston
Entryway - transitional entryway idea in Houston

52