
Search results for "Recessed pulls" in Home Design Ideas

 cpopp workshop
Kat Alves
Mid-sized trendy galley medium tone wood floor kitchen photo in Sacramento with a single-bowl sink, flat-panel cabinets, white cabinets, marble countertops, gray backsplash, stone slab backsplash, paneled appliances and an island
Mid-sized trendy galley medium tone wood floor kitchen photo in Sacramento with a single-bowl sink, flat-panel cabinets, white cabinets, marble countertops, gray backsplash, stone slab backsplash, paneled appliances and an island

 Pine Street Carpenters & The Kitchen Studio
John Welsh
Elegant u-shaped medium tone wood floor and brown floor eat-in kitchen photo in Philadelphia with an undermount sink, recessed-panel cabinets, white cabinets, quartz countertops, multicolored backsplash, stainless steel appliances, marble backsplash and an island
Elegant u-shaped medium tone wood floor and brown floor eat-in kitchen photo in Philadelphia with an undermount sink, recessed-panel cabinets, white cabinets, quartz countertops, multicolored backsplash, stainless steel appliances, marble backsplash and an island

 John Lum Architecture, Inc. AIA
Photos Courtesy of Sharon Risedorph
Example of a trendy porcelain tile kitchen design in San Francisco with a double-bowl sink, flat-panel cabinets, medium tone wood cabinets, stainless steel appliances, an island and stainless steel countertops
Example of a trendy porcelain tile kitchen design in San Francisco with a double-bowl sink, flat-panel cabinets, medium tone wood cabinets, stainless steel appliances, an island and stainless steel countertops
Find the right local pro for your project

 Scott Roberts
Eric Rorer
Trendy galley kitchen photo in San Francisco with flat-panel cabinets, gray backsplash and an island
Trendy galley kitchen photo in San Francisco with flat-panel cabinets, gray backsplash and an island

 Robert Brown Interior Design
Mountain house bedroom in Steamboat Springs, Colorado designed by Robert Brown.
Bedroom - rustic bedroom idea in Denver with beige walls
Bedroom - rustic bedroom idea in Denver with beige walls

 Ty Evans, Windermere Real Estate/BI, Inc.
Vista Estate Imaging
Inspiration for a rustic freestanding desk study room remodel in Seattle with no fireplace
Inspiration for a rustic freestanding desk study room remodel in Seattle with no fireplace

 Chandler Cabinets Inc
Seated home bar - contemporary u-shaped beige floor seated home bar idea in Dallas with gray backsplash, stone slab backsplash and gray countertops


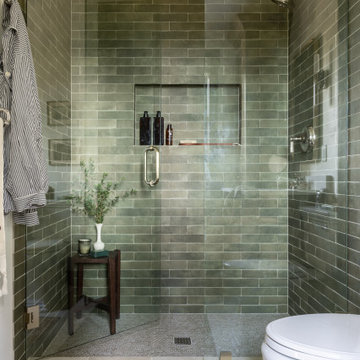
 Kallan Interiors
A serene walk-in shower design featuring floor-to-ceiling olive green zellige-style subway tile set in a running bond pattern. The frameless glass enclosure includes a sleek pull handle and hinges, opening to reveal a spacious recessed shower niche and a textured mosaic floor. Styled thoughtfully outside with a small dark wood stool, fresh eucalyptus greenery, a striped robe, and a vintage-patterned bath runner for a spa-like feel.
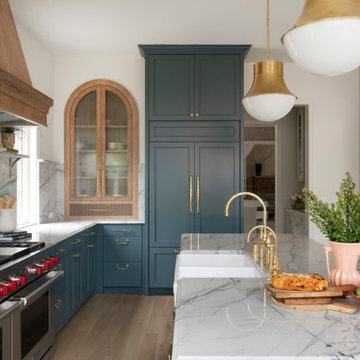
 Regarding Design
Built in the iconic neighborhood of Mount Curve, just blocks from the lakes, Walker Art Museum, and restaurants, this is city living at its best. Myrtle House is a design-build collaboration with Hage Homes and Regarding Design with expertise in Southern-inspired architecture and gracious interiors. With a charming Tudor exterior and modern interior layout, this house is perfect for all ages.

 rho architects
Benjamin Benschneider
http://www.benschneiderphoto.com/
Mountain style open concept living room photo in Seattle with gray walls and a wood stove
Mountain style open concept living room photo in Seattle with gray walls and a wood stove

 User
Mid-sized minimalist 3/4 gray tile and ceramic tile ceramic tile double shower photo in Denver with an undermount sink, shaker cabinets, white cabinets, quartz countertops, a one-piece toilet and gray walls

 West End Interiors
Kitchen Renovation, concrete countertops, herringbone slate flooring, and open shelving over the sink make the space cozy and functional. Handmade mosaic behind the sink that adds character to the home.



Sponsored
Columbus, OH

Hope Restoration & General Contracting
Columbus Design-Build, Kitchen & Bath Remodeling, Historic Renovations
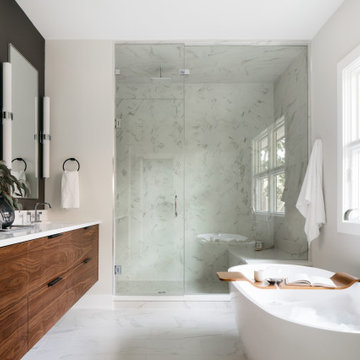


 Masol
Fotografía: masfotogenica fotografia
Mid-sized mountain style u-shaped concrete floor eat-in kitchen photo with a drop-in sink, flat-panel cabinets, white cabinets, solid surface countertops, beige backsplash, stainless steel appliances and a peninsula
Mid-sized mountain style u-shaped concrete floor eat-in kitchen photo with a drop-in sink, flat-panel cabinets, white cabinets, solid surface countertops, beige backsplash, stainless steel appliances and a peninsula

 Arley Wholesale - Montgomery
Arley Wholesale
Eat-in kitchen - mid-sized modern single-wall medium tone wood floor eat-in kitchen idea in Philadelphia with an undermount sink, flat-panel cabinets, gray cabinets, solid surface countertops, stainless steel appliances and an island
Eat-in kitchen - mid-sized modern single-wall medium tone wood floor eat-in kitchen idea in Philadelphia with an undermount sink, flat-panel cabinets, gray cabinets, solid surface countertops, stainless steel appliances and an island
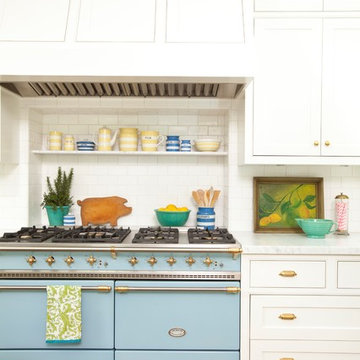
 Alison Kandler Interior Design
John Ellis for Country Living
Farmhouse home design photo in Los Angeles
Farmhouse home design photo in Los Angeles

Sponsored
Plain City, OH

Kuhns Contracting, Inc.
Central Ohio's Trusted Home Remodeler Specializing in Kitchens & Baths

 TINEKE TRIGGS
Inspiration for a mid-sized transitional l-shaped dark wood floor and brown floor eat-in kitchen remodel in San Francisco with a farmhouse sink, recessed-panel cabinets, green cabinets, white backsplash, black appliances, solid surface countertops, porcelain backsplash and an island

 Gray Walker Interiors
Architectural detailing frames the double-sink vanity in the master bath.
Bathroom - huge traditional master gray tile mosaic tile floor bathroom idea in Charlotte with gray cabinets, marble countertops, beige walls, an undermount sink and recessed-panel cabinets
Bathroom - huge traditional master gray tile mosaic tile floor bathroom idea in Charlotte with gray cabinets, marble countertops, beige walls, an undermount sink and recessed-panel cabinets

 Realty Restoration, LLC
Christopher Davison, AIA
Inspiration for a mid-sized transitional kids' white tile and subway tile bathroom remodel in Austin with an undermount sink, shaker cabinets, blue cabinets, quartz countertops and gray walls
Inspiration for a mid-sized transitional kids' white tile and subway tile bathroom remodel in Austin with an undermount sink, shaker cabinets, blue cabinets, quartz countertops and gray walls
164