
Search results for "Recessed pulls" in Home Design Ideas

 BC&J Architecture
This four bedroom beach house in Washington's South Sound is all about growing up near the water's edge during summer's freedom from school. The owner's childhood was spent in a small cabin on this site with her parents and siblings. Now married and with children of her own, it was time to savor those childhood memories and create new ones in a house designed for generations to come.
At 3,200 square feet, including a whimsical Crow's Nest, the new summer cabin is much larger than the original cabin. The home is still about family and fun though. Above the 600 square foot water toys filled garage, there is a 500 square foot bunk room for friends and family. The bunk room is connected to the main house by an upper bridge where built-in storage frames a window seat overlooking the property.
Throughout the home are playful details drawing from the waterfront locale. Paddles are integrated into the stair railing, engineered flooring with a weathered look, marine cleats as hardware, a boardwalk to the main entry, and nautical lighting are found throughout the house.
Designed by BC&J Architecture.

 IVA Design Build
Example of a transitional 3/4 gray tile alcove shower design in Los Angeles with shaker cabinets, a two-piece toilet, an undermount sink, gray cabinets and a hinged shower door

 Forte Building Group, LLC
Inspiration for a transitional guest dark wood floor bedroom remodel in Nashville with white walls
Find the right local pro for your project
 Peregrine Design Build
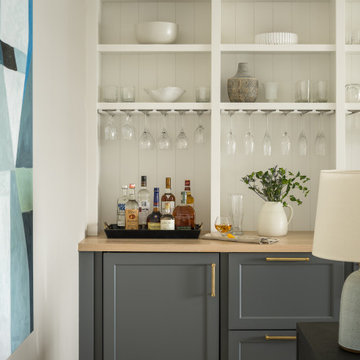
Dry bar - small coastal single-wall light wood floor dry bar idea in Burlington with no sink, shaker cabinets and wood countertops


 Design DCA
A large walk in closet with a long corridor layout, white painted open shelving running floor to ceiling on the left wall with a black metal hanging rod for garments, and a grey wire brushed oak island with black recessed bar pulls and a white quartz top centered in the space.



Sponsored
Plain City, OH

Kuhns Contracting, Inc.
Central Ohio's Trusted Home Remodeler Specializing in Kitchens & Baths

 New Creations Custom Kitchen and Bath
The custom magazine rack is a built-in feature that helps keep the bathroom free of clutter.
Large transitional master beige tile and porcelain tile porcelain tile and beige floor drop-in bathtub photo in Austin with shaker cabinets, white cabinets, quartz countertops, an undermount sink, blue walls, a hinged shower door, beige countertops and a two-piece toilet
Large transitional master beige tile and porcelain tile porcelain tile and beige floor drop-in bathtub photo in Austin with shaker cabinets, white cabinets, quartz countertops, an undermount sink, blue walls, a hinged shower door, beige countertops and a two-piece toilet

 DiMauro Architects, Inc.
Architecture: DiMauro Architects
Builder: Gardner Woodwrights
Landscape: Atlantic Lawn & Garden
Photography: Warren Jagge
Beach style medium tone wood floor and brown floor enclosed dining room photo in Providence with blue walls
Beach style medium tone wood floor and brown floor enclosed dining room photo in Providence with blue walls

 Wyman Stokes Builder LLC
Kitchen - contemporary l-shaped kitchen idea in Tampa with an undermount sink, recessed-panel cabinets, beige cabinets, yellow backsplash and glass tile backsplash

 KES Studio
Interiors by SFA Design
Example of a huge trendy master gray tile, white tile and stone slab vinyl floor and beige floor walk-in shower design in New York with flat-panel cabinets, dark wood cabinets, a hot tub, beige walls, a drop-in sink, soapstone countertops and a hinged shower door
Example of a huge trendy master gray tile, white tile and stone slab vinyl floor and beige floor walk-in shower design in New York with flat-panel cabinets, dark wood cabinets, a hot tub, beige walls, a drop-in sink, soapstone countertops and a hinged shower door

 Synergy Design & Construction
The space under the basement stairs was opened up to create a niche with built-in drawers and a bench top perfectly sized for a twin mattress. A recessed bookshelf, extendable sconce, and a nearby outlet complete the mini-refuge.

 Rebecca Ryan Design
360VIP
Inspiration for a craftsman l-shaped medium tone wood floor and brown floor open concept kitchen remodel in Minneapolis with an undermount sink, medium tone wood cabinets, granite countertops, gray backsplash, subway tile backsplash, stainless steel appliances, an island and shaker cabinets
Inspiration for a craftsman l-shaped medium tone wood floor and brown floor open concept kitchen remodel in Minneapolis with an undermount sink, medium tone wood cabinets, granite countertops, gray backsplash, subway tile backsplash, stainless steel appliances, an island and shaker cabinets

Sponsored
Sunbury, OH

J.Holderby - Renovations
Franklin County's Leading General Contractors - 2X Best of Houzz!

 Satterwhite Construction Inc.
Alicia Satterwhite
Example of an arts and crafts bathroom design in Raleigh
Example of an arts and crafts bathroom design in Raleigh

 Artisan Kitchen & Bath
Inspiration for a large contemporary master gray tile and stone tile porcelain tile and gray floor drop-in bathtub remodel in Orange County with flat-panel cabinets, dark wood cabinets, concrete countertops, an undermount sink, a hinged shower door and beige walls

 Adam Klyver Architect
John Videler (Interiors)
Eat-in kitchen - country u-shaped medium tone wood floor eat-in kitchen idea in New York with an undermount sink, beaded inset cabinets, white cabinets, marble countertops, white backsplash, ceramic backsplash, paneled appliances and an island
Eat-in kitchen - country u-shaped medium tone wood floor eat-in kitchen idea in New York with an undermount sink, beaded inset cabinets, white cabinets, marble countertops, white backsplash, ceramic backsplash, paneled appliances and an island

 Timberidge Custom Homes
Example of a large country u-shaped concrete floor open concept kitchen design in Salt Lake City with white walls, a standard fireplace, a wood fireplace surround, an undermount sink, flat-panel cabinets, light wood cabinets, quartzite countertops, white backsplash, brick backsplash, stainless steel appliances and a peninsula

Sponsored
Fredericksburg, OH

High Point Cabinets
Columbus' Experienced Custom Cabinet Builder | 4x Best of Houzz Winner


 Scott Edwards Architecture
Open concept kitchen - contemporary open concept kitchen idea in Portland with glass-front cabinets, wood countertops, green backsplash, mosaic tile backsplash and stainless steel appliances

 User
Charis Brice
Example of a large transitional carpeted basement design in Chicago with beige walls
Example of a large transitional carpeted basement design in Chicago with beige walls
200