
Search results for "Recessed pulls" in Home Design Ideas
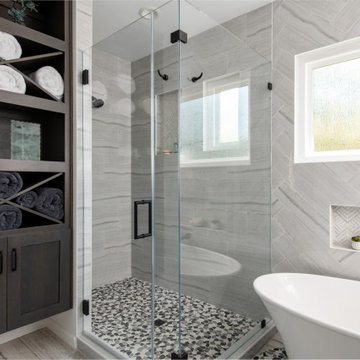
 Sea Pointe Design & Remodel
This glass see-through walk-in shower makes the bathroom feel larger than it is, especially with the window allowing natural light into the room.
Eclectic bathroom photo in Los Angeles
Eclectic bathroom photo in Los Angeles

 Metropolitan Custom Homes
tkimages.com
Example of a large trendy l-shaped medium tone wood floor and brown floor eat-in kitchen design in Houston with a farmhouse sink, flat-panel cabinets, white cabinets, brown backsplash, an island, granite countertops, glass sheet backsplash and stainless steel appliances
Example of a large trendy l-shaped medium tone wood floor and brown floor eat-in kitchen design in Houston with a farmhouse sink, flat-panel cabinets, white cabinets, brown backsplash, an island, granite countertops, glass sheet backsplash and stainless steel appliances

 On The Level Remodeling Company
Natural Cherry recessed panel doors
3cm Golden Exotica slab granite
Copper pot rack
Concealed wine rack
Appliance pull outs
Example of a classic kitchen design in Boise
Example of a classic kitchen design in Boise
Find the right local pro for your project

 User
wall sconce, vertical mirror, mosaic tile, beige tile, white quartz counter, brown cabinets, large pulls, white walls, recessed lights, neutral
Beach style powder room photo in Chicago
Beach style powder room photo in Chicago
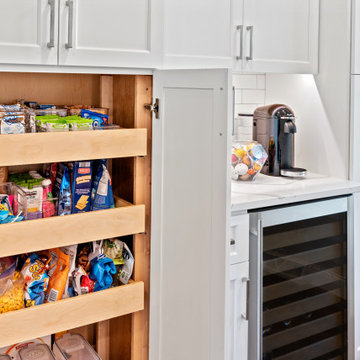
 Alair Homes Milwaukee
Inspiration for a mid-sized transitional vinyl floor and brown floor kitchen remodel in Milwaukee with an undermount sink, recessed-panel cabinets, white cabinets, quartz countertops, white backsplash, subway tile backsplash, stainless steel appliances, an island and white countertops

 Thompson Remodeling
This open concept kitchen by Thompson Remodeling involved removing walls to allow open flow from the kitchen into the living and dining rooms. The star of this kitchen is the expansive island, anchored by gorgeous columns with features that include plenty of work space, built-in bookshelves, and seating for three. Perimeter cabinets are maple with a caramel, chocolate glaze finish and the island cabinetry is alder with chestnut finish. Other design details include quartz countertops and ceramic tile flooring and backsplash.

 Thomson & Cooke Architects pllc
Example of a mid-sized transitional master white tile and subway tile ceramic tile corner shower design in DC Metro with furniture-like cabinets, blue cabinets, wood countertops, a one-piece toilet and white walls



 FineCraft Contractors, Design + Build
Finecraft Contractors, Inc.
Susie Soleimani Photography
Enclosed kitchen - mid-sized transitional u-shaped medium tone wood floor enclosed kitchen idea in DC Metro with an undermount sink, recessed-panel cabinets, brown cabinets, granite countertops, gray backsplash, stone slab backsplash, stainless steel appliances and an island
Enclosed kitchen - mid-sized transitional u-shaped medium tone wood floor enclosed kitchen idea in DC Metro with an undermount sink, recessed-panel cabinets, brown cabinets, granite countertops, gray backsplash, stone slab backsplash, stainless steel appliances and an island
 On The Level Remodeling Company
Natural Cherry recessed panel doors
3cm Golden Exotica slab granite
Copper pot rack
Concealed wine rack
Appliance pull outs
Inspiration for a mid-sized timeless u-shaped porcelain tile eat-in kitchen remodel in Boise with an undermount sink, shaker cabinets, light wood cabinets, granite countertops, beige backsplash, matchstick tile backsplash, stainless steel appliances and a peninsula
Inspiration for a mid-sized timeless u-shaped porcelain tile eat-in kitchen remodel in Boise with an undermount sink, shaker cabinets, light wood cabinets, granite countertops, beige backsplash, matchstick tile backsplash, stainless steel appliances and a peninsula
 User
wall sconce, vertical mirror, mosaic tile, beige tile, white quartz counter, brown cabinets, large pulls, white walls, recessed lights, neutral
Inspiration for a transitional powder room remodel in Dallas
Inspiration for a transitional powder room remodel in Dallas
 On The Level Remodeling Company
Natural Cherry recessed panel doors
3cm Golden Exotica slab granite
Copper pot rack
Concealed wine rack
Appliance pull outs
Elegant kitchen photo in Boise
Elegant kitchen photo in Boise

 Tile Setters Hawaii LLC
porcelain tile planks (up to 96" x 8")
Example of a large trendy l-shaped beige floor and porcelain tile enclosed kitchen design in Hawaii with flat-panel cabinets, medium tone wood cabinets, an island, a drop-in sink, window backsplash, quartz countertops, white backsplash and paneled appliances
Example of a large trendy l-shaped beige floor and porcelain tile enclosed kitchen design in Hawaii with flat-panel cabinets, medium tone wood cabinets, an island, a drop-in sink, window backsplash, quartz countertops, white backsplash and paneled appliances
 On The Level Remodeling Company
Natural Cherry recessed panel doors
3cm Golden Exotica slab granite
Copper pot rack
Concealed wine rack
Appliance pull outs
Kitchen - traditional kitchen idea in Boise
Kitchen - traditional kitchen idea in Boise

Sponsored
Plain City, OH

Kuhns Contracting, Inc.
Central Ohio's Trusted Home Remodeler Specializing in Kitchens & Baths

 Paintworks by Swenson LLC
Inspiration for a mid-sized rustic l-shaped dark wood floor open concept kitchen remodel in Las Vegas with an undermount sink, raised-panel cabinets, distressed cabinets, granite countertops, beige backsplash, subway tile backsplash, colored appliances and a peninsula

 Hayne Interior Design
Simon Berlyn of Berlyn Photography
Enclosed kitchen - 1960s u-shaped enclosed kitchen idea in Los Angeles with an undermount sink, flat-panel cabinets, dark wood cabinets, white backsplash and stainless steel appliances
Enclosed kitchen - 1960s u-shaped enclosed kitchen idea in Los Angeles with an undermount sink, flat-panel cabinets, dark wood cabinets, white backsplash and stainless steel appliances

 CairnsCraft Design & Remodel
Inspiration for a large transitional u-shaped and open concept light wood floor and beige floor eat-in kitchen remodel in San Diego with an undermount sink, recessed-panel cabinets, white cabinets, quartz countertops, gray backsplash, glass tile backsplash, stainless steel appliances, an island, white countertops, beige walls, a standard fireplace, a stone fireplace and a media wall

 Saratoga Kitchens and Baths
Inspiration for a small mid-century modern u-shaped medium tone wood floor and brown floor enclosed kitchen remodel in Boston with a double-bowl sink, recessed-panel cabinets, white cabinets, granite countertops, white backsplash, colored appliances, no island and ceramic backsplash

Sponsored
Plain City, OH
Kuhns Contracting, Inc.
Central Ohio's Trusted Home Remodeler Specializing in Kitchens & Baths

 Ferguson Bath, Kitchen & Lighting Gallery
Large elegant u-shaped medium tone wood floor and brown floor enclosed kitchen photo with white cabinets, marble countertops, stainless steel appliances, a farmhouse sink, recessed-panel cabinets, white backsplash, stone tile backsplash and an island

 Jacqueline Pagan Interior Design
Large trendy white tile terrazzo floor and gray floor bathroom photo in New York with medium tone wood cabinets, an integrated sink, white countertops and flat-panel cabinets

 Luxe Remodel
Avesha Michelle
Mid-sized transitional l-shaped medium tone wood floor kitchen pantry photo in Los Angeles with an undermount sink, shaker cabinets, white cabinets, quartz countertops, gray backsplash, subway tile backsplash, stainless steel appliances and no island
Mid-sized transitional l-shaped medium tone wood floor kitchen pantry photo in Los Angeles with an undermount sink, shaker cabinets, white cabinets, quartz countertops, gray backsplash, subway tile backsplash, stainless steel appliances and no island
222