
Search results for "Recessed pulls" in Home Design Ideas

 Maine Coast Homes
Designed with the view as the focal point. Kitchen steers attention to the windows, and complements the natural world outside. Tile floor keeps the room's palette warm and rustic. Silver fixtures and patterned splash guard above stove give an elegant finish. We let the waterfront inspire the kitchen design, reflecting the outside in.
Photos by: Jeff Roberts
Project by: Maine Coast Kitchen Design

 User
ornate chandeliers, trey ceiling, cove lighting, round area rug, round ottoman, marble floor, frameless shower, brushed bronze hardware, cream cabinets, light counter, wall sconce with shade, vanity, recessed lights, body jets, tub, gold framed wall art, valance, curtains, master bath

 Inspired Spaces LLC
Shultz Photo & Design
Enclosed kitchen - small traditional light wood floor and beige floor enclosed kitchen idea in Minneapolis with an undermount sink, recessed-panel cabinets, white cabinets, soapstone countertops, green backsplash, glass tile backsplash, stainless steel appliances, green walls and no island
Enclosed kitchen - small traditional light wood floor and beige floor enclosed kitchen idea in Minneapolis with an undermount sink, recessed-panel cabinets, white cabinets, soapstone countertops, green backsplash, glass tile backsplash, stainless steel appliances, green walls and no island
Find the right local pro for your project
 Lewis Design-Build-Remodel
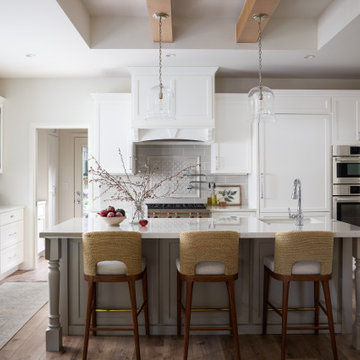
Large country medium tone wood floor, brown floor and tray ceiling eat-in kitchen photo with a farmhouse sink, shaker cabinets, gray cabinets, quartz countertops, gray backsplash, subway tile backsplash, paneled appliances, an island and white countertops


 Leo Claudio Cabinets
Inspiration for a large contemporary master white tile and stone slab ceramic tile bathroom remodel in San Francisco with flat-panel cabinets, gray cabinets, solid surface countertops and white walls

 Metropolitan Custom Homes
tkimages.com
Large trendy medium tone wood floor and brown floor kitchen/dining room combo photo in Houston with white walls and no fireplace
Large trendy medium tone wood floor and brown floor kitchen/dining room combo photo in Houston with white walls and no fireplace

Sponsored
Sunbury, OH

J.Holderby - Renovations
Franklin County's Leading General Contractors - 2X Best of Houzz!

 Pizzale Design Inc.
The freestanding tub encourages a feeling of elegance as this provides a place to relax and offer comfort to the homeowners.
Freestanding bathtub - large traditional master porcelain tile and white floor freestanding bathtub idea in Toronto with white walls, brown countertops, white cabinets, an undermount sink, quartz countertops, a hinged shower door and recessed-panel cabinets
Freestanding bathtub - large traditional master porcelain tile and white floor freestanding bathtub idea in Toronto with white walls, brown countertops, white cabinets, an undermount sink, quartz countertops, a hinged shower door and recessed-panel cabinets

Inspiration for a timeless alcove bathtub remodel in New York with an undermount sink, shaker cabinets, dark wood cabinets and white walls

 Laura Engen Interior Design
Out with the old kid’s bath and in with the new and improved guest bathroom! We used Queen Beige Marble tiles, Cambria Quartz countertops, white fixtures and vanity, finished with polished chrome hardware and plumbing to give it a more sophisticated look. The mirror was custom designed and built by the cabinet maker to accommodate the LED light bar we found. A warm gray paint color keeps this bathroom from getting too beige and creates a nice balance.
Photo by: Diane Shroeder

Trendy bathroom photo with flat-panel cabinets, dark wood cabinets, white walls and a hinged shower door

 HEYDT DESIGNS
David Duncan Livingston
Inspiration for a mid-sized farmhouse kitchen remodel in San Francisco
Inspiration for a mid-sized farmhouse kitchen remodel in San Francisco

 Springfield Design
This Master Bath is tucked behind a 7' high wood headboard wall. The frosted glass pocket doors close when needed for privacy. There'a a walk in shower with a linear floor drain.

Sponsored
Fredericksburg, OH

High Point Cabinets
Columbus' Experienced Custom Cabinet Builder | 4x Best of Houzz Winner

 Ferguson Bath, Kitchen & Lighting Gallery
Mid-sized transitional 3/4 dark wood floor and brown floor freestanding bathtub photo in DC Metro with shaker cabinets, gray cabinets, white walls, an undermount sink, marble countertops and a hinged shower door

Eat-in kitchen - small transitional l-shaped laminate floor and gray floor eat-in kitchen idea in Philadelphia with an undermount sink, raised-panel cabinets, white cabinets, granite countertops, stainless steel appliances, a peninsula and gray countertops


Mid-sized minimalist 3/4 black and white tile and ceramic tile ceramic tile and multicolored floor alcove bathtub photo in New York with white walls



 Sherman Architects
Jason Schmidt
Example of an arts and crafts medium tone wood floor and brown floor family room library design in New York with white walls
Example of an arts and crafts medium tone wood floor and brown floor family room library design in New York with white walls

 Custom Surface Solutions
 (www.css-tile.com) - Owner Craig Thompson (512) 430-1215. This project shows the remodel of a small 1950's vintage home master bathroom. 8"" x 18" Calcutta gold marble tile was used on the shower walls and floor wall base and ceramic gray penny tile on the floor. Shower includes curbless pan / floor, dual shower boxes, frameless glass slider, trough duel fixture sink and chrome fixtures.

 Destination Eichler, LLC
Example of a 1960s u-shaped vinyl floor kitchen design in San Francisco with an undermount sink, flat-panel cabinets, medium tone wood cabinets, quartz countertops, green backsplash, ceramic backsplash, stainless steel appliances and a peninsula
225