
Search results for "Recessed pulls" in Home Design Ideas


 Rolf Schroeder General Contractors, Inc.
Example of a small transitional master white tile and subway tile porcelain tile and multicolored floor alcove bathtub design in Philadelphia with an undermount sink, shaker cabinets, white cabinets, granite countertops, a two-piece toilet and blue walls

 Lauren Rubin Architecture
Alyssa Kirsten
Corner bathtub - small contemporary master white tile and glass tile marble floor corner bathtub idea in New York with flat-panel cabinets, white cabinets, a one-piece toilet, white walls, an undermount sink and marble countertops
Corner bathtub - small contemporary master white tile and glass tile marble floor corner bathtub idea in New York with flat-panel cabinets, white cabinets, a one-piece toilet, white walls, an undermount sink and marble countertops
Find the right local pro for your project
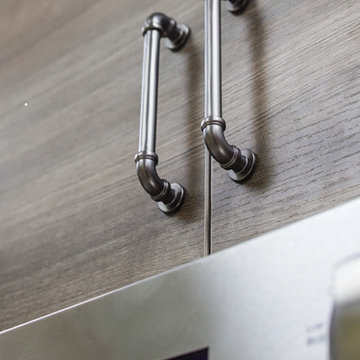
 Atlas Homewares
This industrial-style pull combines functionality with creative design.
Example of a mid-sized urban home design design
Example of a mid-sized urban home design design
 Brandon Architects, Inc.
Ryan Garvin Photography
Inspiration for a transitional home design remodel in Orange County
Inspiration for a transitional home design remodel in Orange County

 Kitchen Studio Monterey
www.ksmonterey.com
Open concept kitchen - large traditional u-shaped medium tone wood floor open concept kitchen idea in San Francisco with an undermount sink, raised-panel cabinets, light wood cabinets, granite countertops, beige backsplash, stone slab backsplash, stainless steel appliances and an island
Open concept kitchen - large traditional u-shaped medium tone wood floor open concept kitchen idea in San Francisco with an undermount sink, raised-panel cabinets, light wood cabinets, granite countertops, beige backsplash, stone slab backsplash, stainless steel appliances and an island
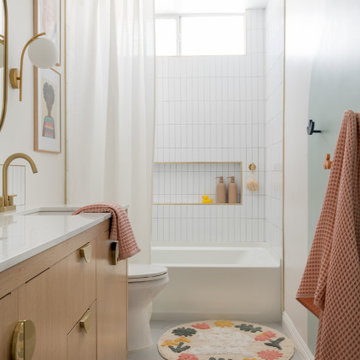
 Materials + Methods Design
A simple upgrade with new materials and fixtures made this space a remodel that young children could easily grow into.
Inspiration for a mid-sized contemporary kids' bathroom remodel in Los Angeles
Inspiration for a mid-sized contemporary kids' bathroom remodel in Los Angeles



 Kepler Design
Jan Kepler Designer,
Plato Woodwork Custom Cabinetry,
Contractor: Vince Vanderlip
Photography: Elliott Johnson
Eat-in kitchen - large mediterranean u-shaped terra-cotta tile eat-in kitchen idea in San Luis Obispo with an undermount sink, recessed-panel cabinets, medium tone wood cabinets, quartz countertops, multicolored backsplash, mosaic tile backsplash, stainless steel appliances and an island
Eat-in kitchen - large mediterranean u-shaped terra-cotta tile eat-in kitchen idea in San Luis Obispo with an undermount sink, recessed-panel cabinets, medium tone wood cabinets, quartz countertops, multicolored backsplash, mosaic tile backsplash, stainless steel appliances and an island

 Portland Development Group Investments
Open concept kitchen - mid-sized craftsman open concept and u-shaped medium tone wood floor and brown floor open concept kitchen idea in Portland with gray walls, a standard fireplace, a tile fireplace, a wall-mounted tv, an undermount sink, recessed-panel cabinets, white cabinets, granite countertops, white backsplash, subway tile backsplash, stainless steel appliances, an island and multicolored countertops


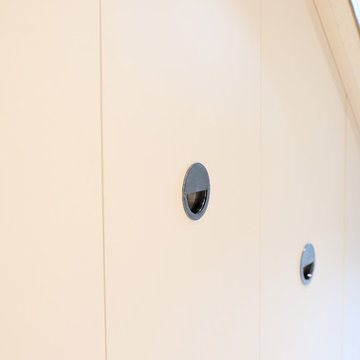
 Bespoke Fitted Furniture London | Avar Furniture
Modern style under stairs storage, plain design. 3 hinged doors and 2 pull out drawers. Combination for shoes storage, general storage and hanging rails for coat storage.

 Kachina Kitchens
Mid-sized transitional light wood floor and beige floor enclosed kitchen photo in Phoenix with white cabinets, marble countertops, gray backsplash, marble backsplash, stainless steel appliances, an island and recessed-panel cabinets

Sponsored
Fredericksburg, OH

High Point Cabinets
Columbus' Experienced Custom Cabinet Builder | 4x Best of Houzz Winner

Example of a large farmhouse medium tone wood floor kitchen pantry design in Portland with a single-bowl sink, open cabinets, white cabinets, quartz countertops, white backsplash, stone tile backsplash, paneled appliances and two islands

 Geoff Okarma Construction, Inc.
Inspiration for a large contemporary galley open concept kitchen remodel in San Francisco with shaker cabinets, white cabinets, solid surface countertops, white backsplash, porcelain backsplash and stainless steel appliances

 Jane Henderson Interior Design
custom kitchen remodel with white shaker style cabinets with recessed cabinets, quartzite, stainless steel appliances
Eat-in kitchen - mid-sized traditional u-shaped medium tone wood floor and brown floor eat-in kitchen idea in Detroit with an undermount sink, shaker cabinets, white cabinets, white backsplash, subway tile backsplash, stainless steel appliances, an island and granite countertops
Eat-in kitchen - mid-sized traditional u-shaped medium tone wood floor and brown floor eat-in kitchen idea in Detroit with an undermount sink, shaker cabinets, white cabinets, white backsplash, subway tile backsplash, stainless steel appliances, an island and granite countertops

 Gerry Dunleavy Construction
To update this old colonial kitchen we installed all new custom cabinets, custom island and hardwood flooring.
Inspiration for a large timeless u-shaped dark wood floor kitchen pantry remodel in Boston with shaker cabinets, white cabinets, marble countertops and an island
Inspiration for a large timeless u-shaped dark wood floor kitchen pantry remodel in Boston with shaker cabinets, white cabinets, marble countertops and an island

Sponsored
Columbus, OH
Free consultation for landscape design!

Peabody Landscape Group
Franklin County's Reliable Landscape Design & Contracting


 larryjonasa2
Small square kitchen that's used as main entrance to house. Complete remodel of a 1941 ranch.
Example of a small minimalist u-shaped vinyl floor enclosed kitchen design in Detroit with an undermount sink, shaker cabinets, black cabinets, quartz countertops, gray backsplash, glass tile backsplash, stainless steel appliances and no island
Example of a small minimalist u-shaped vinyl floor enclosed kitchen design in Detroit with an undermount sink, shaker cabinets, black cabinets, quartz countertops, gray backsplash, glass tile backsplash, stainless steel appliances and no island

 Gosnell Architecture, LLC
Rebecca Lehde
Open concept kitchen - large contemporary galley dark wood floor open concept kitchen idea with a single-bowl sink, flat-panel cabinets, white cabinets, stainless steel countertops, metallic backsplash, stainless steel appliances and an island
Open concept kitchen - large contemporary galley dark wood floor open concept kitchen idea with a single-bowl sink, flat-panel cabinets, white cabinets, stainless steel countertops, metallic backsplash, stainless steel appliances and an island
238