
Search results for "Recessed" in Home Design Ideas
 ATeam Realty

Inspiration for a transitional l-shaped light wood floor and beige floor kitchen remodel in Salt Lake City with recessed-panel cabinets, white cabinets, gray backsplash, mosaic tile backsplash, two islands and gray countertops
 E S Johnson Builders, LLC

Fantasy Brown quartzite kitchen countertop with Green Ivy Island White Cabinets.
Studio iDesign
Example of a large transitional l-shaped dark wood floor eat-in kitchen design in Charlotte with a farmhouse sink, flat-panel cabinets, white cabinets, quartzite countertops, brown backsplash, stone tile backsplash, stainless steel appliances and an island
Example of a large transitional l-shaped dark wood floor eat-in kitchen design in Charlotte with a farmhouse sink, flat-panel cabinets, white cabinets, quartzite countertops, brown backsplash, stone tile backsplash, stainless steel appliances and an island
 Altera Design & Remodeling, Inc.

Example of a mid-sized transitional master porcelain tile porcelain tile corner shower design in San Francisco with recessed-panel cabinets, black cabinets, a one-piece toilet, gray walls, an undermount sink and quartzite countertops
Find the right local pro for your project
 Allen Irvin - Designer
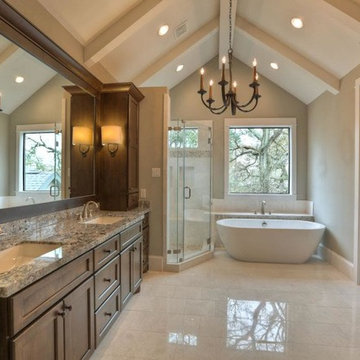
Bathroom - large craftsman master beige tile, brown tile, white tile and mosaic tile marble floor and beige floor bathroom idea in Houston with recessed-panel cabinets, dark wood cabinets, a two-piece toilet, beige walls, an undermount sink, granite countertops and a hinged shower door

Mid-sized transitional l-shaped medium tone wood floor and brown floor open concept kitchen photo in DC Metro with an undermount sink, recessed-panel cabinets, dark wood cabinets, granite countertops, beige backsplash, ceramic backsplash, stainless steel appliances, an island and beige countertops
 Su Casa Staging and Redesign
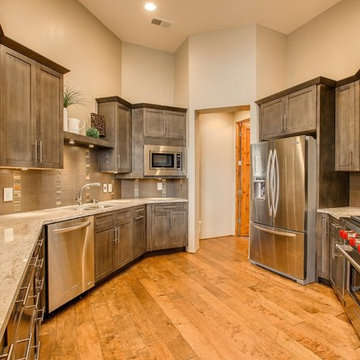
Example of a transitional kitchen design in Albuquerque with an undermount sink, recessed-panel cabinets, medium tone wood cabinets, multicolored backsplash and stainless steel appliances
 BiglarKinyan Design Planning Inc.
BiglarKinyan Design - Toronto
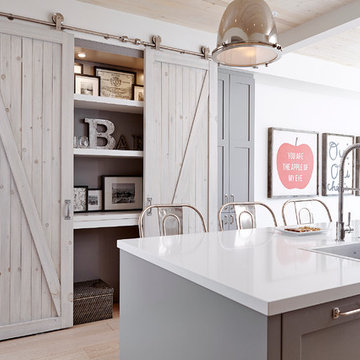
Eat-in kitchen - mid-sized transitional l-shaped light wood floor eat-in kitchen idea in Toronto with a farmhouse sink, gray cabinets, quartz countertops, white backsplash, stone tile backsplash, stainless steel appliances, an island and recessed-panel cabinets
Eat-in kitchen - mid-sized transitional l-shaped light wood floor eat-in kitchen idea in Toronto with a farmhouse sink, gray cabinets, quartz countertops, white backsplash, stone tile backsplash, stainless steel appliances, an island and recessed-panel cabinets

Sponsored
Fredericksburg, OH

High Point Cabinets
Columbus' Experienced Custom Cabinet Builder | 4x Best of Houzz Winner
 Jillian Aimis Architect
Tom Arban
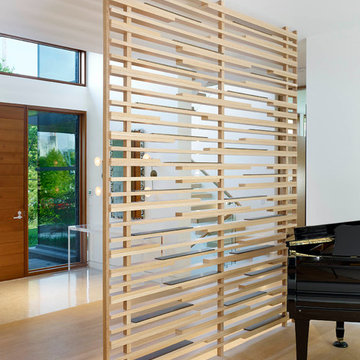
Inspiration for a large modern light wood floor entryway remodel in Toronto with white walls and a medium wood front door
Inspiration for a large modern light wood floor entryway remodel in Toronto with white walls and a medium wood front door

 Charleston Building and Development
Example of a mid-sized transitional single-wall medium tone wood floor wet bar design in Chicago with an undermount sink, recessed-panel cabinets, gray cabinets, quartz countertops and mirror backsplash
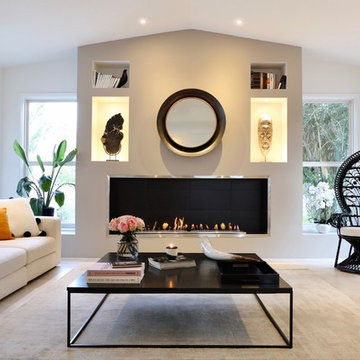
 ID INTERIOR DESIGN LLC
Example of a trendy beige floor living room design in Las Vegas with white walls and a ribbon fireplace
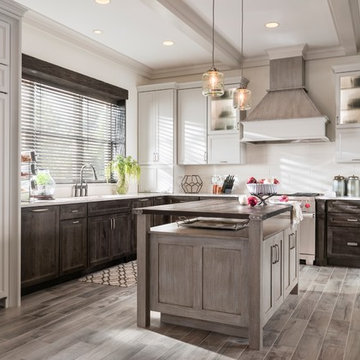
 Medallion Cabinetry
Inspiration for a large transitional l-shaped porcelain tile and gray floor eat-in kitchen remodel in Minneapolis with recessed-panel cabinets, white cabinets, white backsplash, ceramic backsplash, paneled appliances, an island, marble countertops and white countertops

 DES Home Renovations
Jose Alfano
Example of a mid-sized transitional enclosed carpeted and white floor home theater design in Philadelphia with beige walls and a projector screen
Example of a mid-sized transitional enclosed carpeted and white floor home theater design in Philadelphia with beige walls and a projector screen
 Stephen Young Design LLC
Daniel Kelleghan Photography
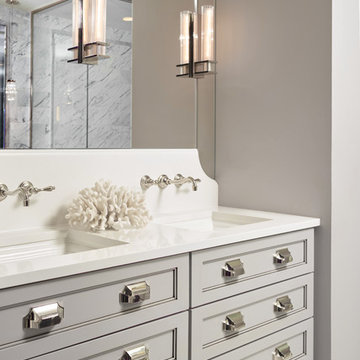
Example of a transitional bathroom design in Chicago with gray cabinets, gray walls, an undermount sink and recessed-panel cabinets
Example of a transitional bathroom design in Chicago with gray cabinets, gray walls, an undermount sink and recessed-panel cabinets

Sponsored
Fredericksburg, OH
High Point Cabinets
Columbus' Experienced Custom Cabinet Builder | 4x Best of Houzz Winner
 Jkath Design Build + Reinvent
Chelsie Lopez Photography
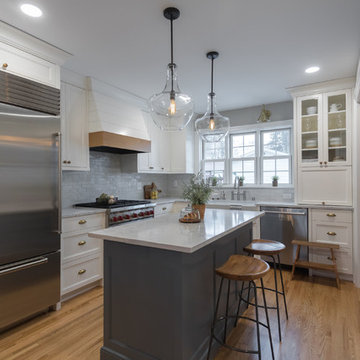
Inspiration for a transitional l-shaped medium tone wood floor and brown floor kitchen remodel in Minneapolis with a farmhouse sink, recessed-panel cabinets, white cabinets, stainless steel appliances, an island and white countertops
Inspiration for a transitional l-shaped medium tone wood floor and brown floor kitchen remodel in Minneapolis with a farmhouse sink, recessed-panel cabinets, white cabinets, stainless steel appliances, an island and white countertops
 Wynwood Kitchens
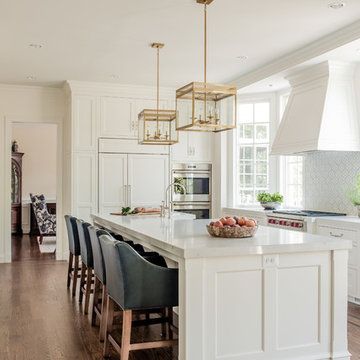
Kitchen - traditional u-shaped dark wood floor and brown floor kitchen idea in Other with recessed-panel cabinets, white cabinets, white backsplash, paneled appliances and an island
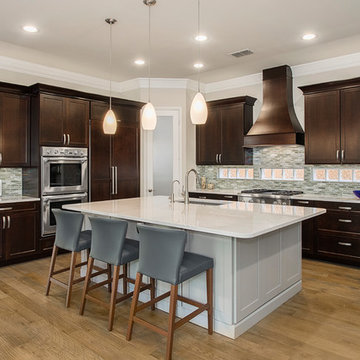
Mid-sized transitional l-shaped medium tone wood floor and brown floor open concept kitchen photo in DC Metro with an undermount sink, recessed-panel cabinets, dark wood cabinets, granite countertops, beige backsplash, ceramic backsplash, stainless steel appliances, an island and beige countertops

Example of a mid-sized transitional l-shaped medium tone wood floor and brown floor open concept kitchen design in DC Metro with an undermount sink, recessed-panel cabinets, dark wood cabinets, granite countertops, beige backsplash, ceramic backsplash, stainless steel appliances, an island and beige countertops

Sponsored
Columbus, OH

Hope Restoration & General Contracting
Columbus Design-Build, Kitchen & Bath Remodeling, Historic Renovations
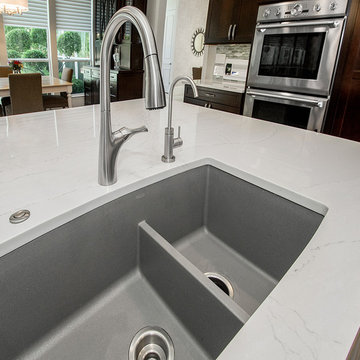
Inspiration for a mid-sized transitional l-shaped medium tone wood floor and brown floor open concept kitchen remodel in DC Metro with an undermount sink, recessed-panel cabinets, dark wood cabinets, granite countertops, beige backsplash, ceramic backsplash, stainless steel appliances, an island and beige countertops
 Architect Mason Kirby Inc.
Joseph Schell
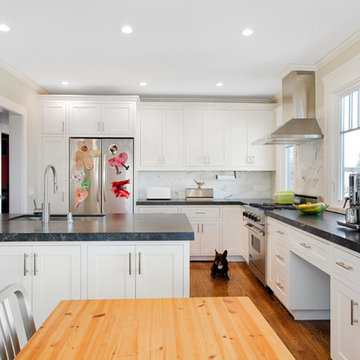
Example of a mid-sized classic l-shaped medium tone wood floor and brown floor eat-in kitchen design in San Francisco with an undermount sink, recessed-panel cabinets, white cabinets, granite countertops, white backsplash, stainless steel appliances, an island, marble backsplash and gray countertops
Example of a mid-sized classic l-shaped medium tone wood floor and brown floor eat-in kitchen design in San Francisco with an undermount sink, recessed-panel cabinets, white cabinets, granite countertops, white backsplash, stainless steel appliances, an island, marble backsplash and gray countertops
 Housewright Cabinetry LLC
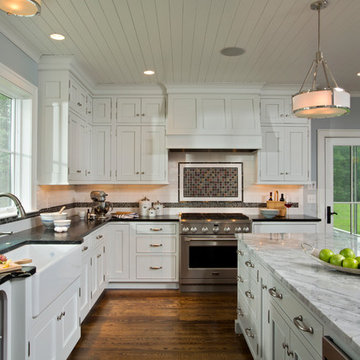
Example of a farmhouse l-shaped dark wood floor and brown floor kitchen design in Other with a farmhouse sink, recessed-panel cabinets, white cabinets, multicolored backsplash, stainless steel appliances, an island and black countertops
101