
Search results for "Recessed" in Home Design Ideas
 CRx Construction

Large transitional l-shaped porcelain tile and gray floor eat-in kitchen photo in Other with a farmhouse sink, blue cabinets, marble countertops, multicolored backsplash, cement tile backsplash, stainless steel appliances, an island, white countertops and recessed-panel cabinets
 Original Home Designs & Construction

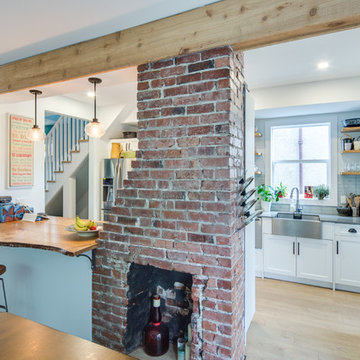
Inspiration for a farmhouse galley medium tone wood floor and brown floor eat-in kitchen remodel in Vancouver with a farmhouse sink, recessed-panel cabinets, white cabinets, wood countertops, red backsplash, brick backsplash, stainless steel appliances, an island and beige countertops

Find the right local pro for your project
 Barb Ivey - Ivey Design Concepts
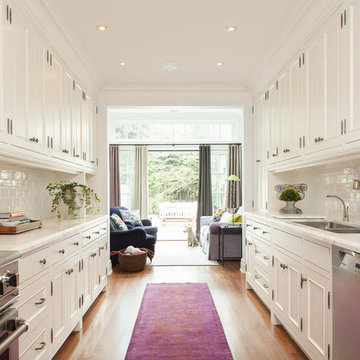
Elegant galley medium tone wood floor and brown floor kitchen photo in Toronto with an undermount sink, recessed-panel cabinets, white cabinets, stainless steel appliances, no island, white countertops, quartzite countertops, white backsplash and subway tile backsplash
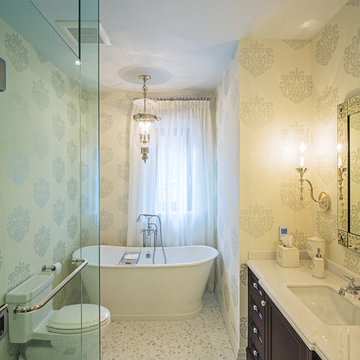
 Peter A. Sellar - Architectural Photographer
Traditional family home, photography by Peter A. Sellar © 2018 www.photoklik.com
Inspiration for a timeless master mosaic tile floor and white floor freestanding bathtub remodel in Toronto with dark wood cabinets, marble countertops, a hinged shower door, white countertops, recessed-panel cabinets, beige walls and an undermount sink
Inspiration for a timeless master mosaic tile floor and white floor freestanding bathtub remodel in Toronto with dark wood cabinets, marble countertops, a hinged shower door, white countertops, recessed-panel cabinets, beige walls and an undermount sink
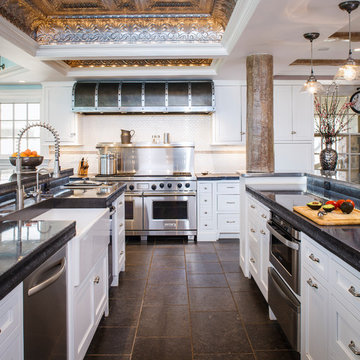
 Moldovan Interior Design
Transitional u-shaped brown floor kitchen photo in Newark with a farmhouse sink, recessed-panel cabinets, white cabinets, white backsplash, mosaic tile backsplash, stainless steel appliances and black countertops
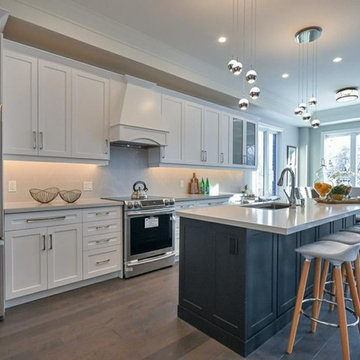
 Impressive Staging
Inspiration for a mid-sized transitional u-shaped brown floor and medium tone wood floor eat-in kitchen remodel in Toronto with an undermount sink, white cabinets, stainless steel appliances, an island, recessed-panel cabinets, quartzite countertops, white backsplash, stone slab backsplash and white countertops


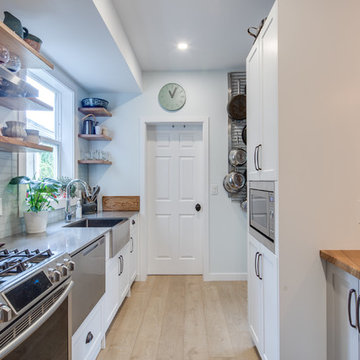
 Vancouver General Contractors
Andrew Fyfe
Example of a transitional galley light wood floor and beige floor kitchen design in Vancouver with a farmhouse sink, recessed-panel cabinets, white cabinets, white backsplash, glass tile backsplash, stainless steel appliances and gray countertops
Example of a transitional galley light wood floor and beige floor kitchen design in Vancouver with a farmhouse sink, recessed-panel cabinets, white cabinets, white backsplash, glass tile backsplash, stainless steel appliances and gray countertops
 HU-819195601
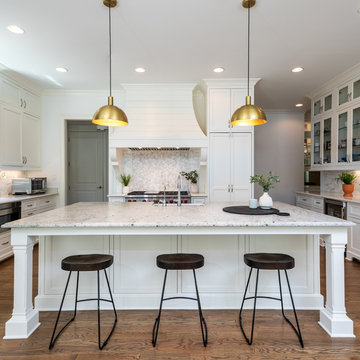
Inspiration for a transitional u-shaped medium tone wood floor and brown floor kitchen remodel in Other with recessed-panel cabinets, white cabinets, white backsplash, mosaic tile backsplash, stainless steel appliances, an island and white countertops
 Vaughan Painting and Kitchen Refinishing

Inspiration for a large cottage u-shaped medium tone wood floor and brown floor enclosed kitchen remodel in Toronto with a farmhouse sink, recessed-panel cabinets, white cabinets, white backsplash, subway tile backsplash, paneled appliances, an island, white countertops and soapstone countertops
 Novus Properties Inc
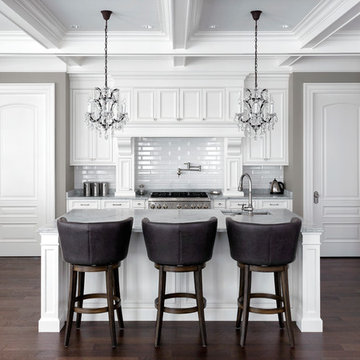
Elegant u-shaped dark wood floor and brown floor kitchen photo in Other with an undermount sink, recessed-panel cabinets, white cabinets, white backsplash, stainless steel appliances, an island and gray countertops
 Louis Banks Design Build
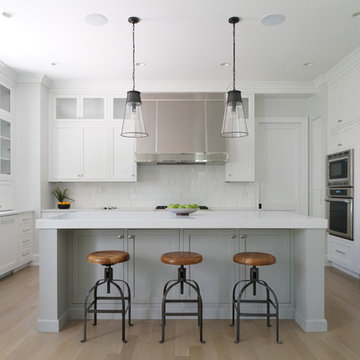
Transitional u-shaped light wood floor and beige floor kitchen photo in Chicago with an undermount sink, recessed-panel cabinets, white cabinets, white backsplash, mosaic tile backsplash, stainless steel appliances, an island and white countertops
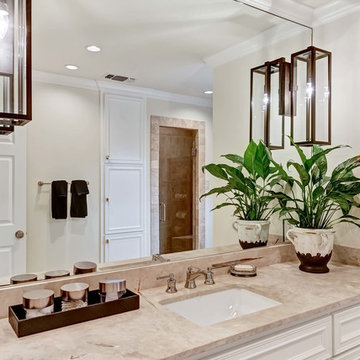
Bathroom - transitional bathroom idea in Dallas with recessed-panel cabinets, white cabinets, beige walls, an undermount sink and beige countertops


 Vancouver General Contractors
Andrew Fyfe
Transitional galley light wood floor and beige floor kitchen photo in Vancouver with a farmhouse sink, recessed-panel cabinets, white cabinets, white backsplash, glass tile backsplash, stainless steel appliances and gray countertops
Transitional galley light wood floor and beige floor kitchen photo in Vancouver with a farmhouse sink, recessed-panel cabinets, white cabinets, white backsplash, glass tile backsplash, stainless steel appliances and gray countertops
 Steven Stilwell Construction Inc.
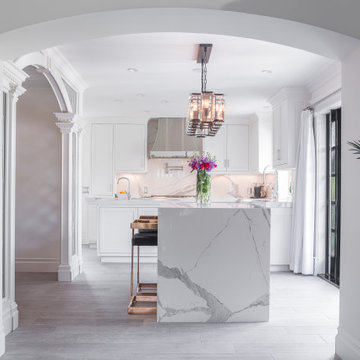
Example of a mid-sized transitional l-shaped gray floor kitchen design in Los Angeles with an undermount sink, recessed-panel cabinets, white cabinets, gray backsplash, stainless steel appliances, an island and gray countertops
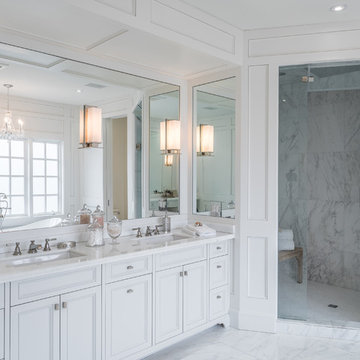
Example of a classic master white tile white floor alcove shower design in Toronto with recessed-panel cabinets, white cabinets, white walls, an undermount sink, a hinged shower door and white countertops

 Norris Furniture & Interiors
Huge tuscan l-shaped multicolored floor open concept kitchen photo in Miami with an undermount sink, recessed-panel cabinets, gray cabinets, white backsplash, mosaic tile backsplash, two islands and stainless steel appliances

Sponsored
Columbus, OH

Hope Restoration & General Contracting
Columbus Design-Build, Kitchen & Bath Remodeling, Historic Renovations
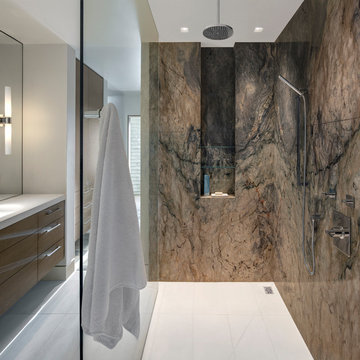
 R.J. Gurley Construction
Example of a trendy white floor bathroom design in Phoenix with flat-panel cabinets, medium tone wood cabinets, white walls, an undermount sink and white countertops
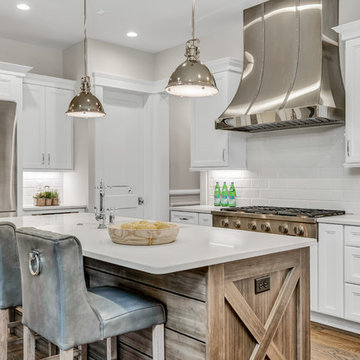
 Kemp Signature Homes
Inspiration for a transitional l-shaped dark wood floor and brown floor kitchen remodel in St Louis with recessed-panel cabinets, white cabinets, white backsplash, subway tile backsplash, stainless steel appliances, an island and white countertops

 Marty Rhein, CKD, CBD - BAC Design Group
Huge transitional u-shaped brown floor kitchen photo in Other with a farmhouse sink, recessed-panel cabinets, blue cabinets, white backsplash, subway tile backsplash, stainless steel appliances, an island and white countertops
99