
Search results for "Recessed" in Home Design Ideas

 TotalCare Orlando
Alcove shower - large traditional master white tile and marble tile marble floor and gray floor alcove shower idea in Orlando with recessed-panel cabinets, white cabinets, beige walls, an undermount sink, marble countertops and a hinged shower door

 Charles Vincent George Architects, Inc.
Elmhurst, IL Residence by
Charles Vincent George Architects
Photographs by
Tony Soluri
Country enclosed kitchen photo in Chicago with an undermount sink and gray cabinets
Country enclosed kitchen photo in Chicago with an undermount sink and gray cabinets

 Drexel Luxury Homes
Example of a classic bathroom design in Los Angeles with a drop-in sink, recessed-panel cabinets, white cabinets and beige walls
Find the right local pro for your project

 D3SIGNCUBE™
Large elegant l-shaped dark wood floor and brown floor eat-in kitchen photo in Omaha with recessed-panel cabinets, white cabinets, wood countertops, beige backsplash, paneled appliances, an undermount sink, porcelain backsplash and an island
 Michael Richman Interiors

Inspiration for a mid-sized contemporary enclosed medium tone wood floor game room remodel in Chicago with white walls
 JAUREGUI Architecture Interiors Construction

Freestanding bathtub - mediterranean gray tile and mosaic tile freestanding bathtub idea in Austin with medium tone wood cabinets, gray walls and recessed-panel cabinets
 Apex Custom Fabrication

Example of a mid-sized transitional l-shaped dark wood floor open concept kitchen design in Toronto with recessed-panel cabinets, white cabinets, gray backsplash, an island, an undermount sink, stone slab backsplash and stainless steel appliances

Sponsored
Sunbury, OH

J.Holderby - Renovations
Franklin County's Leading General Contractors - 2X Best of Houzz!

 Twilly and Fig
This transitional open-concept kitchen provides functionality, style and character. The reupholstered bar stools contribute just the right amount of color to allow a cohesive feel throughout the kitchen and living room area.
Michael Hunter Photography
 Melinda Headrick Interiors

Example of a beach style l-shaped medium tone wood floor and brown floor eat-in kitchen design in Boston with a farmhouse sink, shaker cabinets, blue cabinets, wood countertops, white backsplash, paneled appliances, an island and brown countertops

Living room - contemporary open concept gray floor living room idea in Orange County with white walls, a ribbon fireplace and a wall-mounted tv
 LCA Architects

Inspiration for a tropical beige tile bathroom remodel in San Francisco with an undermount sink, dark wood cabinets and recessed-panel cabinets
 Karen White Interior Design
Jeremy Swanson

Example of a large mountain style vinyl floor closet design in Denver
Example of a large mountain style vinyl floor closet design in Denver
 Croom Construction Company
Photography by: The Alexis Agency
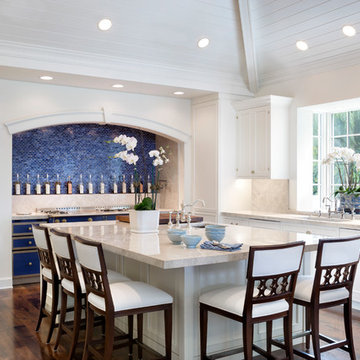
Example of a beach style l-shaped dark wood floor kitchen design with an undermount sink, recessed-panel cabinets, white cabinets, blue backsplash, mosaic tile backsplash and an island
Example of a beach style l-shaped dark wood floor kitchen design with an undermount sink, recessed-panel cabinets, white cabinets, blue backsplash, mosaic tile backsplash and an island

Sponsored
Fredericksburg, OH

High Point Cabinets
Columbus' Experienced Custom Cabinet Builder | 4x Best of Houzz Winner

 Arbogast Custom Homes
Design guiding principles include using a minimalist approach to give this home an organic and modern character. The floor plan compliments the needs of a growing family and the professional telecommuter. Sitting atop a ridge in Belvedere, this home provides miles of hill country views combined with a lot adorned with massive live oaks. The outdoor diving pool brings a splash of comfort on a hot summers day.

 Wendy Word Design
Ryan Garvin
Inspiration for a farmhouse galley blue floor dedicated laundry room remodel in Los Angeles with recessed-panel cabinets, white cabinets, blue walls, a side-by-side washer/dryer and white countertops
Inspiration for a farmhouse galley blue floor dedicated laundry room remodel in Los Angeles with recessed-panel cabinets, white cabinets, blue walls, a side-by-side washer/dryer and white countertops

 TINEKE TRIGGS
Inspiration for a mid-sized transitional l-shaped dark wood floor and brown floor eat-in kitchen remodel in San Francisco with a farmhouse sink, recessed-panel cabinets, green cabinets, white backsplash, black appliances, solid surface countertops, porcelain backsplash and an island
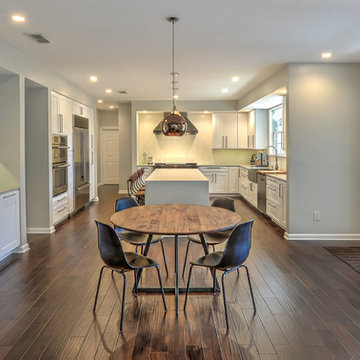
 Content Modern
Severine Photography
Large transitional u-shaped dark wood floor and brown floor eat-in kitchen photo in Jacksonville with recessed-panel cabinets, white cabinets, stainless steel appliances, an island, a farmhouse sink, white backsplash, ceramic backsplash and quartzite countertops
Large transitional u-shaped dark wood floor and brown floor eat-in kitchen photo in Jacksonville with recessed-panel cabinets, white cabinets, stainless steel appliances, an island, a farmhouse sink, white backsplash, ceramic backsplash and quartzite countertops

Sponsored
Sunbury, OH
J.Holderby - Renovations
Franklin County's Leading General Contractors - 2X Best of Houzz!

 Alder and Tweed Design Co.
Luxury Mountain Modern Bathroom
Mountain style brown tile white floor bathroom photo in Other with recessed-panel cabinets, dark wood cabinets, brown walls, a vessel sink and white countertops
Mountain style brown tile white floor bathroom photo in Other with recessed-panel cabinets, dark wood cabinets, brown walls, a vessel sink and white countertops

 Brycor Builders
Example of a classic dark wood floor and gray floor bedroom design in Phoenix with gray walls

 Le Belle Maison Interiors Inc.
Inspiration for a transitional u-shaped medium tone wood floor, brown floor and exposed beam kitchen remodel in Dallas with recessed-panel cabinets, white cabinets, wood countertops, stainless steel appliances, an island and brown countertops
45