
Search results for "Recessed" in Home Design Ideas

 Kent Shaffer Builders, Inc.
Cottage galley light wood floor and beige floor eat-in kitchen photo in Indianapolis with an undermount sink, recessed-panel cabinets, white cabinets, white backsplash, an island and white countertops
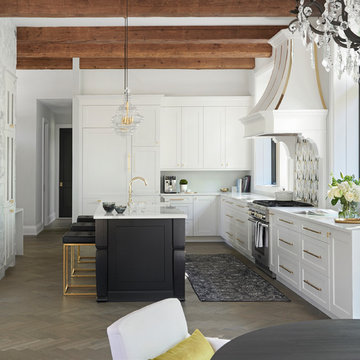
 Soda Pop Design Inc.
Example of a transitional l-shaped medium tone wood floor and gray floor eat-in kitchen design in Toronto with an undermount sink, recessed-panel cabinets, white cabinets, white backsplash, stainless steel appliances, an island and white countertops

Enclosed kitchen - huge mediterranean u-shaped medium tone wood floor and brown floor enclosed kitchen idea in Phoenix with a farmhouse sink, quartzite countertops, terra-cotta backsplash, paneled appliances, two islands, raised-panel cabinets, beige cabinets, beige backsplash and beige countertops
Find the right local pro for your project
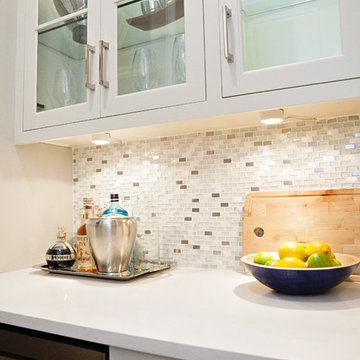
 Oakley Home Builders
Krista Sobkowiak
Enclosed kitchen - mid-sized transitional single-wall slate floor enclosed kitchen idea in Chicago with an undermount sink, recessed-panel cabinets, dark wood cabinets, solid surface countertops, green backsplash, mosaic tile backsplash, stainless steel appliances and an island
Enclosed kitchen - mid-sized transitional single-wall slate floor enclosed kitchen idea in Chicago with an undermount sink, recessed-panel cabinets, dark wood cabinets, solid surface countertops, green backsplash, mosaic tile backsplash, stainless steel appliances and an island
 UCS Kitchen Design
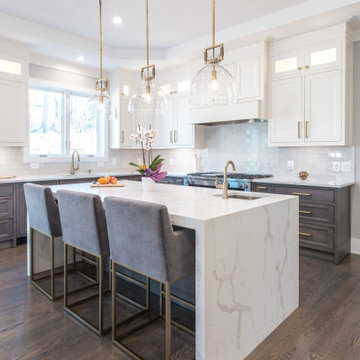
Example of a transitional l-shaped dark wood floor and brown floor kitchen design in DC Metro with an undermount sink, recessed-panel cabinets, dark wood cabinets, white backsplash, stainless steel appliances, an island and white countertops
 K. Peterson Design
Talitha Photography

Inspiration for a mid-sized cottage l-shaped light wood floor and beige floor kitchen remodel in Seattle with an undermount sink, shaker cabinets, white cabinets, quartz countertops, white backsplash, ceramic backsplash, stainless steel appliances, an island and white countertops
Inspiration for a mid-sized cottage l-shaped light wood floor and beige floor kitchen remodel in Seattle with an undermount sink, shaker cabinets, white cabinets, quartz countertops, white backsplash, ceramic backsplash, stainless steel appliances, an island and white countertops
 Schultz Miller
Photo: Aaron Leitz

Example of a large classic medium tone wood floor kitchen design in Seattle with recessed-panel cabinets, white cabinets, marble countertops, white backsplash, stainless steel appliances, an island and marble backsplash
Example of a large classic medium tone wood floor kitchen design in Seattle with recessed-panel cabinets, white cabinets, marble countertops, white backsplash, stainless steel appliances, an island and marble backsplash

Sponsored
Fredericksburg, OH

High Point Cabinets
Columbus' Experienced Custom Cabinet Builder | 4x Best of Houzz Winner
 New Rosslyn Construction

Example of a country l-shaped medium tone wood floor and brown floor eat-in kitchen design in Atlanta with a farmhouse sink, recessed-panel cabinets, white cabinets, white backsplash, window backsplash, stainless steel appliances, an island, white countertops and quartz countertops

 Space Intervention
Inspiration for a transitional l-shaped multicolored floor dedicated laundry room remodel in Los Angeles with an undermount sink, recessed-panel cabinets, quartz countertops, quartz backsplash, white walls, a side-by-side washer/dryer and beige countertops
 Oak Leaf Custom Homes
Jim Greene

Mid-sized trendy freestanding desk light wood floor study room photo in Oklahoma City with white walls
Mid-sized trendy freestanding desk light wood floor study room photo in Oklahoma City with white walls
 Acmeview Interior Solutions Pvt. Ltd.

Bedroom - large contemporary master light wood floor and beige floor bedroom idea in Mumbai with gray walls
 TreHus Architects+Interior Designers+Builders
Designed and built by TreHus Architects

Eat-in kitchen - large transitional l-shaped medium tone wood floor and brown floor eat-in kitchen idea in Minneapolis with a single-bowl sink, gray cabinets, quartzite countertops, white backsplash, mosaic tile backsplash, stainless steel appliances, an island, white countertops and shaker cabinets
Eat-in kitchen - large transitional l-shaped medium tone wood floor and brown floor eat-in kitchen idea in Minneapolis with a single-bowl sink, gray cabinets, quartzite countertops, white backsplash, mosaic tile backsplash, stainless steel appliances, an island, white countertops and shaker cabinets
 Schrocks of Walnut Creek
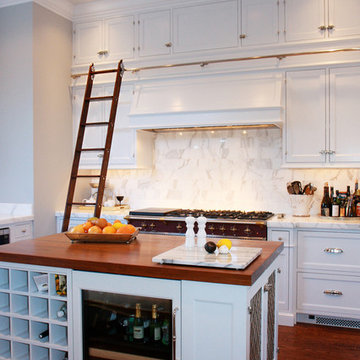
Kitchen - traditional kitchen idea in Cleveland with recessed-panel cabinets, white cabinets, wood countertops and white backsplash

Sponsored
Plain City, OH

Kuhns Contracting, Inc.
Central Ohio's Trusted Home Remodeler Specializing in Kitchens & Baths
 Coastline Development Group
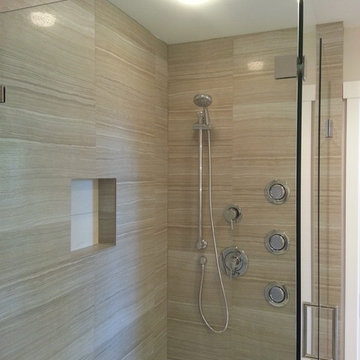
Inspiration for a mid-sized contemporary master beige tile and ceramic tile ceramic tile and white floor bathroom remodel in Vancouver with beige walls, shaker cabinets, white cabinets, a two-piece toilet, a drop-in sink and solid surface countertops
 User
UserJean Bai / Konstrukt Photo
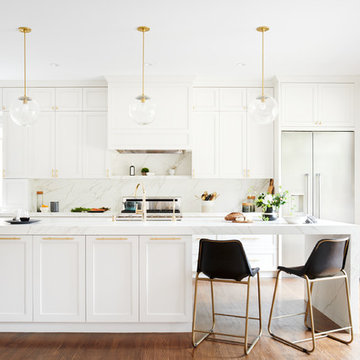
Transitional l-shaped medium tone wood floor and brown floor kitchen photo in San Francisco with recessed-panel cabinets, white cabinets, stainless steel appliances, an island and white countertops
Transitional l-shaped medium tone wood floor and brown floor kitchen photo in San Francisco with recessed-panel cabinets, white cabinets, stainless steel appliances, an island and white countertops
 Bassman Blaine Home

Mid-sized beach style 3/4 white tile and ceramic tile white floor alcove shower photo in Orange County with white walls, a wall-mount sink and a hinged shower door
 Larsen

Bathroom - transitional gray tile gray floor bathroom idea in Denver with recessed-panel cabinets, dark wood cabinets, gray walls, an undermount sink, white countertops, a niche and a built-in vanity

Sponsored
Sunbury, OH

J.Holderby - Renovations
Franklin County's Leading General Contractors - 2X Best of Houzz!
 Masterpiece Millwork & Door
Alan Blakely

Dedicated laundry room - huge transitional l-shaped white floor dedicated laundry room idea in Salt Lake City with a farmhouse sink, recessed-panel cabinets, gray walls, a stacked washer/dryer, white countertops and white cabinets
Dedicated laundry room - huge transitional l-shaped white floor dedicated laundry room idea in Salt Lake City with a farmhouse sink, recessed-panel cabinets, gray walls, a stacked washer/dryer, white countertops and white cabinets
 David Cannon Photography

Laundry room renovated by New River Home Builders. Photo credit: David Cannon Photography (www.davidcannonphotography.com)
Huge farmhouse l-shaped gray floor utility room photo in Atlanta with a farmhouse sink, recessed-panel cabinets, white cabinets, white walls, a side-by-side washer/dryer and white countertops
Huge farmhouse l-shaped gray floor utility room photo in Atlanta with a farmhouse sink, recessed-panel cabinets, white cabinets, white walls, a side-by-side washer/dryer and white countertops
 Windham Builders
River Oaks, 2014 - Remodel and Additions

Freestanding bathtub - traditional master marble tile marble floor and white floor freestanding bathtub idea in Houston with gray cabinets, gray walls, an undermount sink, marble countertops and beaded inset cabinets
Freestanding bathtub - traditional master marble tile marble floor and white floor freestanding bathtub idea in Houston with gray cabinets, gray walls, an undermount sink, marble countertops and beaded inset cabinets
49