
Search results for "Recessed" in Home Design Ideas
 Lisa Davis Interiors

Kitchen - transitional u-shaped gray floor kitchen idea in Boston with a farmhouse sink, recessed-panel cabinets, brown cabinets, red backsplash, brick backsplash, stainless steel appliances, a peninsula and black countertops
 Gerber Berend Design Build, Inc.
David Patterson Photography
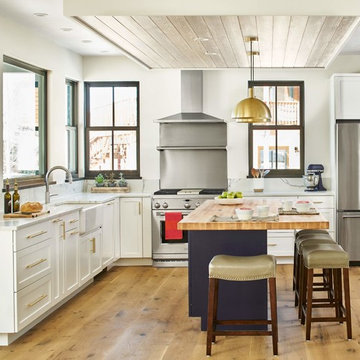
Kitchen - transitional l-shaped medium tone wood floor and brown floor kitchen idea in Denver with a farmhouse sink, white cabinets, stainless steel appliances, an island, white countertops, recessed-panel cabinets and white backsplash
Kitchen - transitional l-shaped medium tone wood floor and brown floor kitchen idea in Denver with a farmhouse sink, white cabinets, stainless steel appliances, an island, white countertops, recessed-panel cabinets and white backsplash

Example of a tuscan beige tile terra-cotta tile bathroom design in Other with a trough sink, recessed-panel cabinets, medium tone wood cabinets, tile countertops, beige walls and beige countertops
Find the right local pro for your project
 Hurlbutt Designs
Jeff Roberts
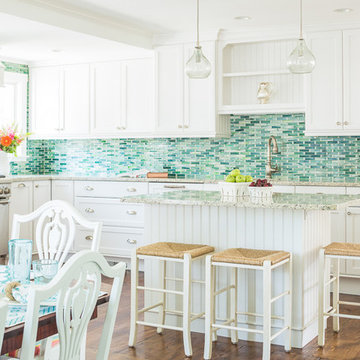
Inspiration for a coastal u-shaped medium tone wood floor kitchen remodel in Portland Maine with recessed-panel cabinets, white cabinets, blue backsplash, matchstick tile backsplash, stainless steel appliances and an island
Inspiration for a coastal u-shaped medium tone wood floor kitchen remodel in Portland Maine with recessed-panel cabinets, white cabinets, blue backsplash, matchstick tile backsplash, stainless steel appliances and an island
 Tom Turcketta Building and Remodeling

Example of a large transitional galley medium tone wood floor and brown floor eat-in kitchen design in Boston with an undermount sink, recessed-panel cabinets, white cabinets, beige backsplash, ceramic backsplash, stainless steel appliances and white countertops
 Witt Construction
Randall Perry Photography
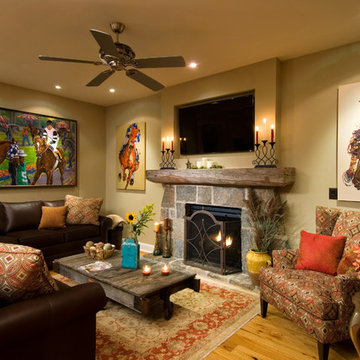
Living room - cottage medium tone wood floor living room idea in New York with beige walls, a standard fireplace, a stone fireplace and a wall-mounted tv
Living room - cottage medium tone wood floor living room idea in New York with beige walls, a standard fireplace, a stone fireplace and a wall-mounted tv
 seattlehometours.com
Dan Farmer | seattlehometours.com
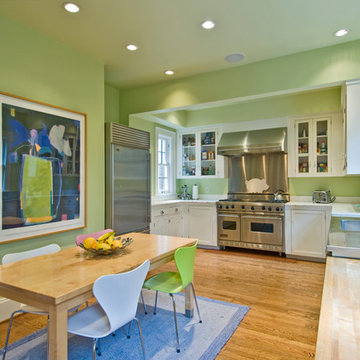
Inspiration for a contemporary u-shaped eat-in kitchen remodel in Seattle with recessed-panel cabinets, white cabinets, stainless steel countertops and stainless steel appliances
Inspiration for a contemporary u-shaped eat-in kitchen remodel in Seattle with recessed-panel cabinets, white cabinets, stainless steel countertops and stainless steel appliances

Sponsored
Plain City, OH

Kuhns Contracting, Inc.
Central Ohio's Trusted Home Remodeler Specializing in Kitchens & Baths
 User
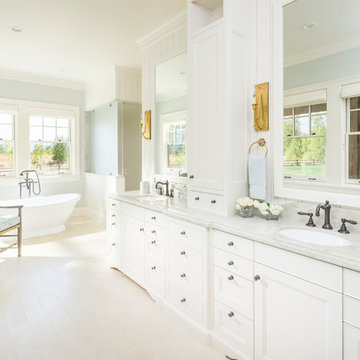
UserFreestanding bathtub - farmhouse freestanding bathtub idea in Salt Lake City with recessed-panel cabinets, white cabinets, green walls and an undermount sink
 Two Hawks Design and Development

Large cottage master light wood floor freestanding bathtub photo in Phoenix with white cabinets, a bidet, an undermount sink, marble countertops, a hinged shower door, white countertops and recessed-panel cabinets
 JLF & Associates, Inc.

Study room - cottage built-in desk dark wood floor and brown floor study room idea in Other with white walls
 OLSON LEWIS + Architects
Contractor: Windover Construction, LLC
Photographer: Gabe Davis - 207 Agency
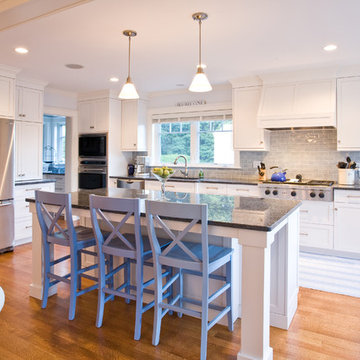
Example of a classic l-shaped kitchen design in Boston with recessed-panel cabinets, white cabinets, gray backsplash and stainless steel appliances
Example of a classic l-shaped kitchen design in Boston with recessed-panel cabinets, white cabinets, gray backsplash and stainless steel appliances
 Young & Young Interiors

Inspiration for a transitional u-shaped gray floor kitchen remodel in Detroit with recessed-panel cabinets, dark wood cabinets, gray backsplash, matchstick tile backsplash, stainless steel appliances, two islands and gray countertops
 Kathryne Designs, Inc
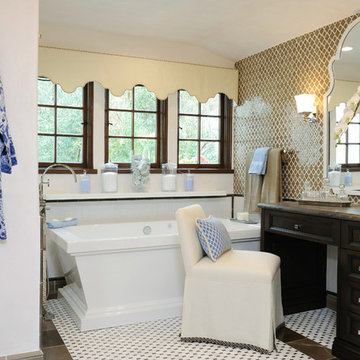
Freestanding bathtub - mediterranean beige tile freestanding bathtub idea in Los Angeles with recessed-panel cabinets and dark wood cabinets

Sponsored
Fredericksburg, OH

High Point Cabinets
Columbus' Experienced Custom Cabinet Builder | 4x Best of Houzz Winner

 Signature Designs Kitchen | Bath | Interiors
We are excited to share our latest project a Modern Farmhouse. Our client loves East Coast style this was fun to create with the best bones we had to just select phenomenal materials to make this space look fantastic! Center stage is this great window with a view of a backyard oasis. The cabinetry is special and unique with doors that you can’t find everywhere. Take a close look at the details!!
We blocked out the corner of the kitchen where the subzero refrigerator freezer is located to create a space for the pullout pantries that are located on each side of the ref/freezer.
It is a design element but I prefer to cover the dishwasher to have an uninterrupted are that makes the sink a focal point. This kitchen sink is a native trails concrete farm sink which pairs perfectly with the caesarstone rugged concrete countertop.
Custom made hood with charred wood that is the perfect accent to a subway tile that has rustic elements. In the center is a 36" wolf range, off to the left finishing out this kitchen is a steam unit. This kitchen deliveries on style and the culinary desires of the most adventurous cooks. @SubzeroandWolf Appliances
Cabinetry and Kitchen Design @signaturedesigns_kbi
#customcabinets #farmhouse #blueisland
 Ellen Curran Design Associates
Ellen Curran Design Associates

Trendy dark wood floor kitchen photo in Boston with an undermount sink, recessed-panel cabinets, white cabinets, white backsplash, subway tile backsplash and an island
Trendy dark wood floor kitchen photo in Boston with an undermount sink, recessed-panel cabinets, white cabinets, white backsplash, subway tile backsplash and an island
 Moulton Layne, P.L.
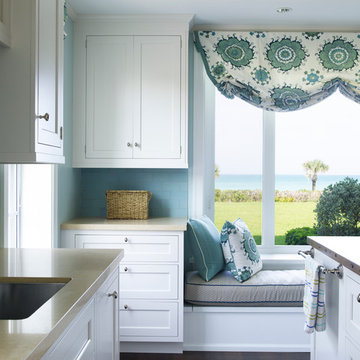
Eat-in kitchen - mid-sized transitional u-shaped dark wood floor eat-in kitchen idea in Miami with an undermount sink, shaker cabinets, white cabinets, wood countertops, blue backsplash, subway tile backsplash, stainless steel appliances and an island
 Shylo Preston Designs LLC
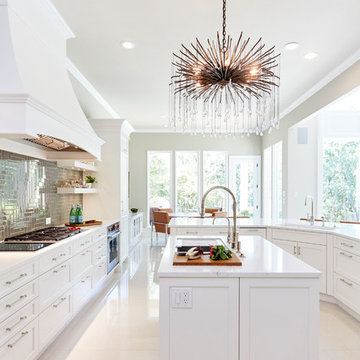
Transitional u-shaped white floor kitchen photo in Dallas with recessed-panel cabinets, white cabinets, an island and white countertops

Sponsored
Fredericksburg, OH
High Point Cabinets
Columbus' Experienced Custom Cabinet Builder | 4x Best of Houzz Winner

 Jeri Koegel Photography
Jeri Koegel
Inspiration for a transitional enclosed carpeted and gray floor home theater remodel in Los Angeles with black walls
Inspiration for a transitional enclosed carpeted and gray floor home theater remodel in Los Angeles with black walls

 White Diamond Cabinets & Design
Mid-sized transitional u-shaped slate floor and brown floor enclosed kitchen photo in Orange County with a farmhouse sink, white cabinets, quartz countertops, gray backsplash, glass tile backsplash, stainless steel appliances, an island, white countertops and recessed-panel cabinets

 Amish Custom Kitchens
Gray stained, shaker style maple cabinets. Floating table height ledge on island. Dog bowls in pantry toe space concealed.
Photographer: Luke Cebulak
62